

701 3 Avenue SW 204Calgary, AB T2P 5R3
Mortgage Calculator
Monthly Payment (Est.)
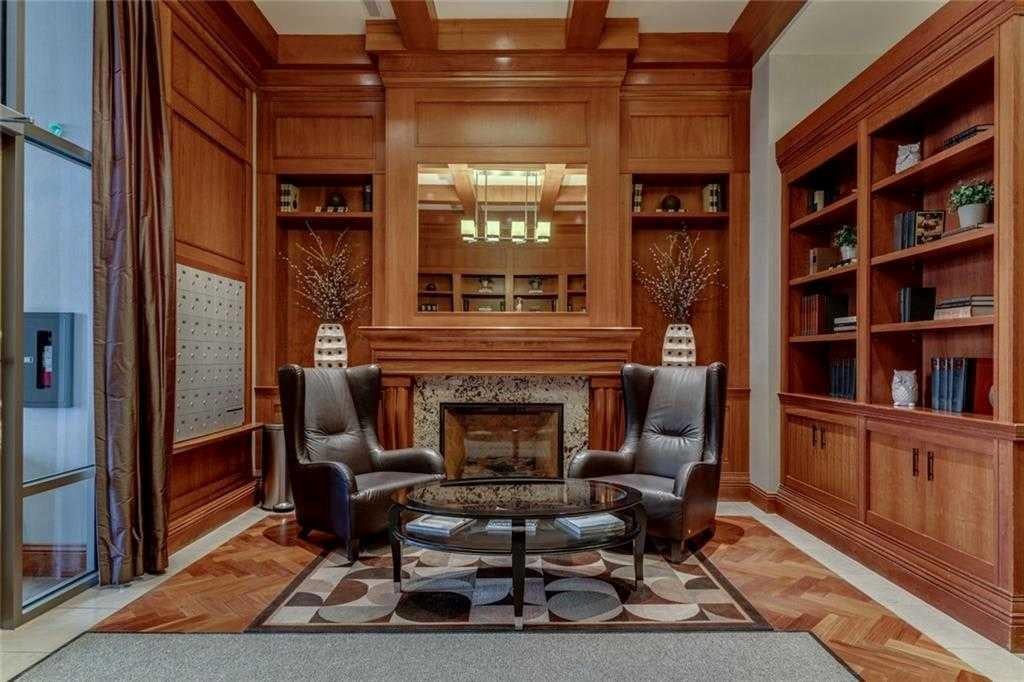
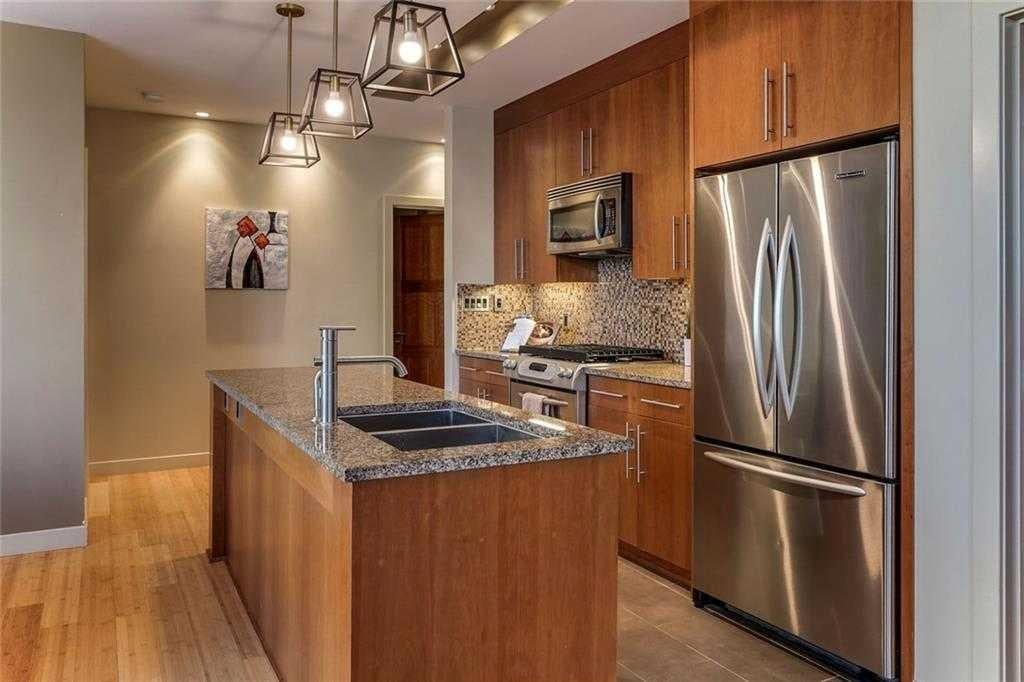
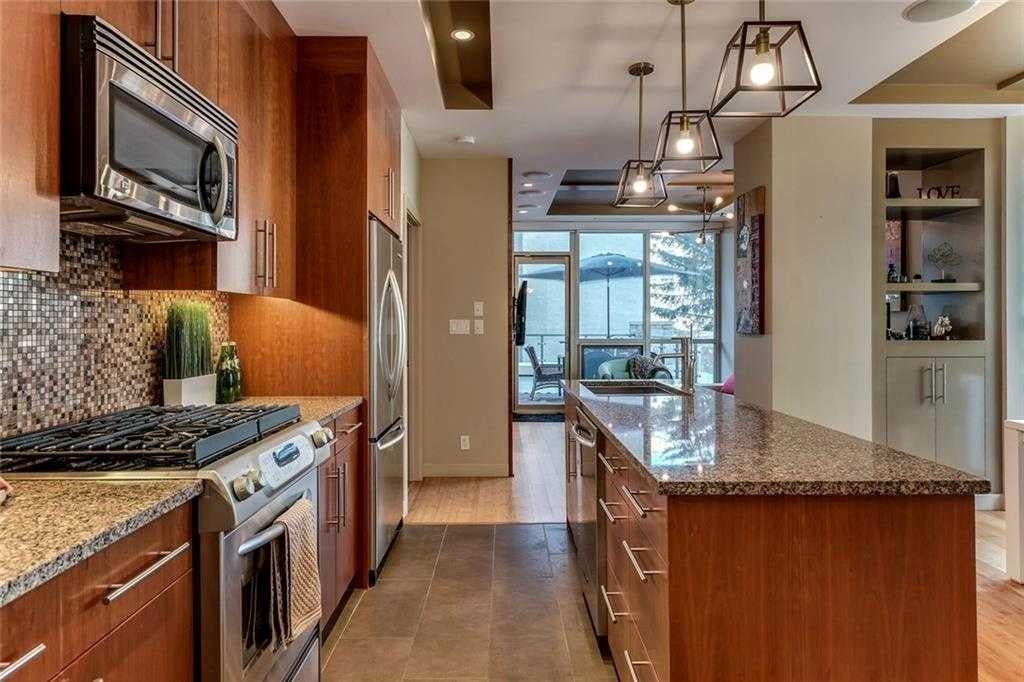
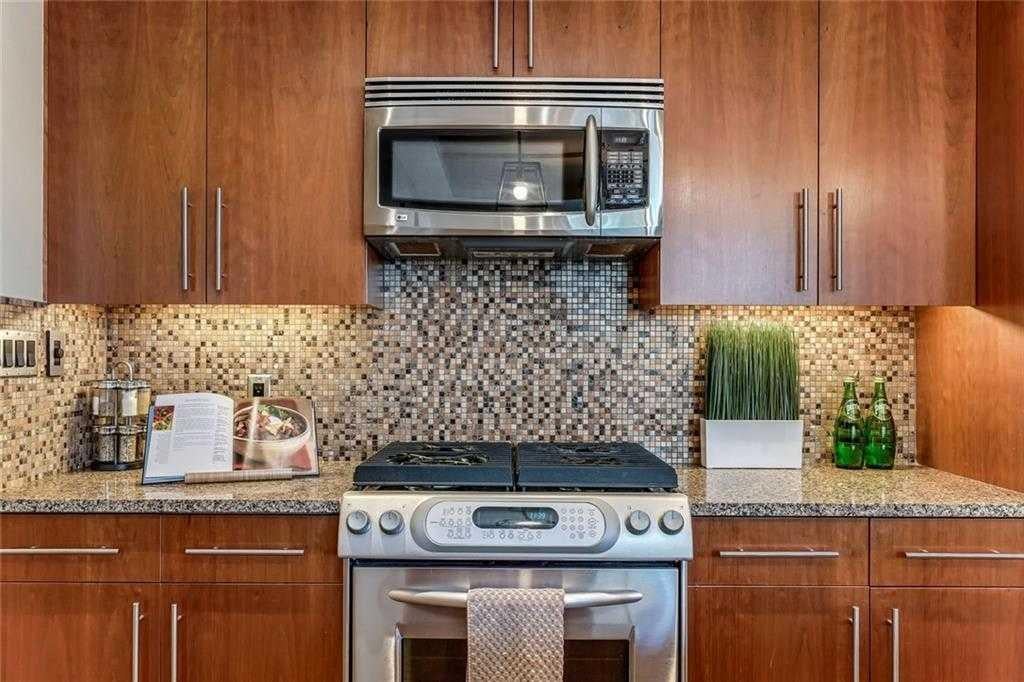
$2,099Located in the heart of Eau Claire, Churchill Estates is a boutique executive building known for its quality construction, privacy, and upscale finishes. This corner two-bedroom, two-bathroom unit offers an exceptional layout just steps from the Bow River pathways, restaurants, shops, and downtown amenities. The interior features engineered hardwood flooring, custom millwork, coffered ceilings, and solid core doors, along with built-in Dolby surround sound and enhanced soundproofing throughout. The open-concept living and dining area is filled with natural light from floor-to-ceiling windows and connects seamlessly to the kitchen. The kitchen is well-appointed with granite countertops, full-height maple cabinetry with soft-close features, a large island, upgraded stainless steel appliances, and a gas range—designed for both everyday use and entertaining. The primary bedroom accommodates a king-sized bed and includes custom built-in storage. The ensuite offers heated floors, double vanities, a soaker tub, and a steam shower. The second bedroom is spacious and located near a three-piece bathroom, making it ideal for guests or a home office. A standout feature is the expansive private patio, offering over 400 square feet of outdoor space—rare for condo living and ideal for entertaining or relaxing. Additional features include two titled heated underground parking stalls and titled storage. The building offers concierge service, a car wash bay, and comprehensive security with 24/7 personnel, key-card access, and surveillance. Churchill Estates combines a premium location with a well-managed, secure building and high-end interior finishes—an excellent option for buyers seeking low-maintenance luxury in Eau Claire.- Seller to credit buyer 10k for updates on unit
| 9 hours ago | Price changed to $460,000 | |
| 15 hours ago | Listing updated with changes from the MLS® | |
| 4 months ago | Listing first seen on site |

Listing information is provided by Participants of the Alberta One Realty Listing Services (Pillar 9). IDX information is provided exclusively for personal, non-commercial use, and may not be used for any purpose other than to identify prospective properties consumers may be interested in purchasing. Information is deemed reliable but not guaranteed. Copyright 2026, Alberta One Realty Listing Services (Pillar 9)
Last checked 2026-07-29 08:31 AM UTC