Save
Ask
Tour
Hide
Share
$599,000
61 Days On Site

920 5 Avenue SW 2101
Calgary, AB T2P 5P6

For Sale|Apartment|Active
2
Beds
2
Total Baths
2
Full Baths
1,311
SqFt
$457
/SqFt
2006
Built
Subdivision:
Downtown Commercial Core
County:
Calgary
Call Now: 587-200-7935
Is this the listing for you? We can help make it yours.
587-200-7935
920 5 Avenue SW 2101920 5 Avenue SW 2101920 5 Avenue SW 2101920 5 Avenue SW 2101
Save
Ask
Tour
Hide
Share

Mortgage Calculator

Monthly Payment (Est.)

$2,733
Calculator powered by Showcase IDX, a Constellation1 Company. Copyright ©2026 Information is deemed reliable but not guaranteed.

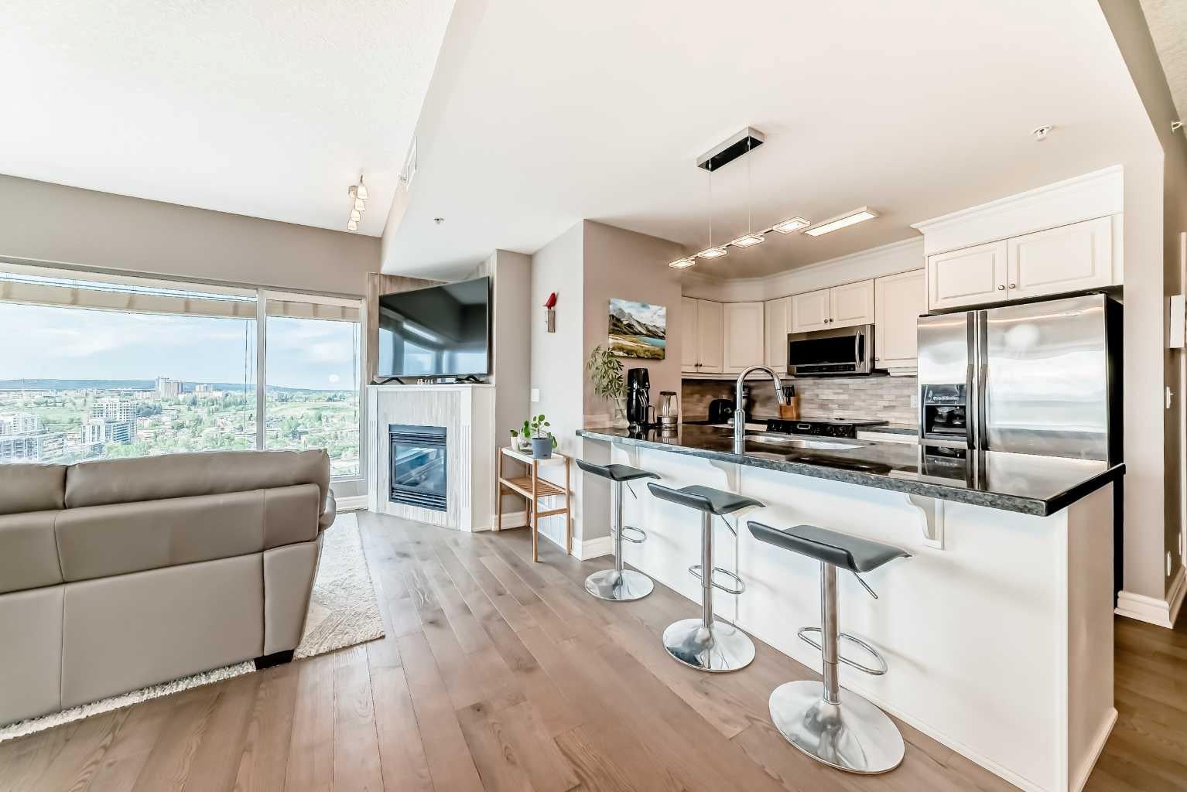
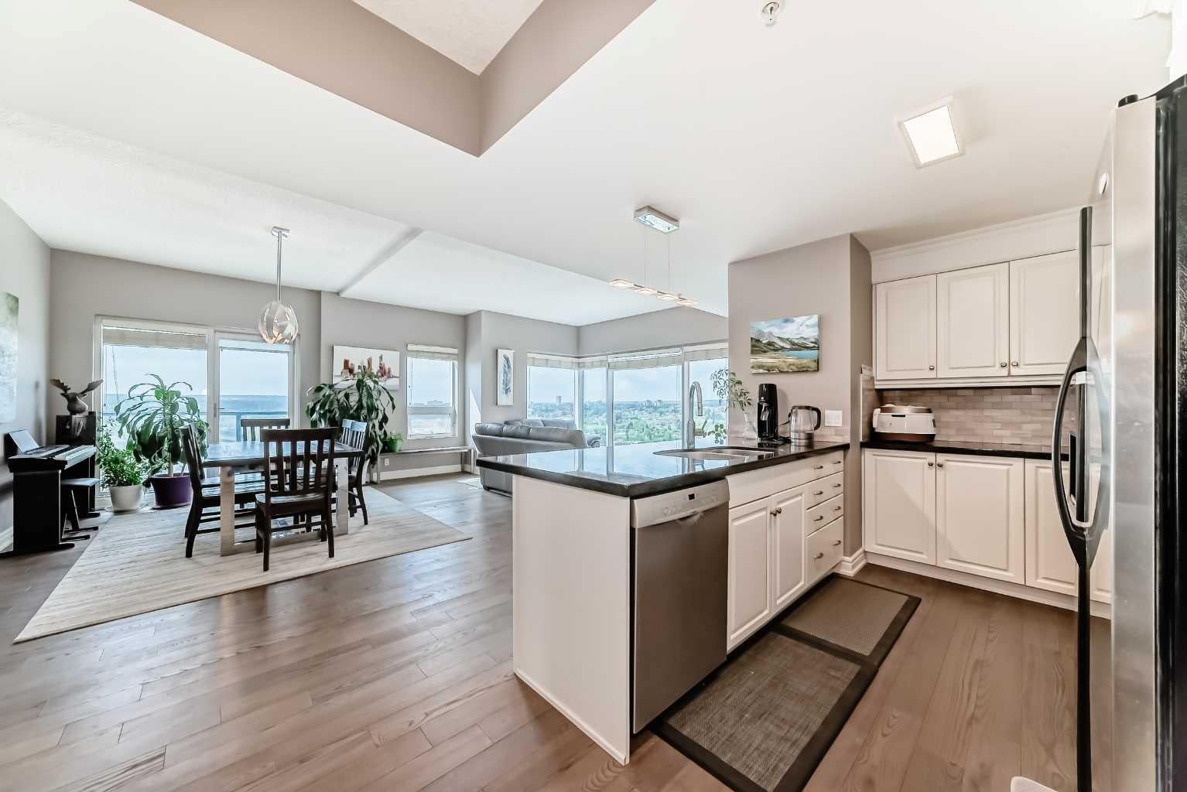
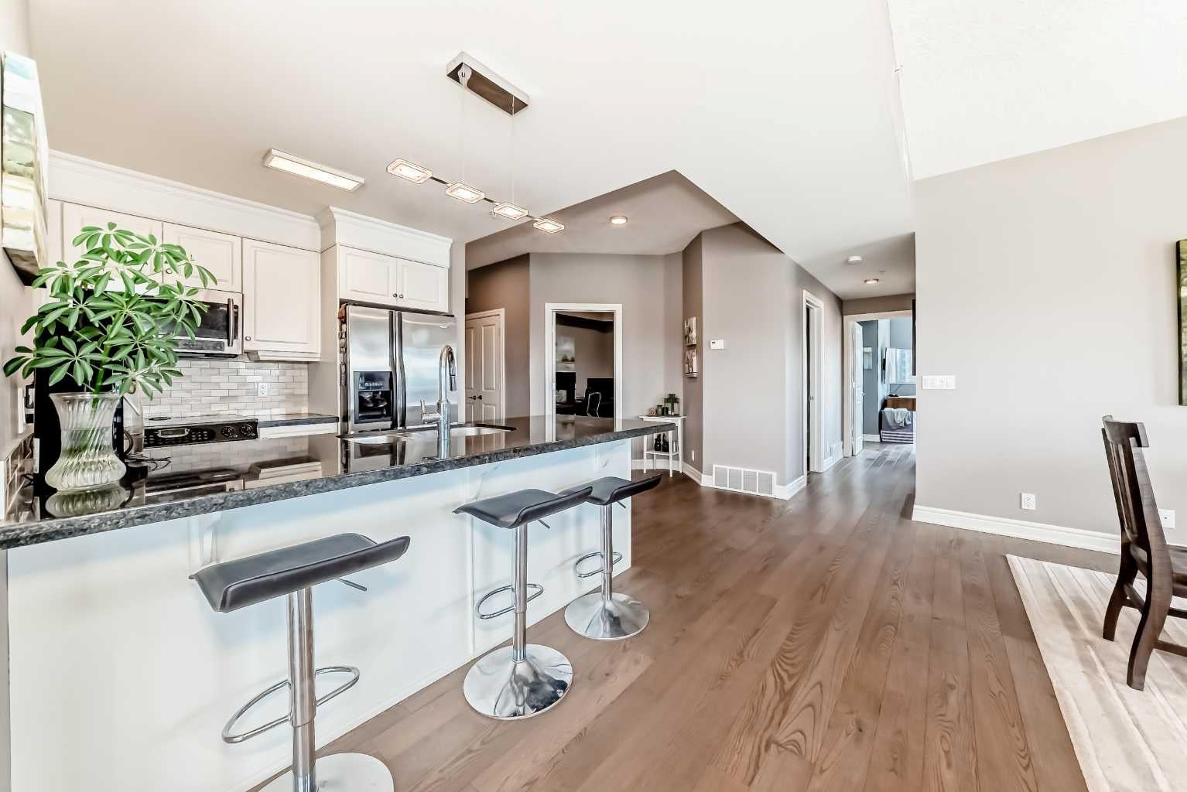
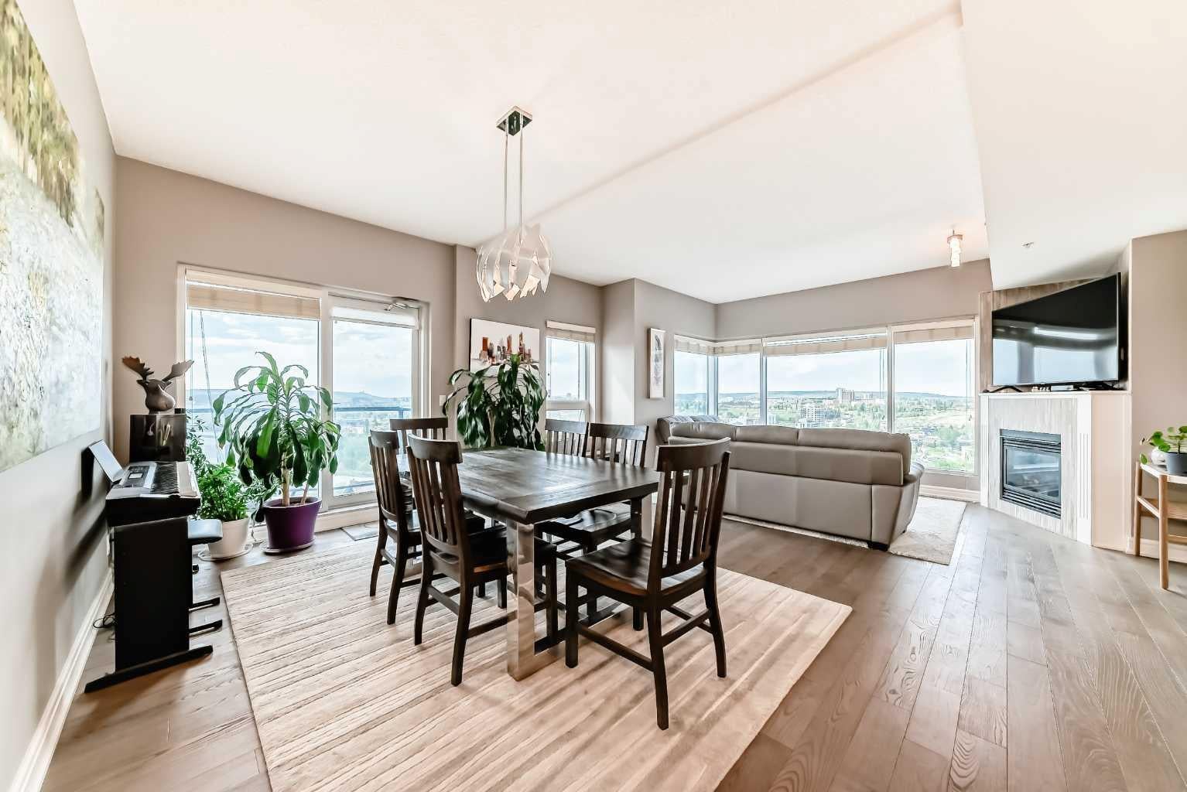
Perched on the 21st floor, this spacious condo offers over 1,300 sq ft of elevated living with breathtaking river and mountain views. Ideally located in the heart of downtown, you’re just steps from restaurants, shopping, and all the best urban amenities. Flooded with natural light from expansive windows, the open-concept layout is perfectly positioned to capture the evening sun and stunning sunsets. The large kitchen is both stylish and functional, featuring stainless steel appliances and plenty of space for cooking and entertaining. This well-designed home includes 2 generously sized bedrooms, 2 full bathrooms, and a versatile den/office—perfect for working from home or additional living space. The laundry room offers ample storage, adding to the home’s overall practicality. The bright living and dining areas create an inviting space to relax or entertain while enjoying the incredible views. Completing the package is an oversized single parking stall with room for two vehicles, a rare and valuable find in a downtown setting. An exceptional opportunity to enjoy luxury, space, and unbeatable views in one of the city’s most desirable locations.

Save
Ask
Tour
Hide
Share
Listing Snapshot
Price 
$599,000
Days On Site 
61 Days
Bedrooms 
2
Inside Area (SqFt) 
1,311 sqft
Total Baths 
2
Full Baths 
2
Partial Baths 
N/A
Lot Size 
N/A
Year Built 
2006
MLS® Number 
A2315034
Status 
Active
Property Tax 
$3,578
Maintenance Fees 
$1,063.25 monthly
Sq Ft Source 
N/A
Friends & Family
Recent Activity
2 months agoListing first seen on site
2 months agoListing updated with changes from the MLS®
General Features
Levels 
One
Number Of Stories 
27
Parking 
Guest
Parking Spaces 
1
Pets 
YesBreed Restrictions
Property Sub Type 
Apartment
Style 
Apartment-Single Level Unit
Zoning 
CR20-C20/R20
Interior Features
Appliances 
DishwasherMicrowaveRefrigeratorWasher/DryerElectric Range
Cooling 
Central Air
Fireplace 
Yes
Fireplace Features 
Gas
Fireplaces 
1
Flooring 
HardwoodTile
Heating 
Forced Air
Laundry Features 
In Unit
Window Features 
Window Coverings
3pc Bathroom 
Dimensions - 8`0" x 5`1"Level - Main
5pc Ensuite bath 
Dimensions - 9`0" x 9`11"Level - Main
Balcony 
Dimensions - 18`1" x 6`11"Level - Main
Bedroom 
Dimensions - 9`5" x 13`3"Level - Main
Bedroom - Primary 
Dimensions - 11`7" x 15`11"Level - Main
Dining Room 
Dimensions - 9`4" x 15`9"Level - Main
Kitchen 
Dimensions - 10`7" x 9`2"Level - Main
Laundry 
Dimensions - 9`4" x 5`9"Level - Main
Living Room 
Dimensions - 12`8" x 16`10"Level - Main
Office 
Dimensions - 9`5" x 9`5"Level - Main
Save
Ask
Tour
Hide
Share
Exterior Features
Construction Details 
BrickConcrete
Exterior 
Balcony
Patio And Porch 
Deck
Windows/Doors 
Window Coverings
Community Features
Association Amenities 
Party Room
Community Features 
Park
Maintenance Fee 
1063.25
Maintenance Fee Frequency 
Monthly
Listing courtesy of Kevin Yeung of City Homes Realty

Listing information is provided by Participants of the Alberta One Realty Listing Services (Pillar 9). IDX information is provided exclusively for personal, non-commercial use, and may not be used for any purpose other than to identify prospective properties consumers may be interested in purchasing. Information is deemed reliable but not guaranteed. Copyright 2026, Alberta One Realty Listing Services (Pillar 9)
Last checked 2026-07-29 08:31 AM UTC

Neighborhood & Commute
Source: Walkscore
Save
Ask
Tour
Hide
Share