

1904 10 Street SW 301Calgary, AB T2T 3G1
Mortgage Calculator
Monthly Payment (Est.)
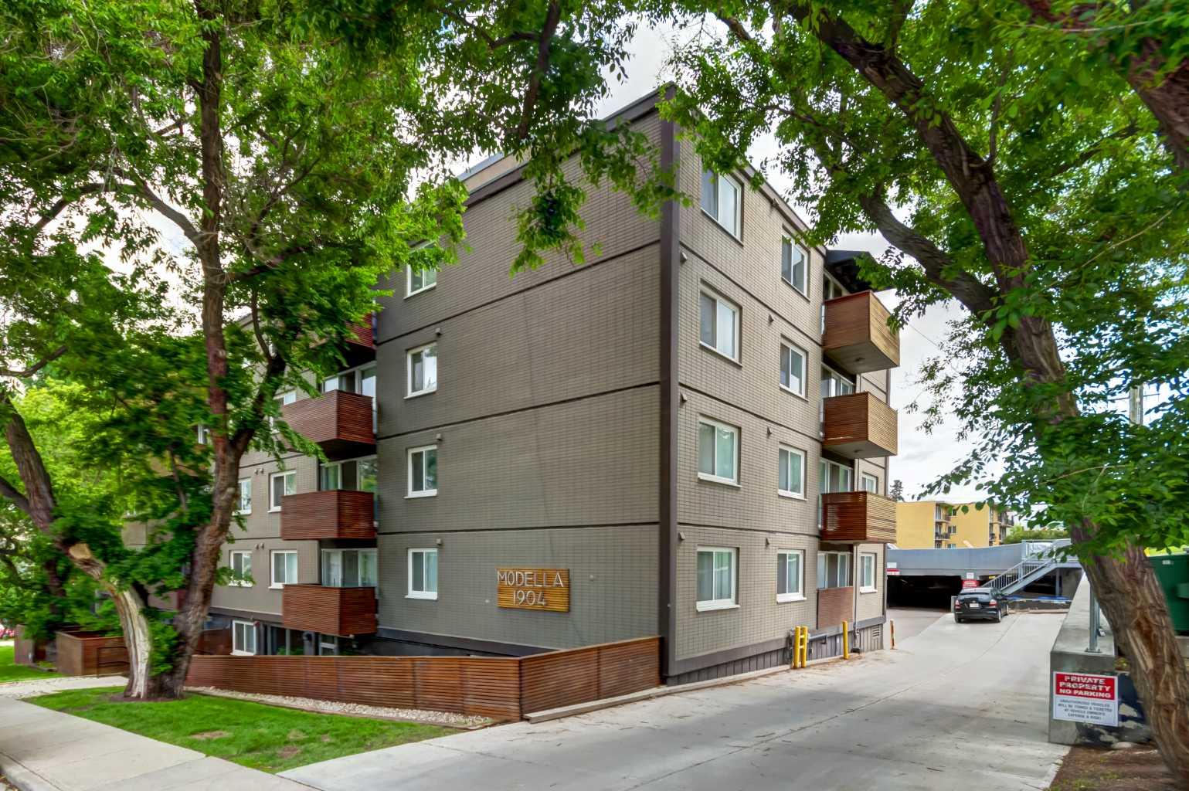
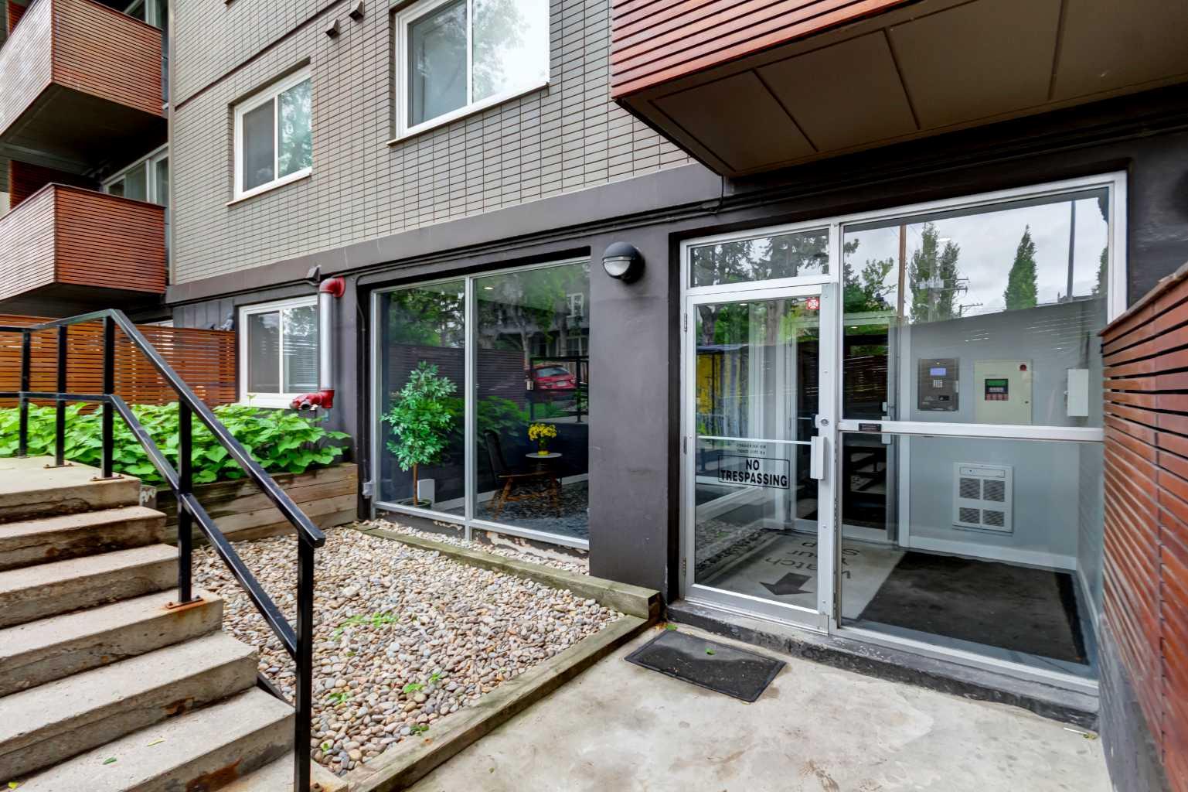
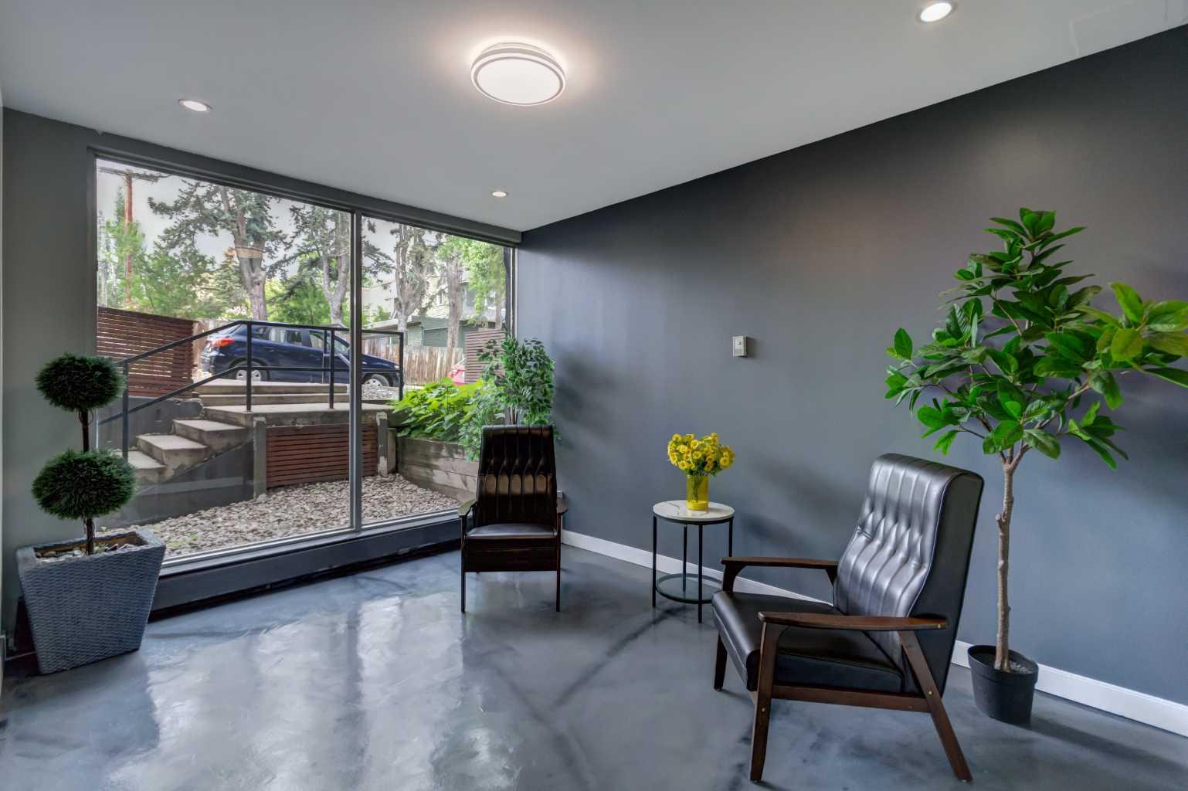
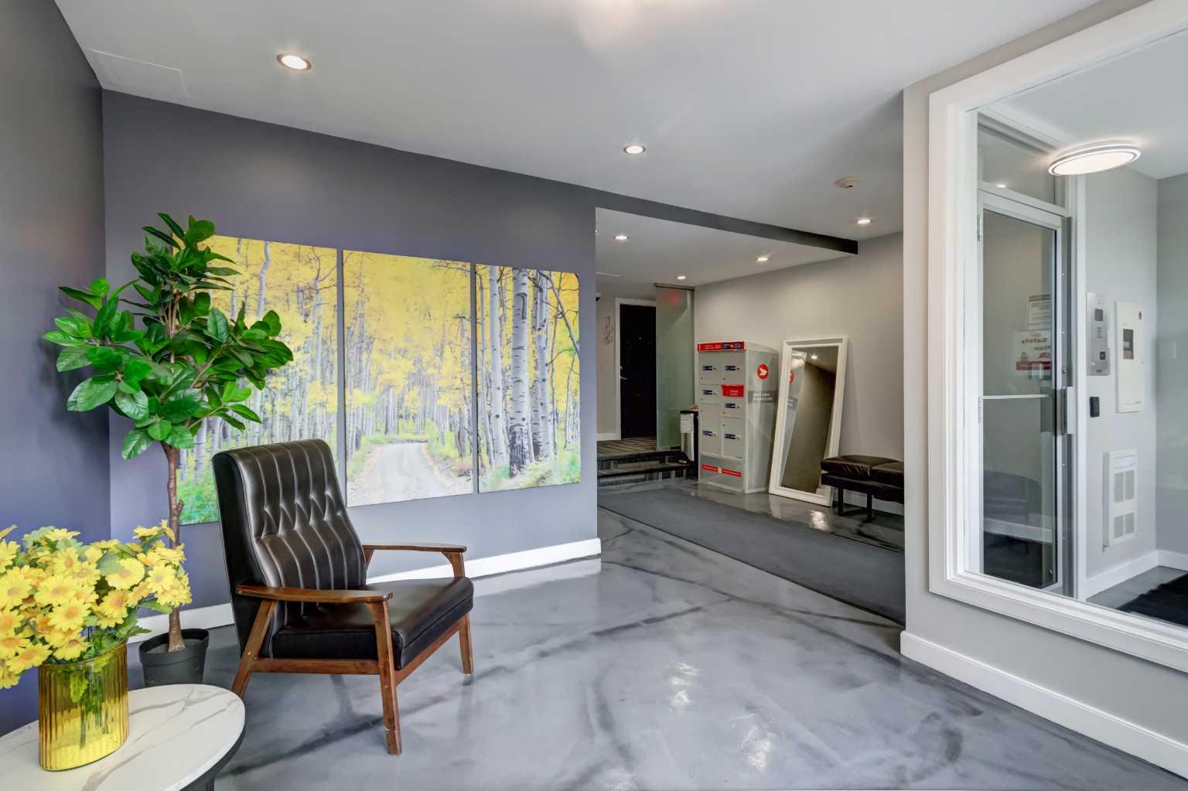
$1,072Nestled on a quiet, tree-lined street in the prestigious central community of Lower Mount Royal, The Modella offers a sophisticated urban retreat just steps from the vibrant energy of 17th Avenue. This charming and well-managed boutique building perfectly balances residential tranquility with immediate access to Calgary’s premier restaurants, cafes, boutiques, and nightlife. The pet-friendly complex caters beautifully to modern lifestyles, featuring desirable amenities such as an elevator, a dedicated bike room, solid concrete construction, low condo fees, and an assigned parking stall. Inside this stylish and affordable one-bedroom apartment, 492 sqft of thoughtfully designed living space maximizes both light and functionality. The bright, open-concept layout immediately impresses with warm hardwood flooring stretching throughout the contemporary interior. At the heart of the home is a lovely kitchen designed to inspire, blending sleek white cabinetry with a striking mosaic glass-tile backsplash and an under-mount sink. The space is anchored by premium countertops and breakfast bar. West facing windows flood the apartment with natural light. Off the living room, a private balcony boasts coveted west exposure, capturing the beautiful evening sun and offering an ideal outdoor oasis for a morning coffee and summer barbecues. Sleek architectural details elevate the home's aesthetic, notably the modern frosted glass sliding doors that lead into the master bedroom. This primary serves as a serene sanctuary, enhanced by a walk-in closet. Equally impressive is the stylish 3-piece bathroom, meticulously clad in oversized tiles and featuring a chic concrete vanity and a walk-in shower. Complete with the essential convenience of in-suite laundry (2 in 1 Washer/Dryer unit) and additional storage, this upgraded, low-maintenance property represents a rare opportunity for first-time buyers, young professionals, those looking for a pied-a-terre, or savvy investors seeking an exceptional blend of lifestyle and long-term value in a premium location. Book your showing today!
| 2 weeks ago | Price changed to $235,000 | |
| 2 weeks ago | Listing updated with changes from the MLS® | |
| a month ago | Listing first seen on site |

Listing information is provided by Participants of the Alberta One Realty Listing Services (Pillar 9). IDX information is provided exclusively for personal, non-commercial use, and may not be used for any purpose other than to identify prospective properties consumers may be interested in purchasing. Information is deemed reliable but not guaranteed. Copyright 2026, Alberta One Realty Listing Services (Pillar 9)
Last checked 2026-07-16 11:01 PM UTC