Save
Ask
Tour
Hide
Share
$385,000
22 Days On Site

1720 10 Street SW 309
Calgary, AB T2T 3E8

For Sale|Apartment|Active
2
Beds
2
Total Baths
2
Full Baths
792.96
SqFt
$486
/SqFt
2015
Built
Subdivision:
Lower Mount Royal
County:
Calgary
Call Now: 587-200-7935
Is this the listing for you? We can help make it yours.
587-200-7935
1720 10 Street SW 3091720 10 Street SW 3091720 10 Street SW 3091720 10 Street SW 309
Save
Ask
Tour
Hide
Share

Mortgage Calculator

Monthly Payment (Est.)

$1,757
Calculator powered by Showcase IDX, a Constellation1 Company. Copyright ©2026 Information is deemed reliable but not guaranteed.

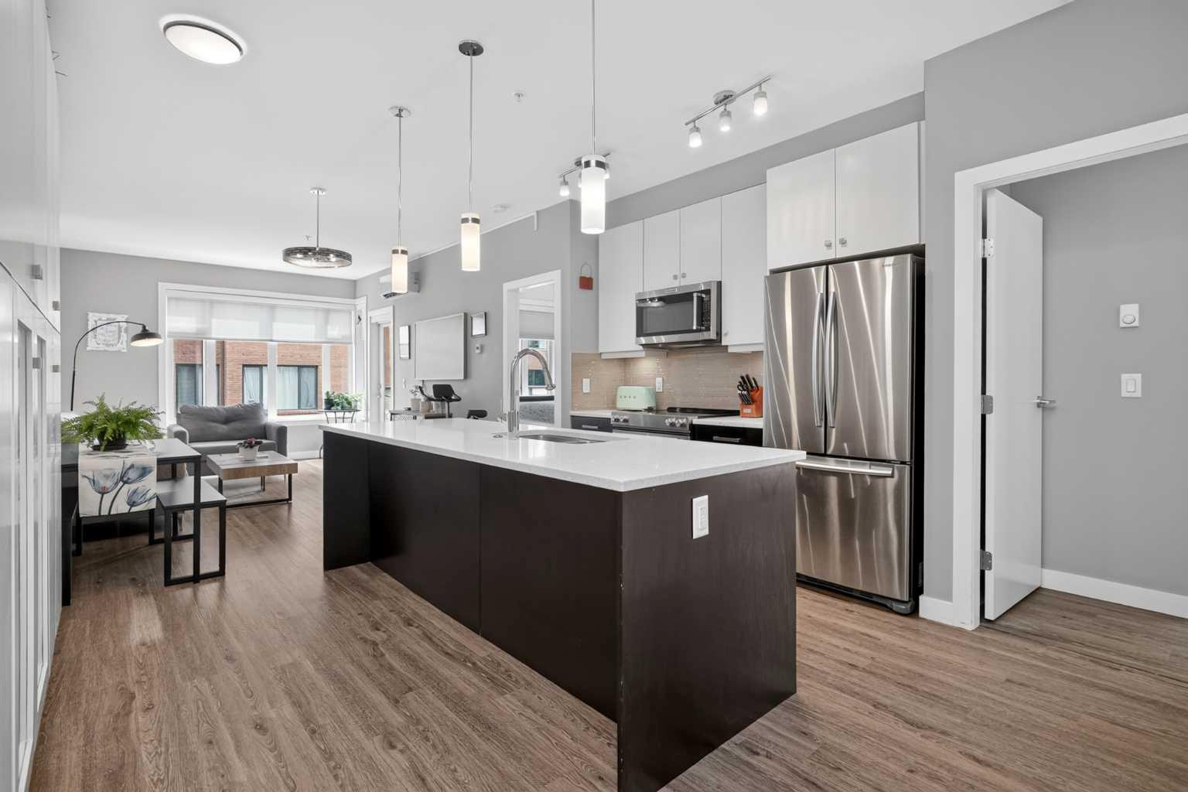
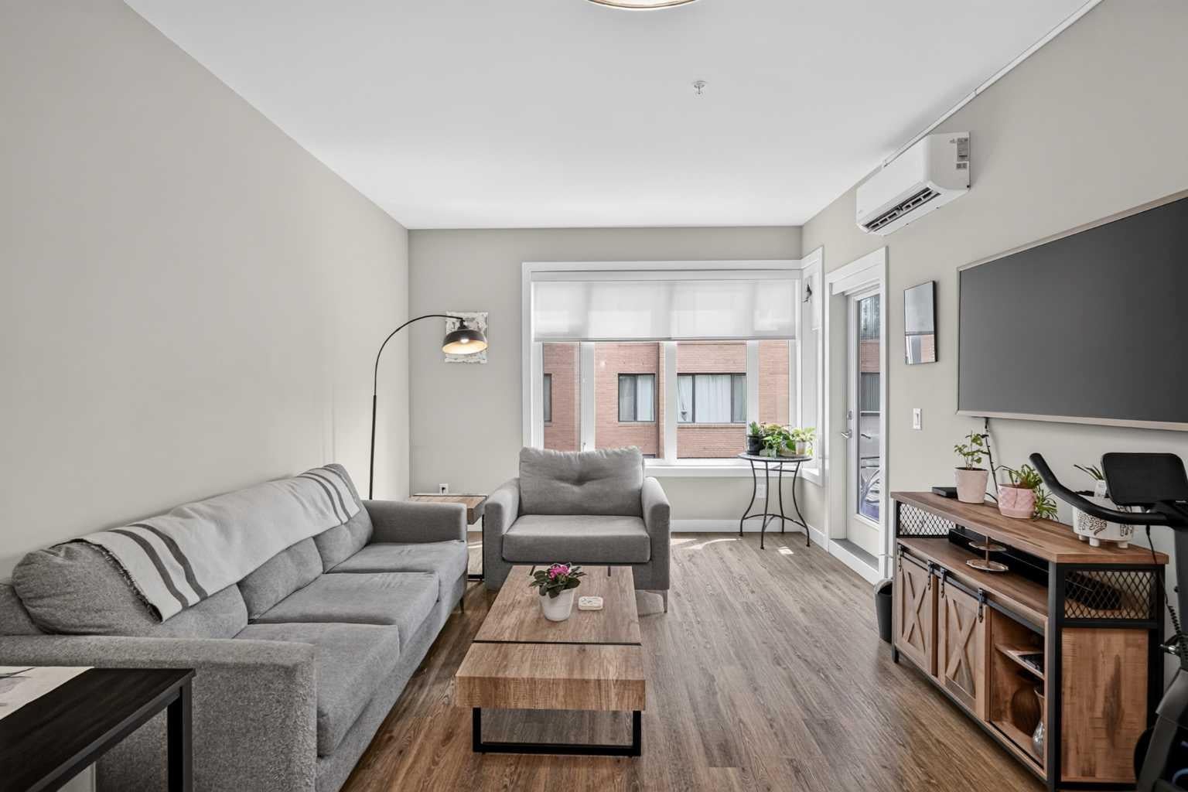
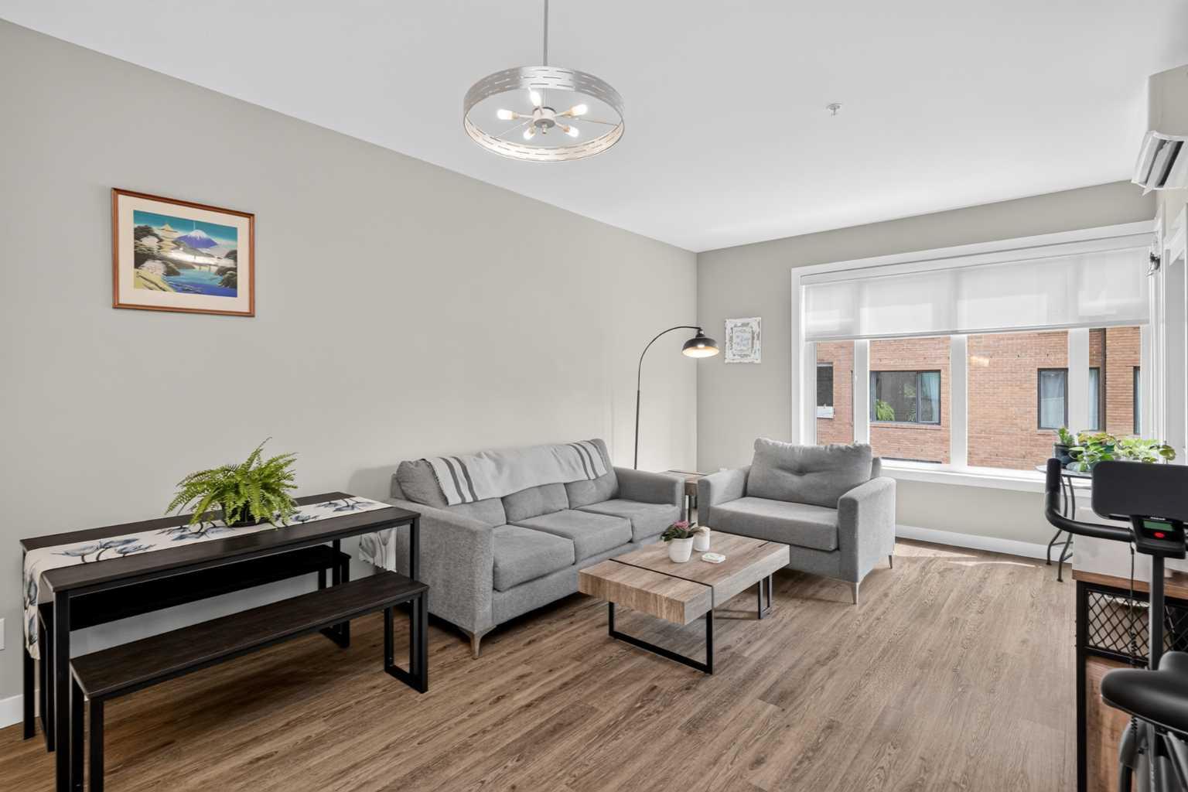
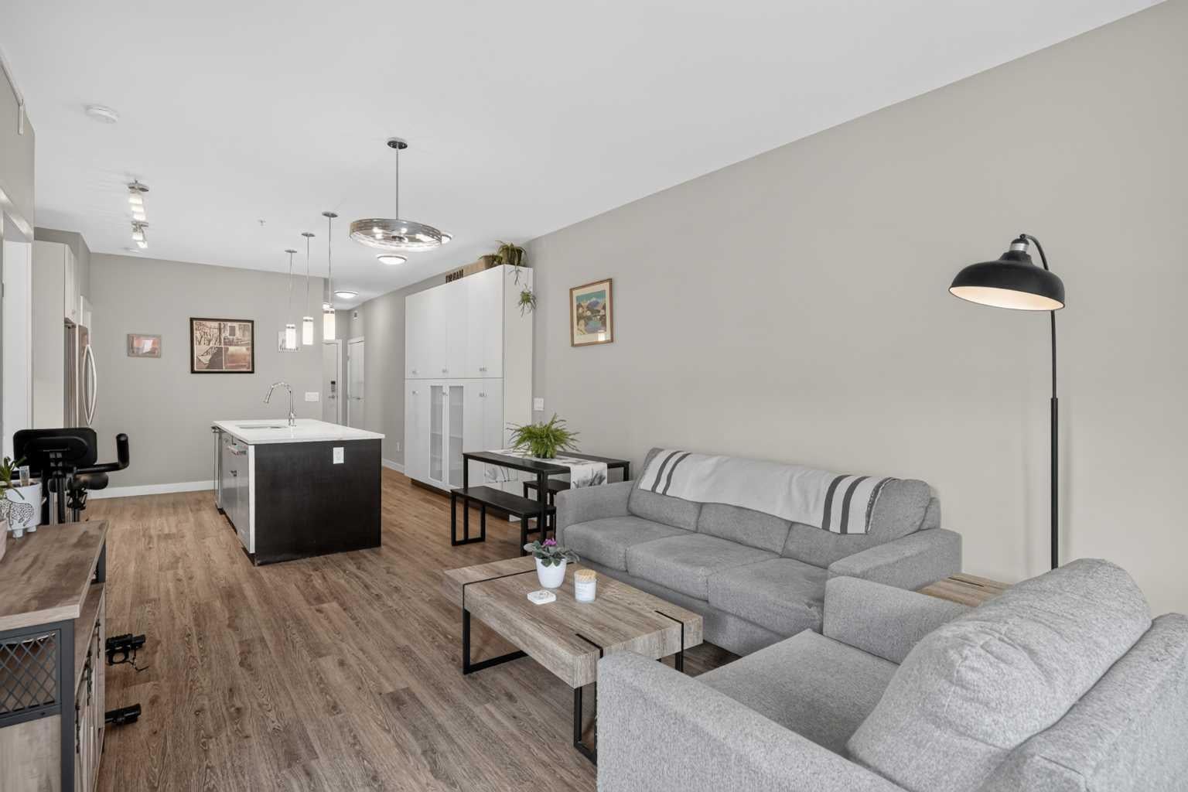
Live in the heart of one of Calgary's most sought-after inner-city neighbourhoods. This stylish 2-bedroom, 2-bathroom condo in Lower Mount Royal offers the perfect blend of modern comfort and unbeatable walkability. Step inside to an open-concept floor plan featuring a sleek kitchen with quartz countertops, stainless steel appliances, a massive island, and plenty of space for entertaining. The bright living area is filled with natural light and creates a welcoming space to relax or host friends. The thoughtful layout separates the two bedrooms, providing added privacy for roommates, guests, or a home office setup. The spacious primary bedroom includes its own ensuite, while the second full bathroom adds everyday convenience. Pet friendly and complete with titled underground parking, this home lets you leave the car behind and enjoy everything Lower Mount Royal has to offer. Walk to the boutiques, restaurants, cafés, and nightlife of 17th Avenue, stroll through nearby parks, or enjoy an easy commute to downtown. Whether you're a first-time buyer, professional, investor, or downsizer, this is urban living at its finest.

Save
Ask
Tour
Hide
Share
Listing Snapshot
Price 
$385,000
Days On Site 
22 Days
Bedrooms 
2
Inside Area (SqFt) 
792.96 sqft
Total Baths 
2
Full Baths 
2
Partial Baths 
N/A
Lot Size 
N/A
Year Built 
2015
MLS® Number 
A2320555
Status 
Active
Property Tax 
$2,553
Maintenance Fees 
$627.13 monthly
Sq Ft Source 
N/A
Friends & Family
Recent Activity
yesterdayPrice changed to $385,000
yesterdayListing updated with changes from the MLS®
3 weeks agoListing first seen on site
General Features
Levels 
One
Number Of Stories 
4
Parking Spaces 
1
Pets 
Cats OKDogs OKYesBreed Restrictions
Property Sub Type 
Apartment
Style 
Apartment-Single Level Unit
Zoning 
M-C2
Interior Features
Appliances 
Bar FridgeDishwasherElectric RangeRefrigeratorWasher/Dryer Stacked
Cooling 
Central Air
Flooring 
Ceramic TileHardwood
Heating 
BaseboardRadiant
Interior 
BarCeiling Fan(s)Kitchen Island
Laundry Features 
In Unit
3pc Bathroom 
Dimensions - 7`4" x 7`9"Level - Main
5pc Ensuite bath 
Dimensions - 5`0" x 7`4"Level - Main
Bedroom 
Dimensions - 9`3" x 9`9"Level - Main
Bedroom - Primary 
Dimensions - 9`7" x 11`1"Level - Main
Dining Room 
Dimensions - 7`0" x 7`6"Level - Main
Entrance 
Dimensions - 3`8" x 11`6"Level - Main
Kitchen 
Dimensions - 9`0" x 12`5"Level - Main
Laundry 
Dimensions - 2`10" x 3`0"Level - Main
Living Room 
Dimensions - 11`5" x 11`7"Level - Main
Save
Ask
Tour
Hide
Share
Exterior Features
Construction Details 
BrickStuccoFrame
Exterior 
Balcony
Community Features
Association Amenities 
Elevator(s)
Community Features 
ParkPlaygroundSidewalksStreet Lights
Maintenance Fee 
627.13
Maintenance Fee Frequency 
Monthly
Listing courtesy of Justin Havre of eXp Realty

Listing information is provided by Participants of the Alberta One Realty Listing Services (Pillar 9). IDX information is provided exclusively for personal, non-commercial use, and may not be used for any purpose other than to identify prospective properties consumers may be interested in purchasing. Information is deemed reliable but not guaranteed. Copyright 2026, Alberta One Realty Listing Services (Pillar 9)
Last checked 2026-07-18 01:22 AM UTC

Neighborhood & Commute
Source: Walkscore
Save
Ask
Tour
Hide
Share