Save
Ask
Tour
Hide
Share
$215,000
31 Days On Site

1730 7 Street SW 406
Calgary, AB T2T 2W6

For Sale|Apartment|Active
1
Bed
1
Total Bath
1
Full Bath
583
SqFt
$369
/SqFt
1967
Built
Subdivision:
Lower Mount Royal
County:
Calgary
Call Now: 587-200-7935
Is this the listing for you? We can help make it yours.
587-200-7935
1730 7 Street SW 4061730 7 Street SW 4061730 7 Street SW 4061730 7 Street SW 406
Save
Ask
Tour
Hide
Share

Mortgage Calculator

Monthly Payment (Est.)

$981
Calculator powered by Showcase IDX, a Constellation1 Company. Copyright ©2026 Information is deemed reliable but not guaranteed.

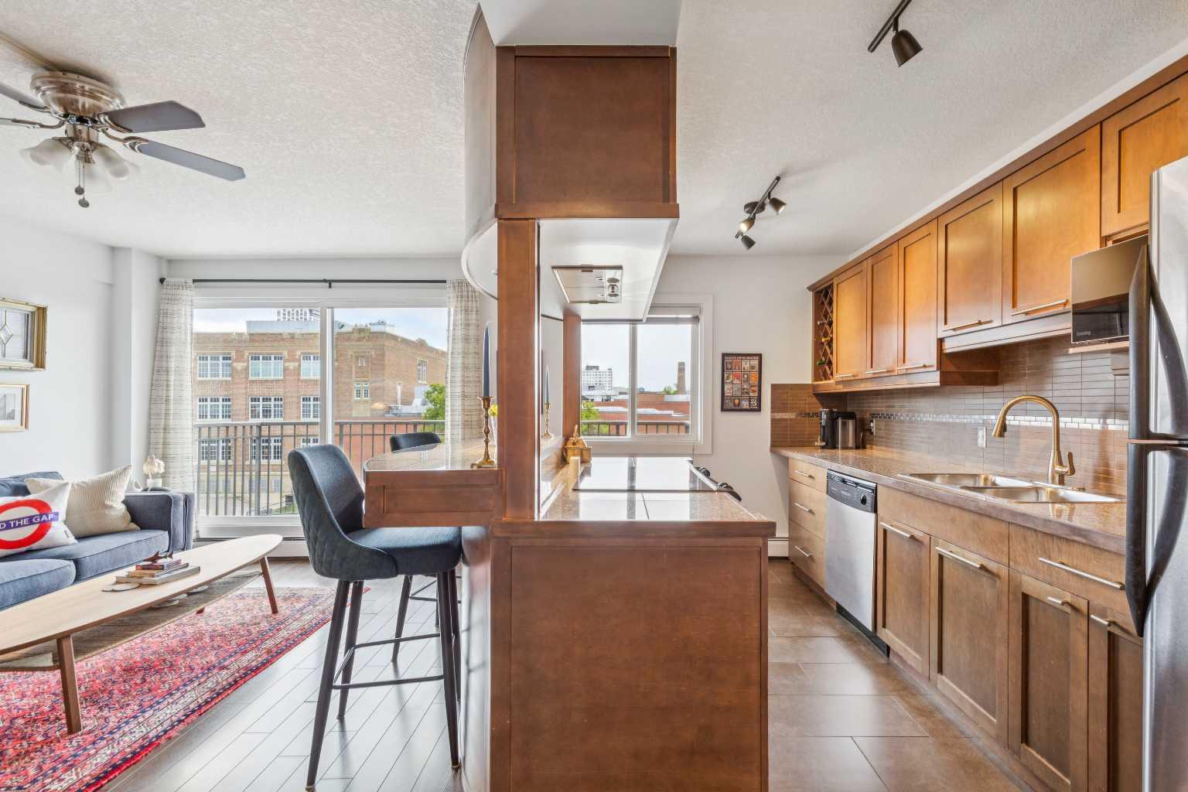
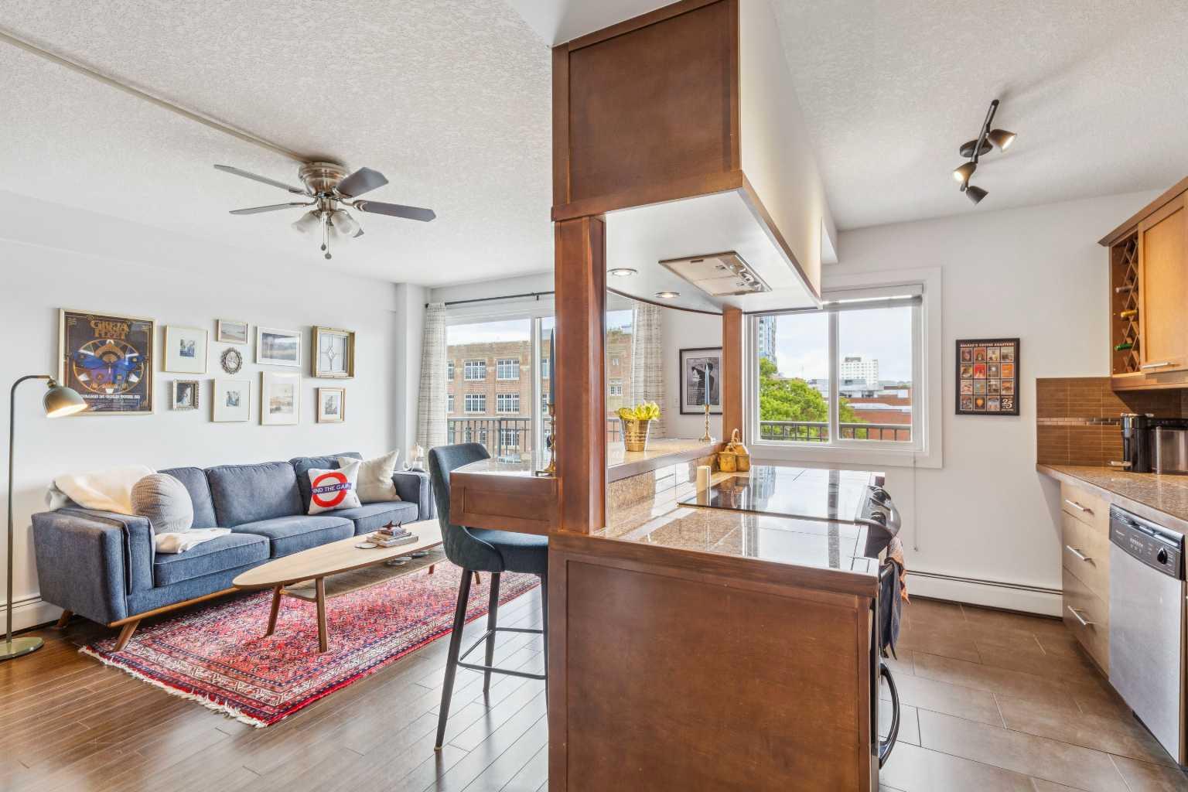
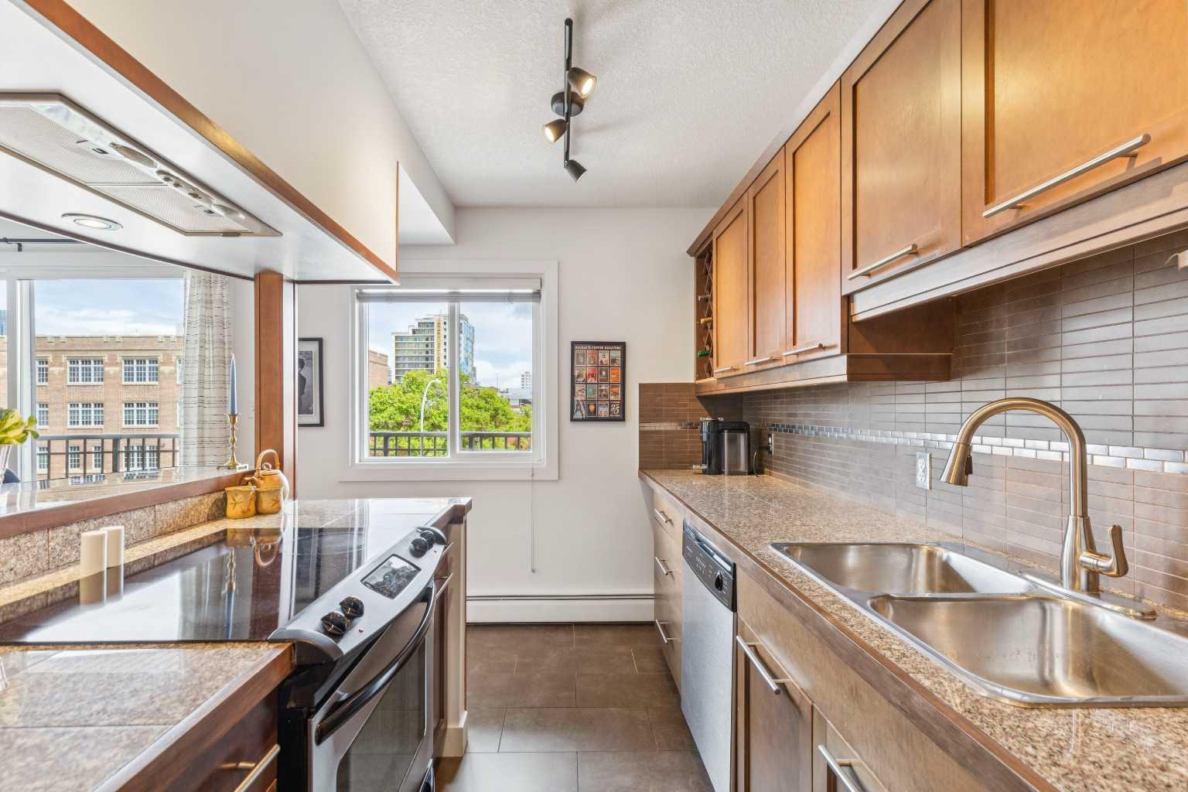
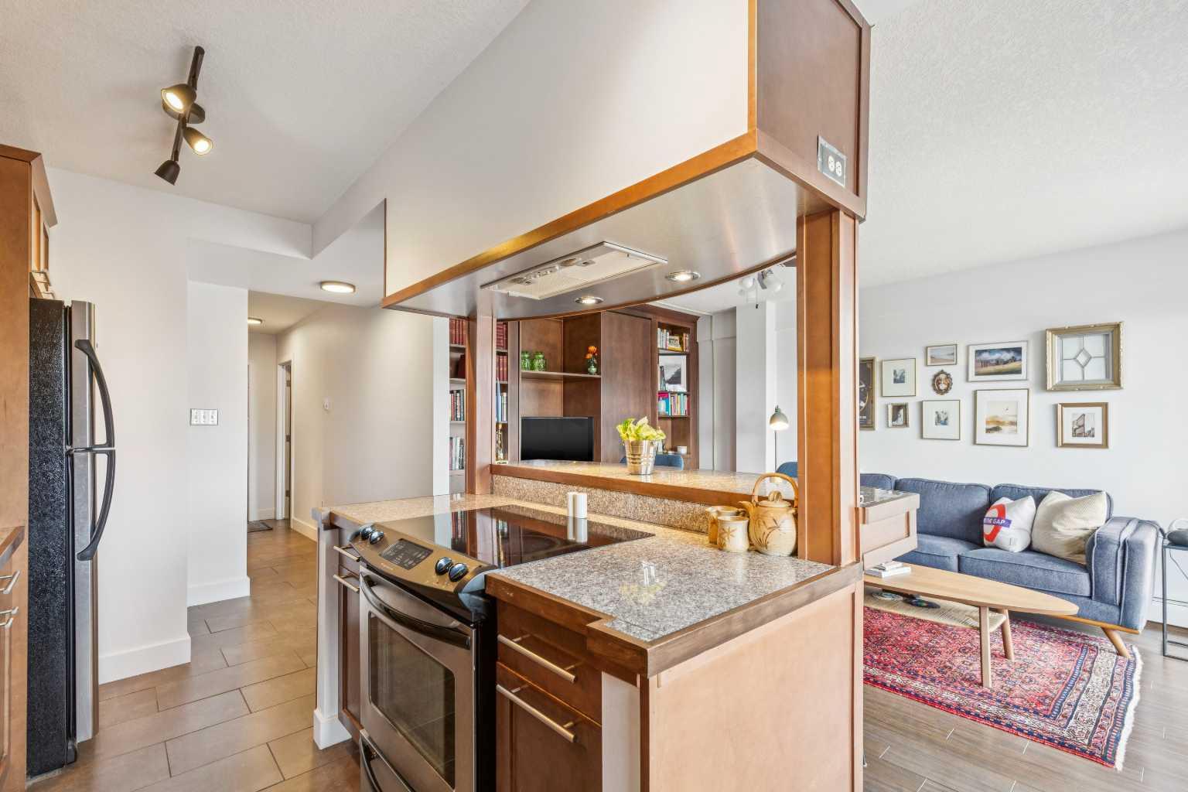
This charming condo in Lower Mount Royal is great for the first time buyer. On the top floor this bright unit has a large East facing balcony to enjoy your morning coffee. Take joy in the completely updated space with neutral colors, hardwood and custom woodwork throughout. The kitchen is stylish with granite, breakfast bar and stainless-steel appliances. The open concept kitchen/living room is home to a unique revolving bookcase and media center where you can watch TV in the living room or bedroom. There is also a good-sized primary bedroom, an updated 4-piece bath and convenient in suite laundry. The assigned parking is covered and there is also a separate storage unit. Don't miss out on this turnkey property in a great location with walking distance to transit shopping and restaurants.

Save
Ask
Tour
Hide
Share
Listing Snapshot
Price 
$215,000
Days On Site 
31 Days
Bedrooms 
1
Inside Area (SqFt) 
583 sqft
Total Baths 
1
Full Baths 
1
Partial Baths 
N/A
Lot Size 
N/A
Year Built 
1967
MLS® Number 
A2320991
Status 
Active
Property Tax 
$1,476
Maintenance Fees 
$706.89 monthly
Sq Ft Source 
N/A
Friends & Family
Recent Activity
a month agoListing first seen on site
a month agoListing updated with changes from the MLS®
General Features
Levels 
One
Number Of Stories 
4
Parking 
Assigned
Parking Spaces 
1
Pets 
Yes
Property Sub Type 
Apartment
SqFt Above 
583
Style 
Apartment-Single Level Unit
Zoning 
M-C2
Interior Features
Appliances 
DishwasherRange HoodRefrigeratorWasher/Dryer StackedElectric Range
Flooring 
Ceramic TileHardwood
Heating 
BaseboardNatural Gas
Interior 
BookcasesBreakfast BarGranite Counters
Laundry Features 
In Unit
Window Features 
Window Coverings
4pc Bathroom 
Dimensions - 5`0" x 7`5"Level - Main
Bedroom - Primary 
Dimensions - 10`3" x 13`0"Level - Main
Entrance 
Dimensions - 6`2" x 3`5"Level - Main
Kitchen 
Dimensions - 8`10" x 13`8"Level - Main
Laundry 
Dimensions - 3`0" x 3`2"Level - Main
Living Room 
Dimensions - 10`4" x 14`0"Level - Main
Save
Ask
Tour
Hide
Share
Exterior Features
Construction Details 
BrickFrame
Exterior 
Balcony
Patio And Porch 
None
Roof 
Tar/Gravel
Windows/Doors 
Window Coverings
Community Features
Association Amenities 
ParkingSnow RemovalStorageTrash
Maintenance Fee 
706.89
Maintenance Fee Frequency 
Monthly
Listing courtesy of Julia Phelps of RE/MAX Realty Professionals

Listing information is provided by Participants of the Alberta One Realty Listing Services (Pillar 9). IDX information is provided exclusively for personal, non-commercial use, and may not be used for any purpose other than to identify prospective properties consumers may be interested in purchasing. Information is deemed reliable but not guaranteed. Copyright 2026, Alberta One Realty Listing Services (Pillar 9)
Last checked 2026-07-16 11:01 PM UTC

Neighborhood & Commute
Source: Walkscore
Save
Ask
Tour
Hide
Share