Save
Ask
Tour
Hide
Share
$599,000
38 Days On Site

530 3 Street SE 1806
Calgary, AB T2G 2L8

For Sale|Apartment|Active
2
Beds
2
Total Baths
2
Full Baths
1,040
SqFt
$576
/SqFt
2024
Built
Subdivision:
Downtown East Village
County:
Calgary
Call Now: 587-200-7935
Is this the listing for you? We can help make it yours.
587-200-7935
530 3 Street SE 1806530 3 Street SE 1806530 3 Street SE 1806530 3 Street SE 1806
Save
Ask
Tour
Hide
Share

Mortgage Calculator

Monthly Payment (Est.)

$2,733
Calculator powered by Showcase IDX, a Constellation1 Company. Copyright ©2026 Information is deemed reliable but not guaranteed.

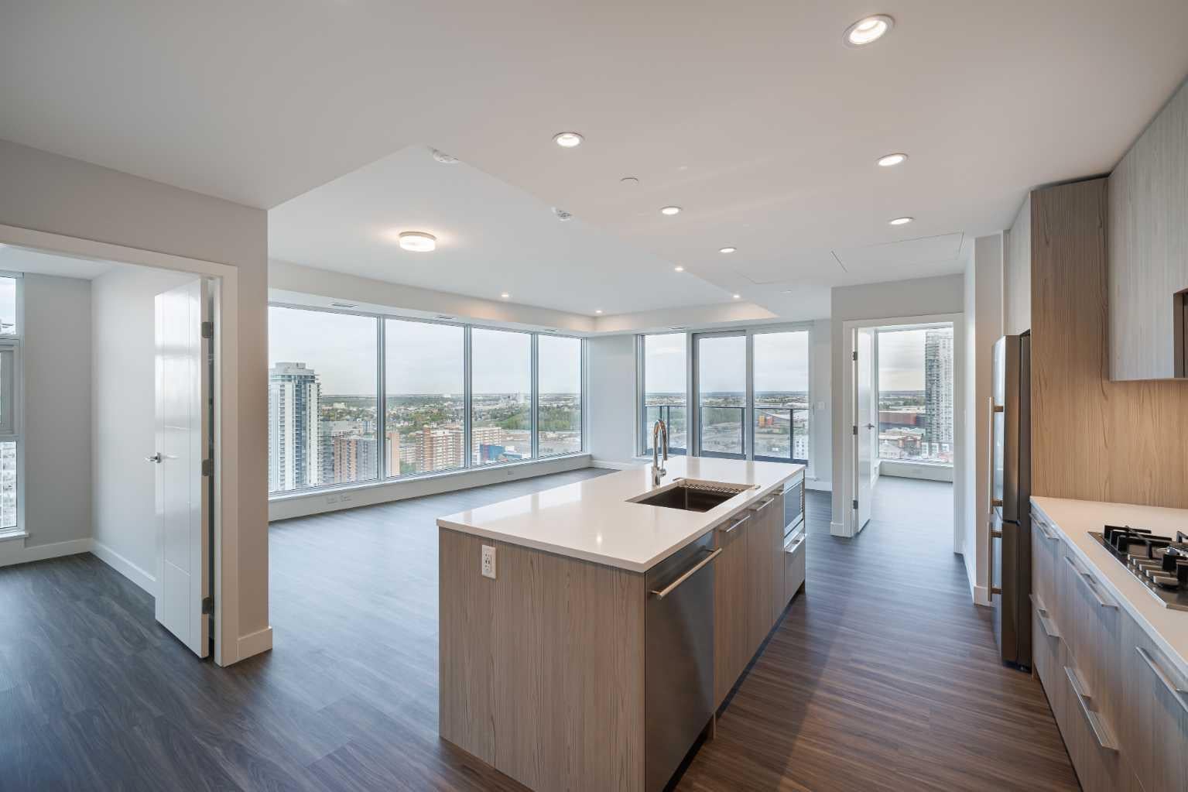
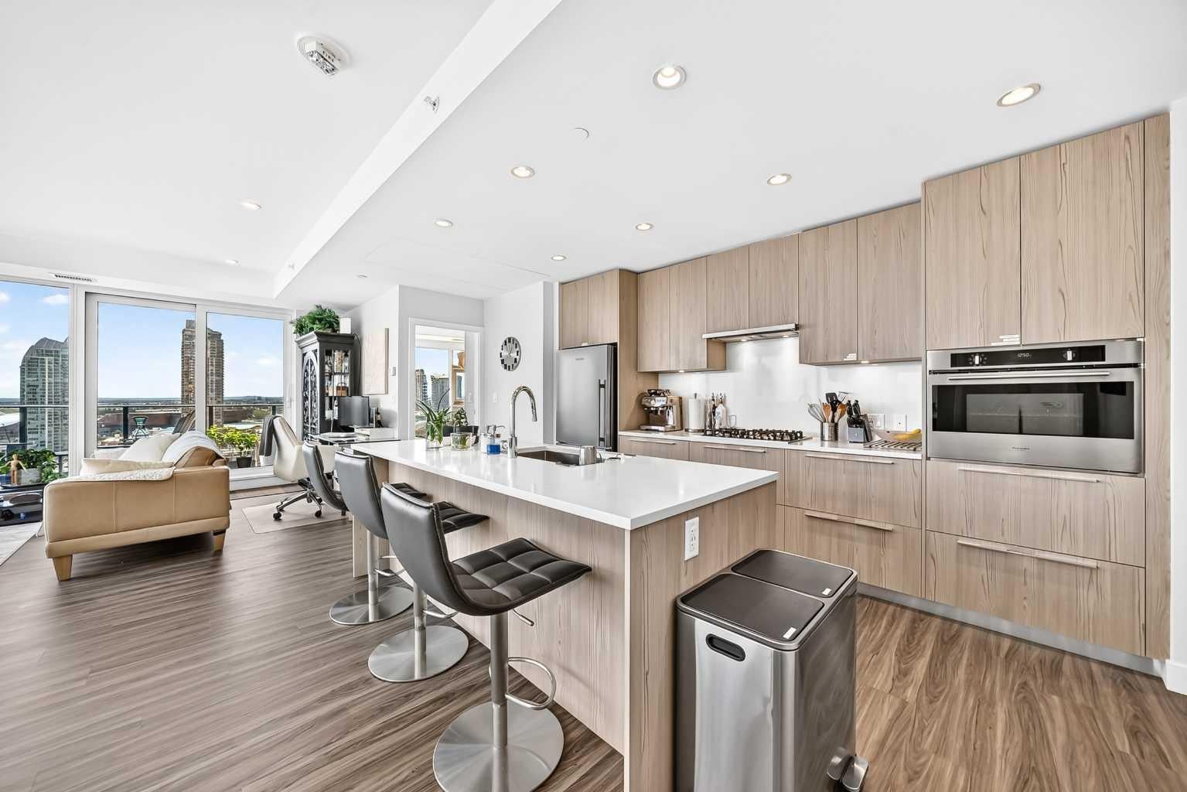
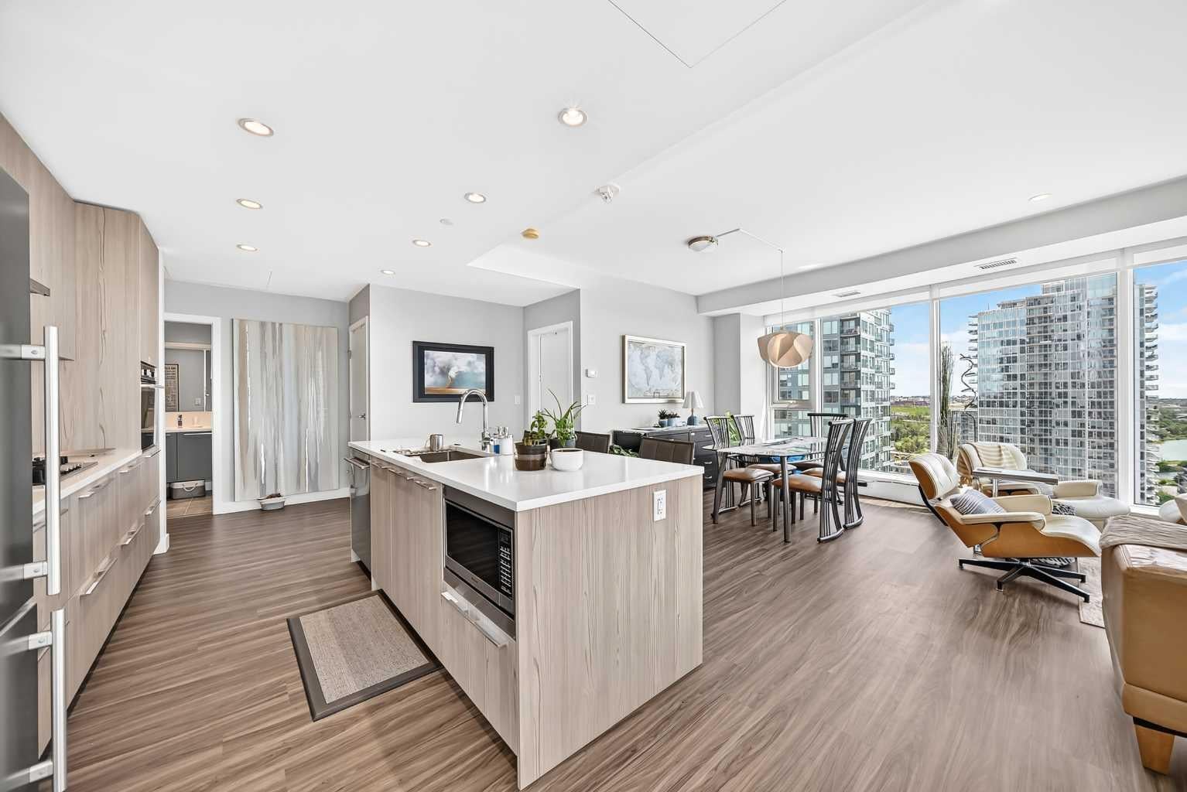
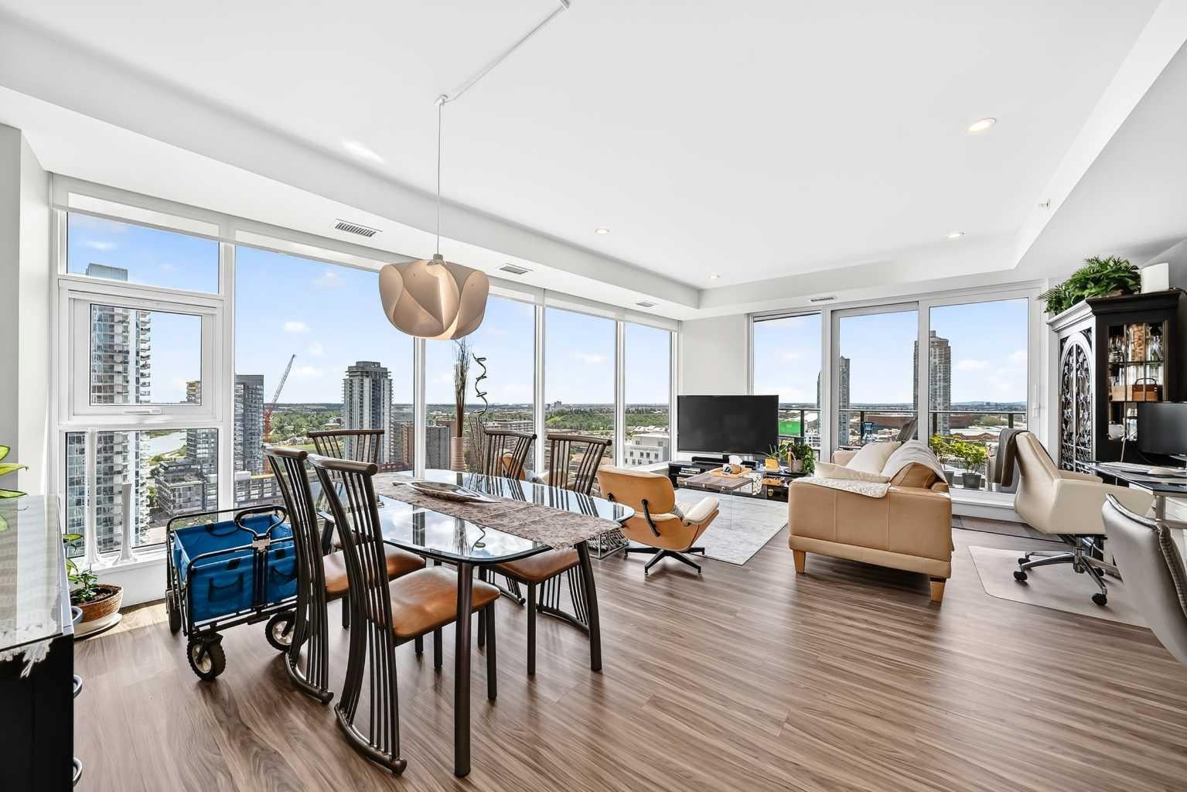
Welcome to this stunning southeast corner unit in the vibrant community of East Village, offering the perfect blend of comfort, style, and breathtaking views. This beautifully designed 2-bedroom, 2-bathroom condo is filled with natural light, thanks to expansive windows that showcase sweeping city, river, and mountain vistas. The open-concept layout features a modern kitchen complete with stainless steel appliances, ample cabinetry, and a functional design that flows seamlessly into the spacious living and dining areas—perfect for both everyday living and entertaining. Wake up to the warmth of the morning sun and enjoy bright, inviting spaces throughout the day. The thoughtfully designed floor plan offers privacy between bedrooms, including a generous primary suite with its own ensuite bath - with heated floors. Enjoy the convenience of having a grocery store attached to the building, along with an impressive array of amenities including concierge service, a fully equipped fitness centre with swimming pool, steam room, hot tub and sauna, social and dining rooms, an off-leash dog park, and an outdoor BBQ area—everything you need right at your doorstep. Whether you're relaxing indoors or taking in the panoramic views, this home delivers an exceptional urban lifestyle in one of Calgary’s most sought-after neighbourhoods.

Save
Ask
Tour
Hide
Share
Listing Snapshot
Price 
$599,000
Days On Site 
38 Days
Bedrooms 
2
Inside Area (SqFt) 
1,040 sqft
Total Baths 
2
Full Baths 
2
Partial Baths 
N/A
Lot Size 
N/A
Year Built 
2024
MLS® Number 
A2322741
Status 
Active
Property Tax 
$3,624
Maintenance Fees 
$733.92 monthly
Sq Ft Source 
N/A
Friends & Family
Recent Activity
a month agoListing first seen on site
a month agoListing updated with changes from the MLS®
General Features
Levels 
One
Number Of Stories 
41
Parking 
AssignedGuest
Parking Spaces 
2
Pets 
Yes
Property Sub Type 
Apartment
Style 
Apartment-Single Level Unit
Zoning 
DC
Interior Features
Appliances 
DishwasherGas CooktopMicrowaveOvenRefrigeratorWasher/Dryer
Cooling 
Central Air
Flooring 
TileVinyl
Heating 
Forced AirNatural Gas
Laundry Features 
In Unit
Window Features 
Window Coverings
4pc Bathroom 
Dimensions - 4`11" x 8`5"Level - Main
4pc Ensuite bath 
Dimensions - 4`10" x 11`0"Level - Main
Balcony 
Dimensions - 14`2" x 6`10"Level - Main
Bedroom 
Dimensions - 9`5" x 12`11"Level - Main
Bedroom - Primary 
Dimensions - 11`2" x 11`5"Level - Main
Dining Room 
Dimensions - 8`11" x 10`2"Level - Main
Kitchen With Eating Area 
Dimensions - 13`5" x 13`4"Level - Main
Laundry 
Dimensions - 3`6" x 3`2"Level - Main
Living Room 
Dimensions - 13`0" x 15`6"Level - Main
Save
Ask
Tour
Hide
Share
Exterior Features
Construction Details 
Aluminum SidingConcrete
Exterior 
None
Patio And Porch 
Deck
Windows/Doors 
Window Coverings
Community Features
Association Amenities 
Dog ParkElevator(s)Fitness CenterIndoor PoolParty RoomSaunaSpa/Hot TubTrashPoolCar Wash Area
Community Features 
ParkPlayground
Maintenance Fee 
733.92
Maintenance Fee Frequency 
Monthly
Listing courtesy of Elaine Yeung of City Homes Realty

Listing information is provided by Participants of the Alberta One Realty Listing Services (Pillar 9). IDX information is provided exclusively for personal, non-commercial use, and may not be used for any purpose other than to identify prospective properties consumers may be interested in purchasing. Information is deemed reliable but not guaranteed. Copyright 2026, Alberta One Realty Listing Services (Pillar 9)
Last checked 2026-07-29 08:31 AM UTC

Neighborhood & Commute
Source: Walkscore
Save
Ask
Tour
Hide
Share