

801 2 Avenue SW 501Calgary, AB T2P 4Z9
Mortgage Calculator
Monthly Payment (Est.)
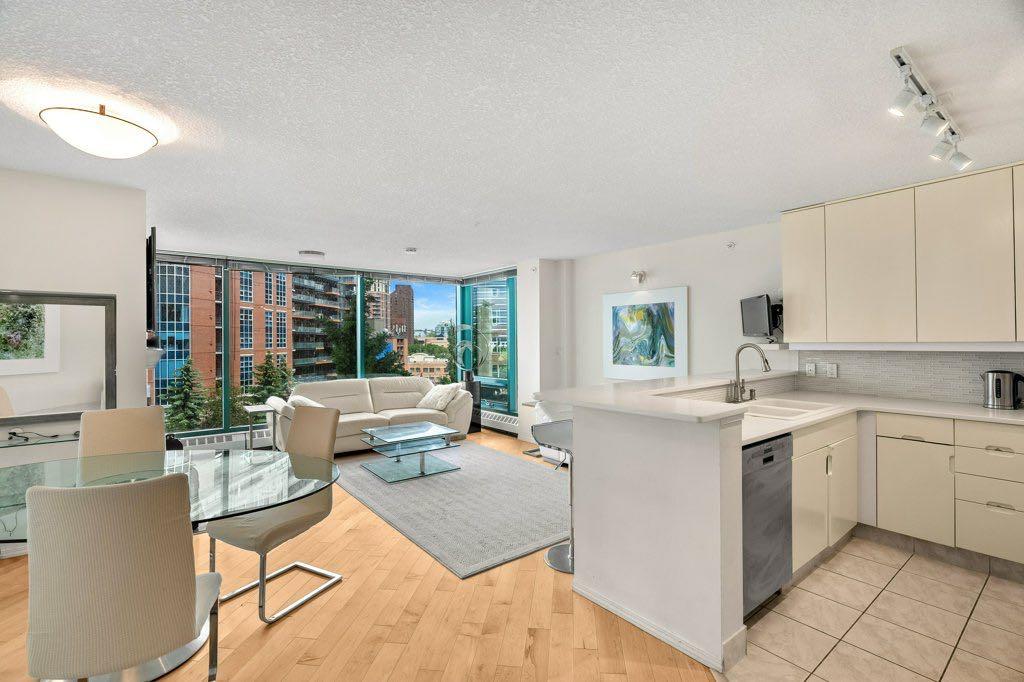
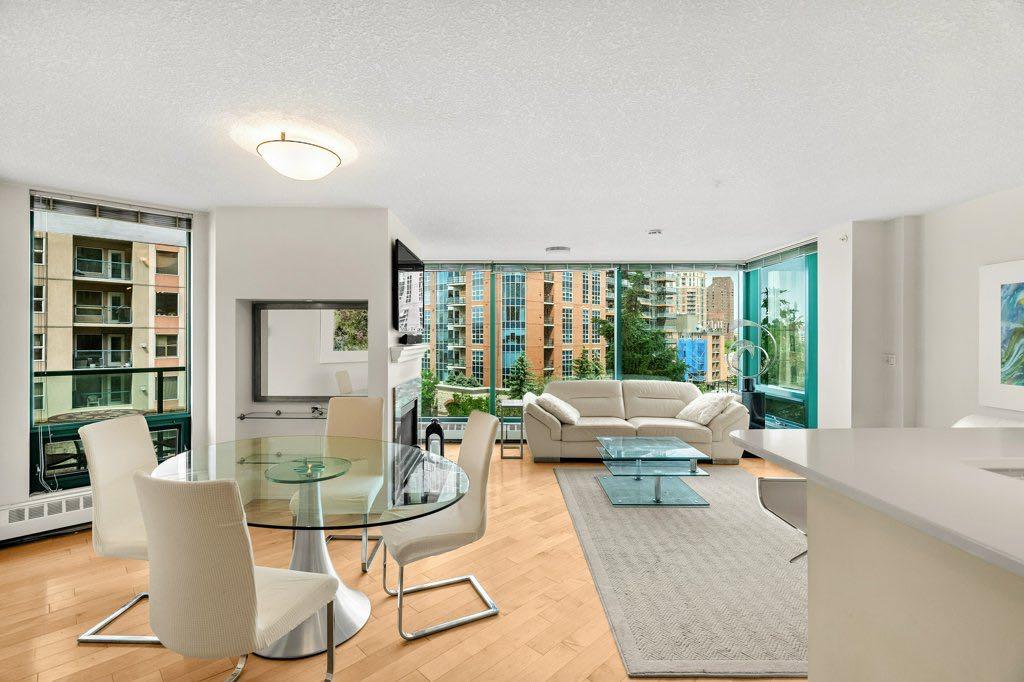
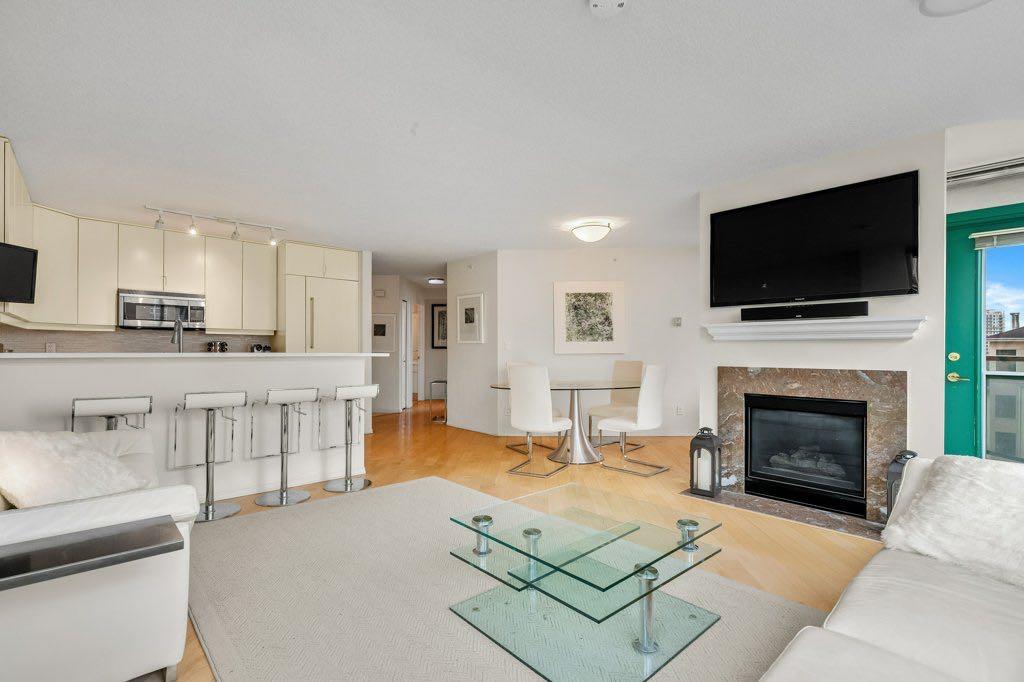
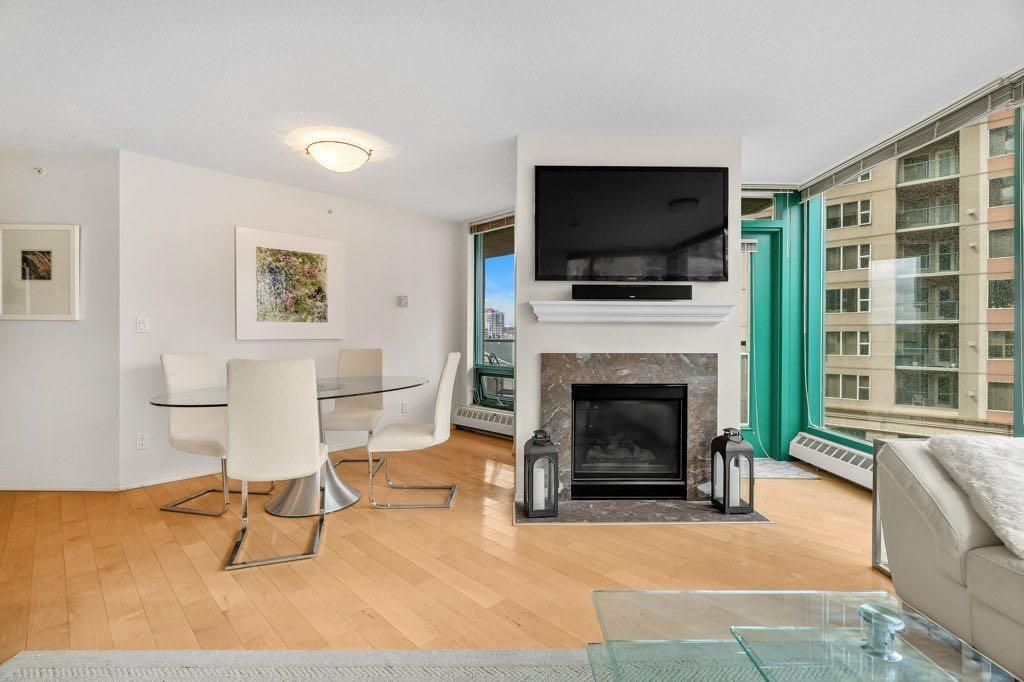
Enter an interest rate to see your estimated monthly payment.Welcome to this beautifully maintained 30+ adult living building, ideally situated in a quiet cul-de-sac just steps from the Bow River and Calgary’s vibrant downtown core. This spacious 2-bedroom, 2-bathroom suite features an open-concept floor plan designed for comfortable living and effortless entertaining. The gourmet kitchen is appointed with quartz countertops, a convection oven, built-in microwave/exhaust fan, and built-in refrigerator, all overlooking the bright and inviting living area which make for a great place to entertain friends and family. Floor-to-ceiling windows fill the home with natural light while showcasing picturesque views of the Bow River and downtown skyline above the treetops. Step outside to the expansive private balcony, complete with a gas BBQ hookup—perfect for relaxing or entertaining guests. The primary bedroom offers a walk-in closet and a private 4-piece ensuite. The second bedroom features custom built-ins, creating an ideal home office or guest space. A dedicated laundry room with additional storage adds convenience and functionality. Residents of the highly sought-after Eau Claire Lookout enjoy exceptional amenities, including premium building security, a beautifully renovated lobby lounge, a fully equipped fitness centre, and a main-floor social room available for private gatherings. For relaxation, take advantage of the stunning 10th-floor outdoor sun deck and herb garden, or retreat to the 14th-floor library, complete with a cozy fireplace and panoramic city views. Step outside your front door and immediately connect to Calgary’s extensive river pathway system, scenic pedestrian bridges, parks, shopping, and dining. This is riverside urban living at its finest—offering an unmatched combination of tranquility, convenience, and walkability..
| 3 weeks ago | Price changed to $450,000 | |
| 3 weeks ago | Listing updated with changes from the MLS® | |
| 4 months ago | Listing first seen on site |

Listing information is provided by Participants of the Alberta One Realty Listing Services (Pillar 9). IDX information is provided exclusively for personal, non-commercial use, and may not be used for any purpose other than to identify prospective properties consumers may be interested in purchasing. Information is deemed reliable but not guaranteed. Copyright 2026, Alberta One Realty Listing Services (Pillar 9)
Last checked 2026-10-15 11:00 PM UTC