Save
Ask
Tour
Hide
Share
$509,900
32 Days On Site

510 6 Avenue SE 1702
Calgary, AB T2G 1L7

For Sale|Apartment|Active
2
Beds
2
Total Baths
2
Full Baths
1,022
SqFt
$499
/SqFt
2016
Built
Subdivision:
Downtown East Village
County:
Calgary
Call Now: 587-200-7935
Is this the listing for you? We can help make it yours.
587-200-7935
510 6 Avenue SE 1702510 6 Avenue SE 1702510 6 Avenue SE 1702510 6 Avenue SE 1702
Save
Ask
Tour
Hide
Share

Mortgage Calculator

Monthly Payment (Est.)

$2,326
Calculator powered by Showcase IDX, a Constellation1 Company. Copyright ©2026 Information is deemed reliable but not guaranteed.

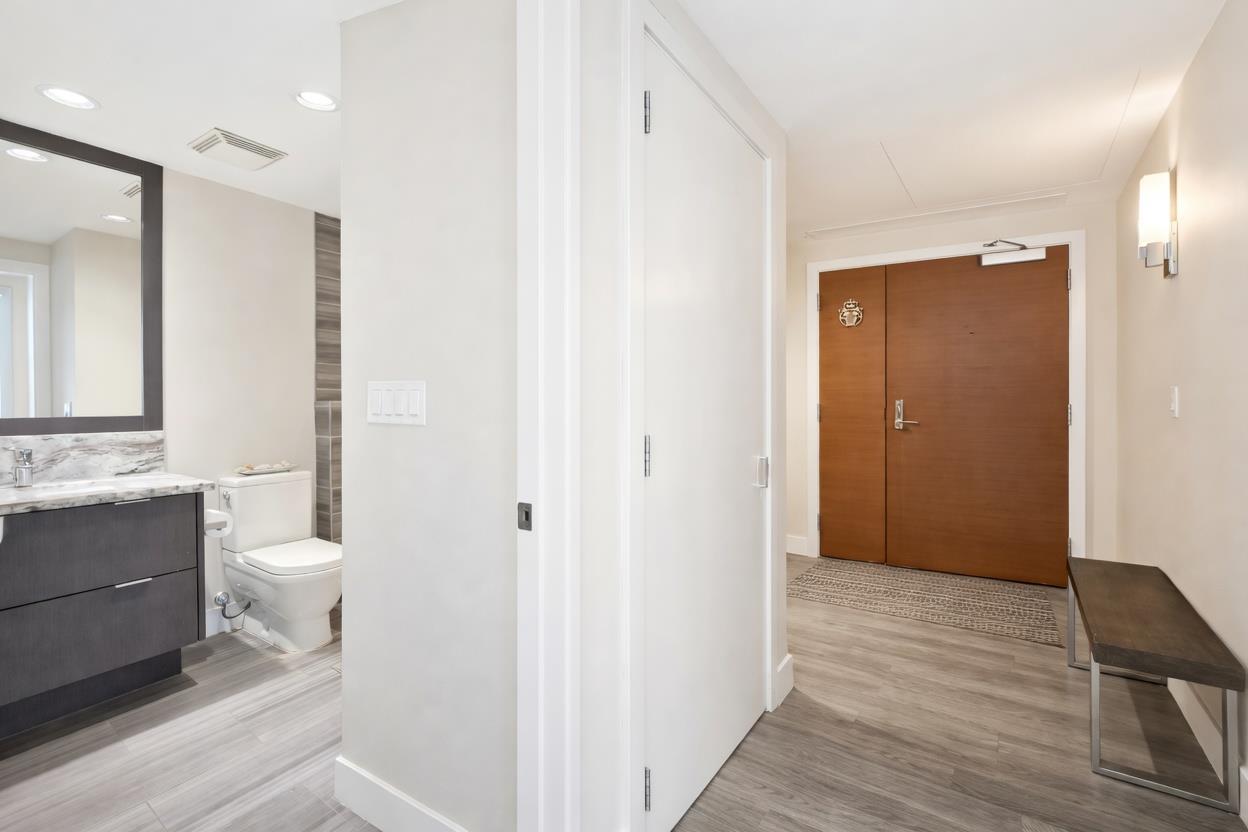
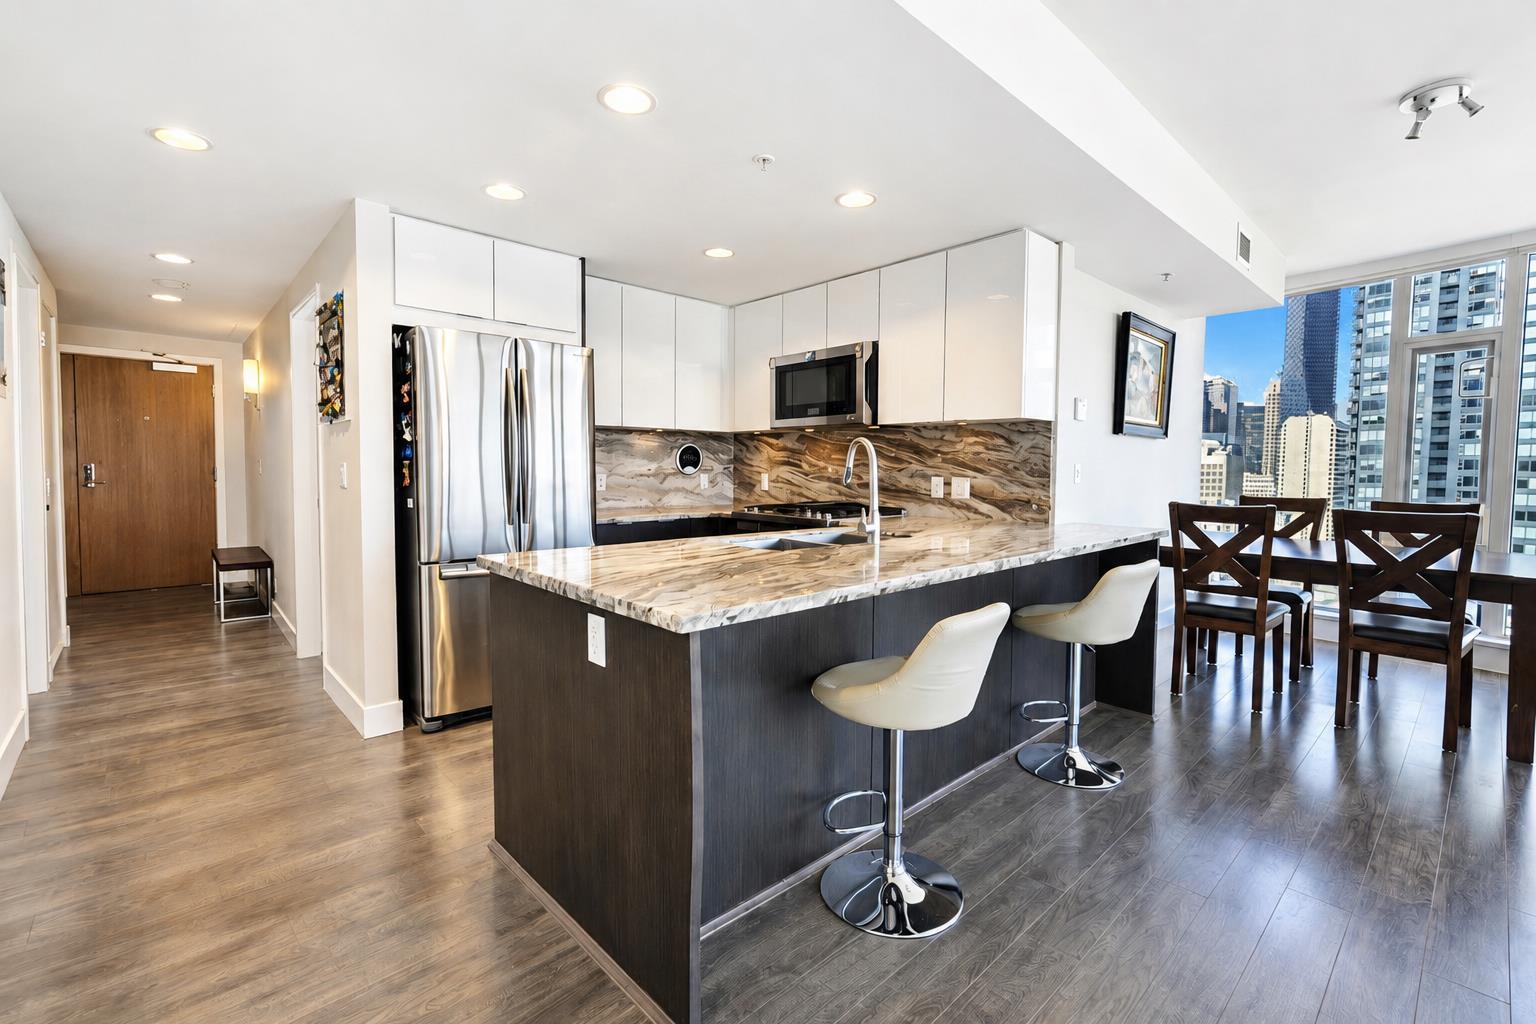
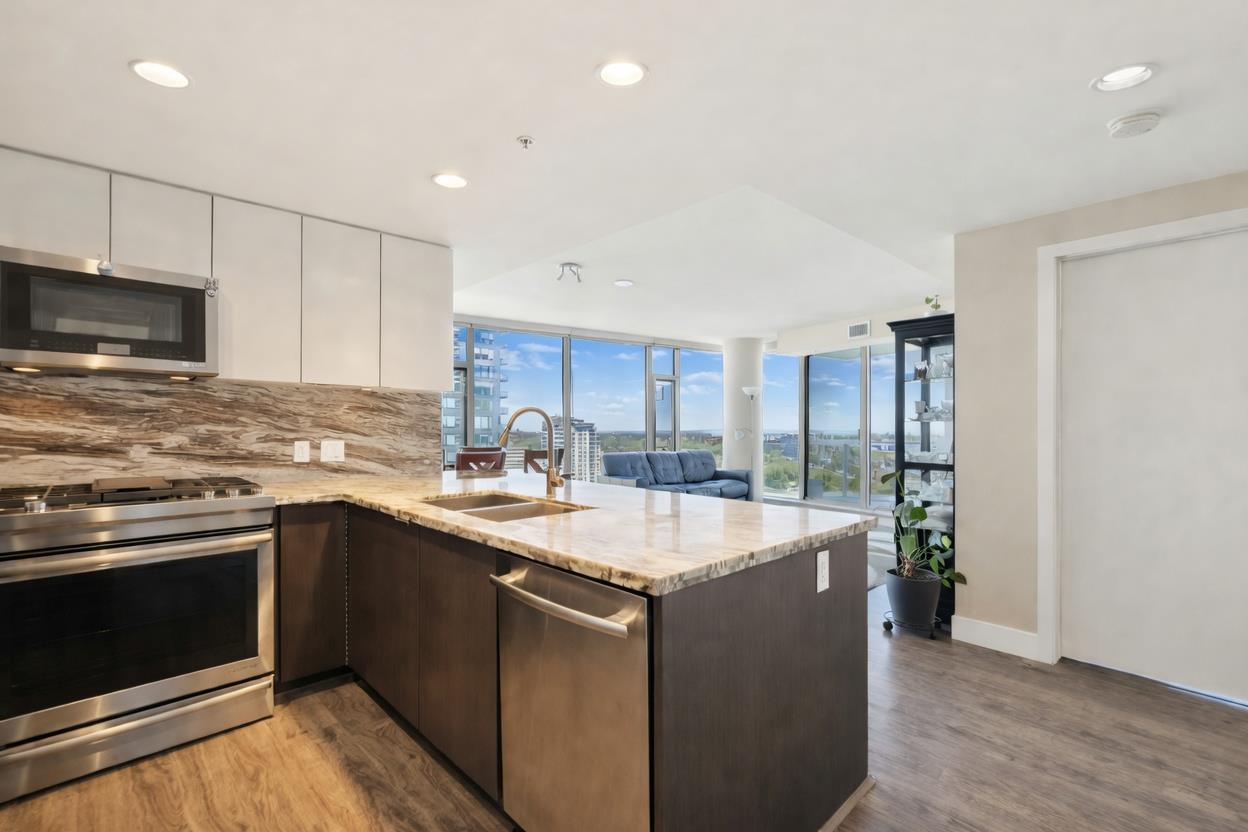
Experience incredible river and downtown views from this spacious 1022 sq. ft. NW corner unit on the 17th floor. Surrounded by floor-to-ceiling windows, this bright 2-bedroom, 2-bathroom home offers an open layout with impressive natural light, city skyline views, and a seamless connection between the kitchen, dining, and living spaces. The modern kitchen features sleek cabinetry, stainless steel appliances, stone countertops, and a large island with seating. The living and dining areas are perfectly positioned to take in the views, while the oversized balcony provides a great outdoor space to relax or entertain. Enjoy heated underground parking, full-time concierge service, and building amenities including a gym, sauna, and rooftop garden. Located in the heart of East Village, you are steps from shops, restaurants, parks, pathways, transit, and everything downtown Calgary has to offer. A rare opportunity to own a bright corner unit in one of the city’s most vibrant communities.

Save
Ask
Tour
Hide
Share
Listing Snapshot
Price 
$509,900
Days On Site 
32 Days
Bedrooms 
2
Inside Area (SqFt) 
1,022 sqft
Total Baths 
2
Full Baths 
2
Partial Baths 
N/A
Lot Size 
N/A
Year Built 
2016
MLS® Number 
A2324684
Status 
Active
Property Tax 
$3,753
Maintenance Fees 
$924.89 monthly
Sq Ft Source 
N/A
Friends & Family
Recent Activity
a month agoListing first seen on site
a month agoListing updated with changes from the MLS®
General Features
Levels 
One
Number Of Stories 
32
Parking 
Assigned
Parking Spaces 
1
Pets 
Breed Restrictions
Property Sub Type 
Apartment
SqFt Above 
1022
Style 
Apartment-Single Level Unit
Zoning 
CC-EMU
Interior Features
Appliances 
DishwasherMicrowaveRefrigeratorWasher/DryerElectric Range
Cooling 
Central Air
Flooring 
LaminateTile
Heating 
Forced Air
Interior 
See Remarks
Laundry Features 
In Unit
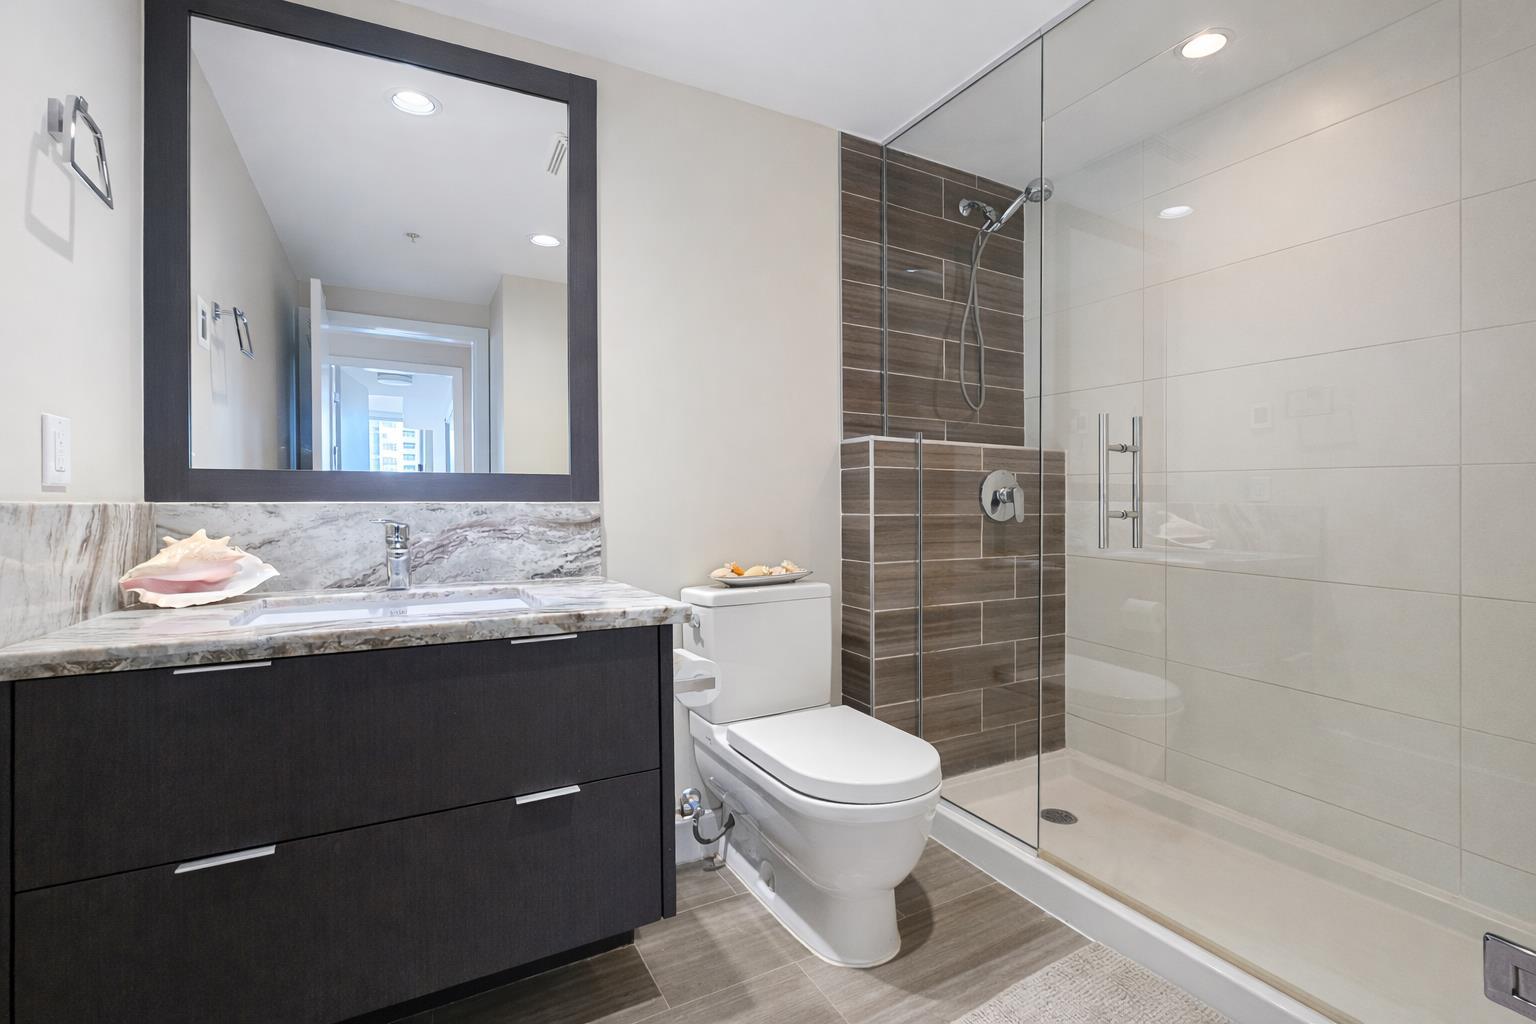
3pc Bathroom 
Dimensions - 8`3" x 5`5"Level - Main
5pc Ensuite bath 
Dimensions - 8`8" x 7`11"Level - Main
Balcony 
Dimensions - 14`0" x 8`0"Level - Main
Bedroom 
Dimensions - 10`0" x 10`0"Level - Main
Bedroom - Primary 
Dimensions - 12`0" x 11`8"Level - Main
Foyer 
Dimensions - 6`5" x 5`10"Level - Main
Kitchen 
Dimensions - 9`6" x 8`2"Level - Main
Laundry 
Dimensions - 6`5" x 5`8"Level - Main
Other 
Dimensions - 16`0" x 15`0"Level - Main
Save
Ask
Tour
Hide
Share
Exterior Features
Construction Details 
Concrete
Exterior 
Balcony
Community Features
Association Amenities 
Elevator(s)Fitness CenterParkingRecreation FacilitiesSauna
Community Features 
PlaygroundSidewalks
Maintenance Fee 
924.89
Maintenance Fee Frequency 
Monthly
Listing courtesy of Don Wong of 2% Realty

Listing information is provided by Participants of the Alberta One Realty Listing Services (Pillar 9). IDX information is provided exclusively for personal, non-commercial use, and may not be used for any purpose other than to identify prospective properties consumers may be interested in purchasing. Information is deemed reliable but not guaranteed. Copyright 2026, Alberta One Realty Listing Services (Pillar 9)
Last checked 2026-07-29 08:37 AM UTC

Neighborhood & Commute
Source: Walkscore
Save
Ask
Tour
Hide
Share