

Save
Ask
Tour
Hide
$214,999
108 Days On Site
808 Royal Avenue SW 314Calgary, AB T2T 0L3
For Sale|Apartment|Active
1
Bed
1
Total Bath
1
Full Bath
498.23
SqFt
$432
/SqFt
1964
Built
Subdivision:
Lower Mount Royal
County:
Calgary
Call Now: 587-200-7935
Is this the listing for you? We can help make it yours.
587-200-7935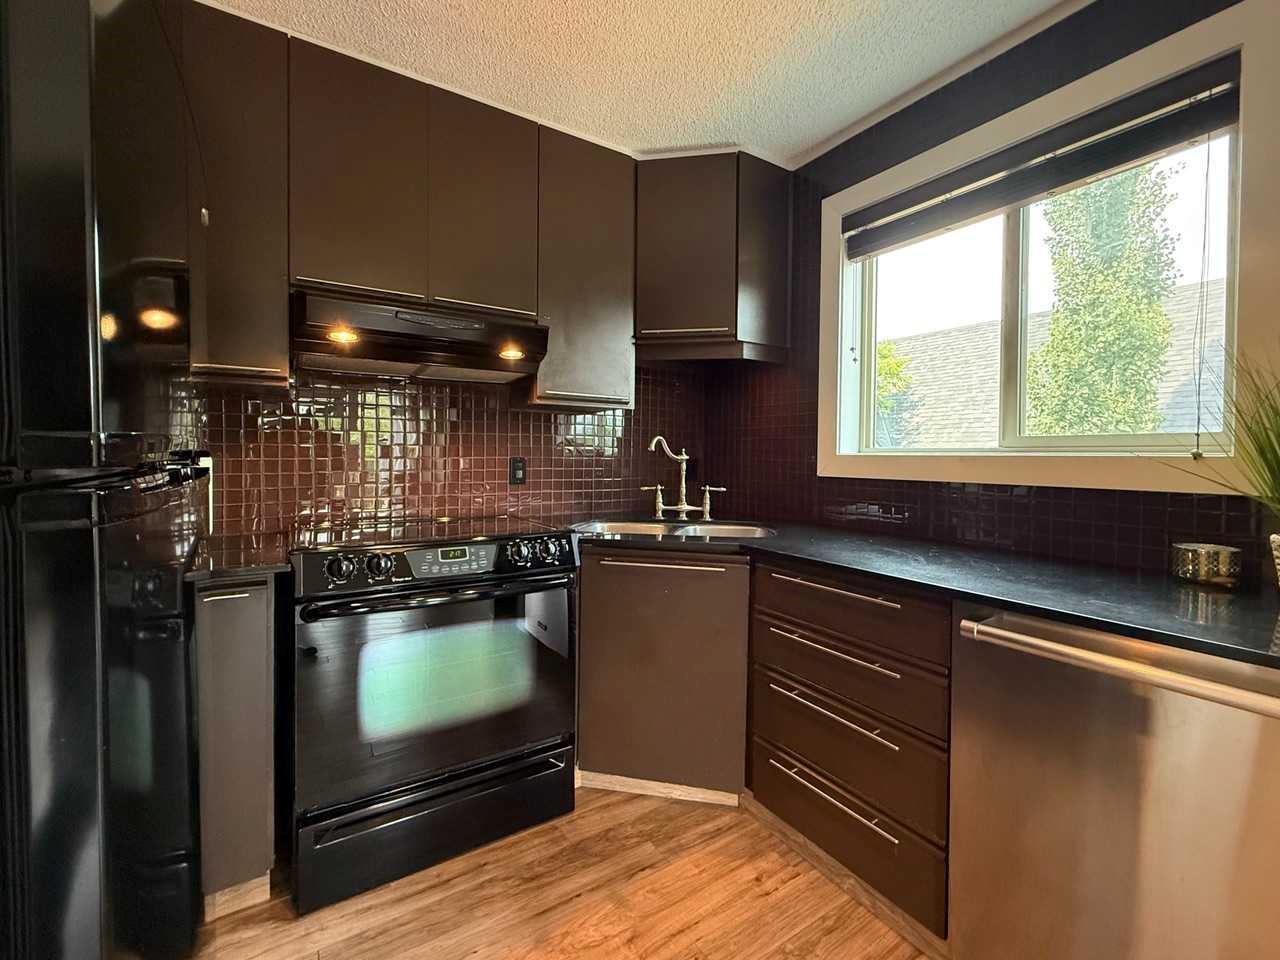
Save
Ask
Tour
Hide
Mortgage Calculator
Monthly Payment (Est.)
Enter an interest rate to see your estimated monthly payment.Calculator powered by Showcase IDX, a Constellation1 Company. Copyright ©2026 Information is deemed reliable but not guaranteed.
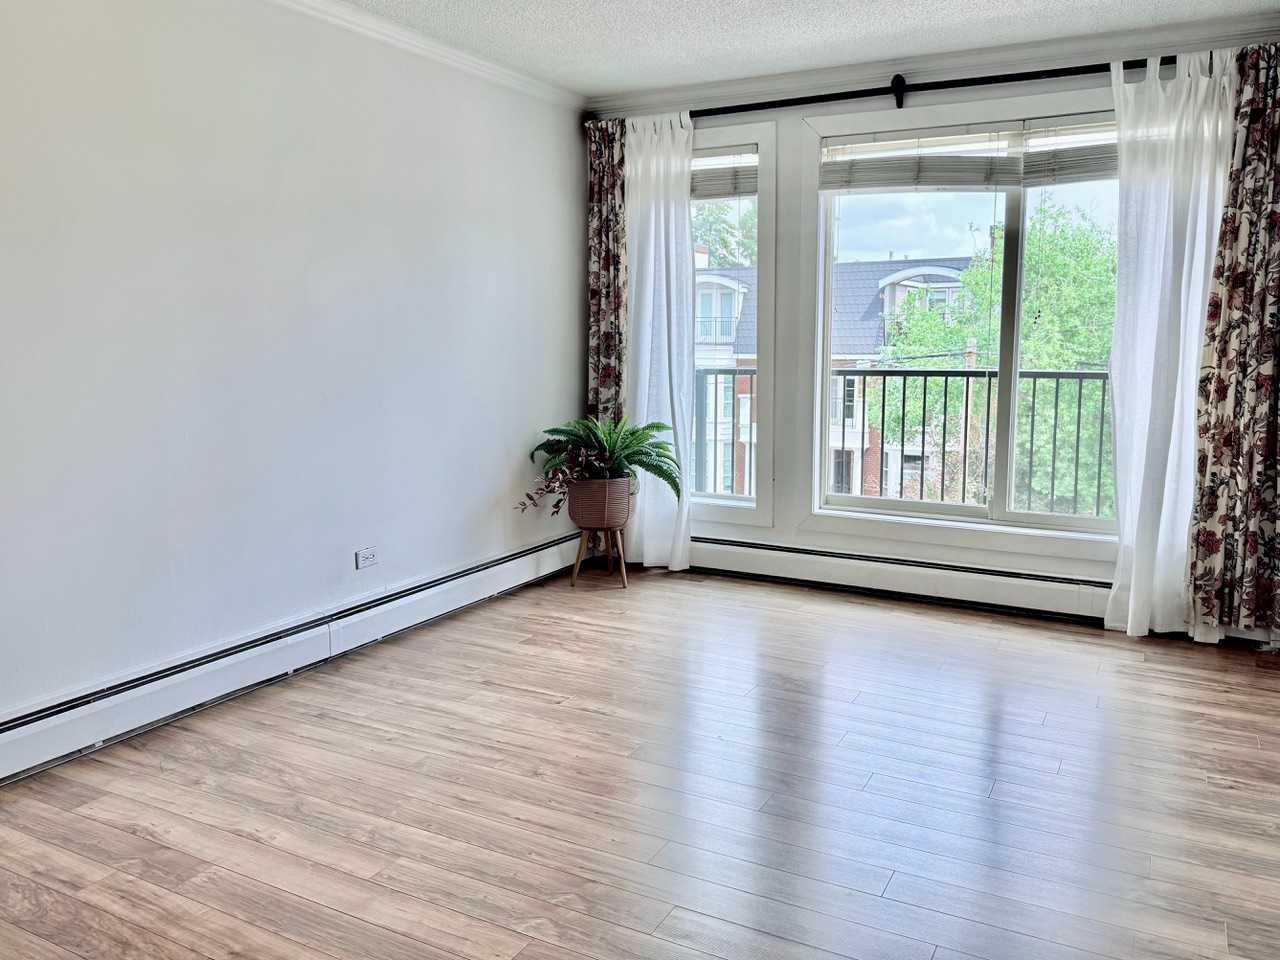
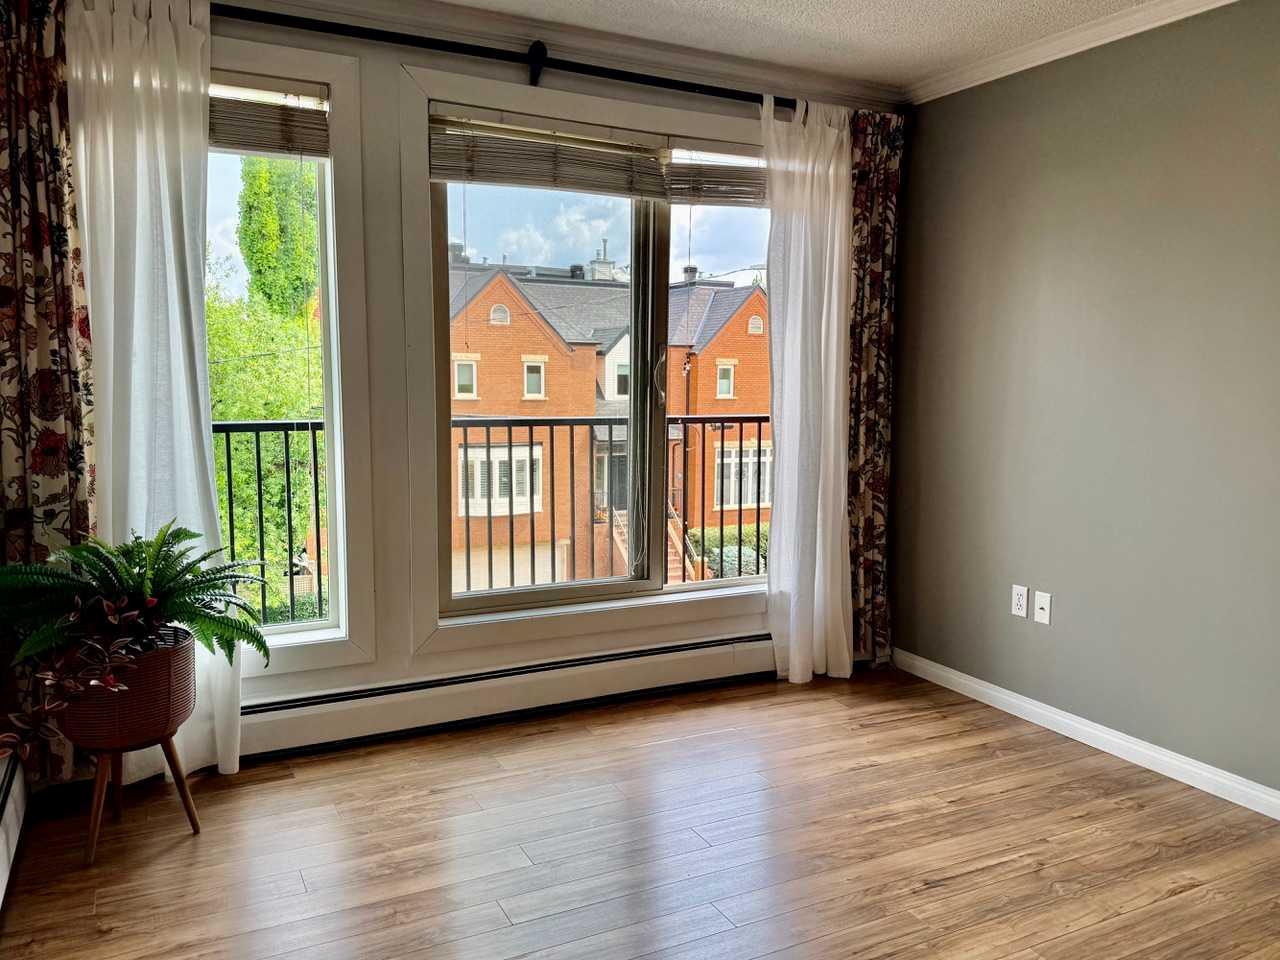
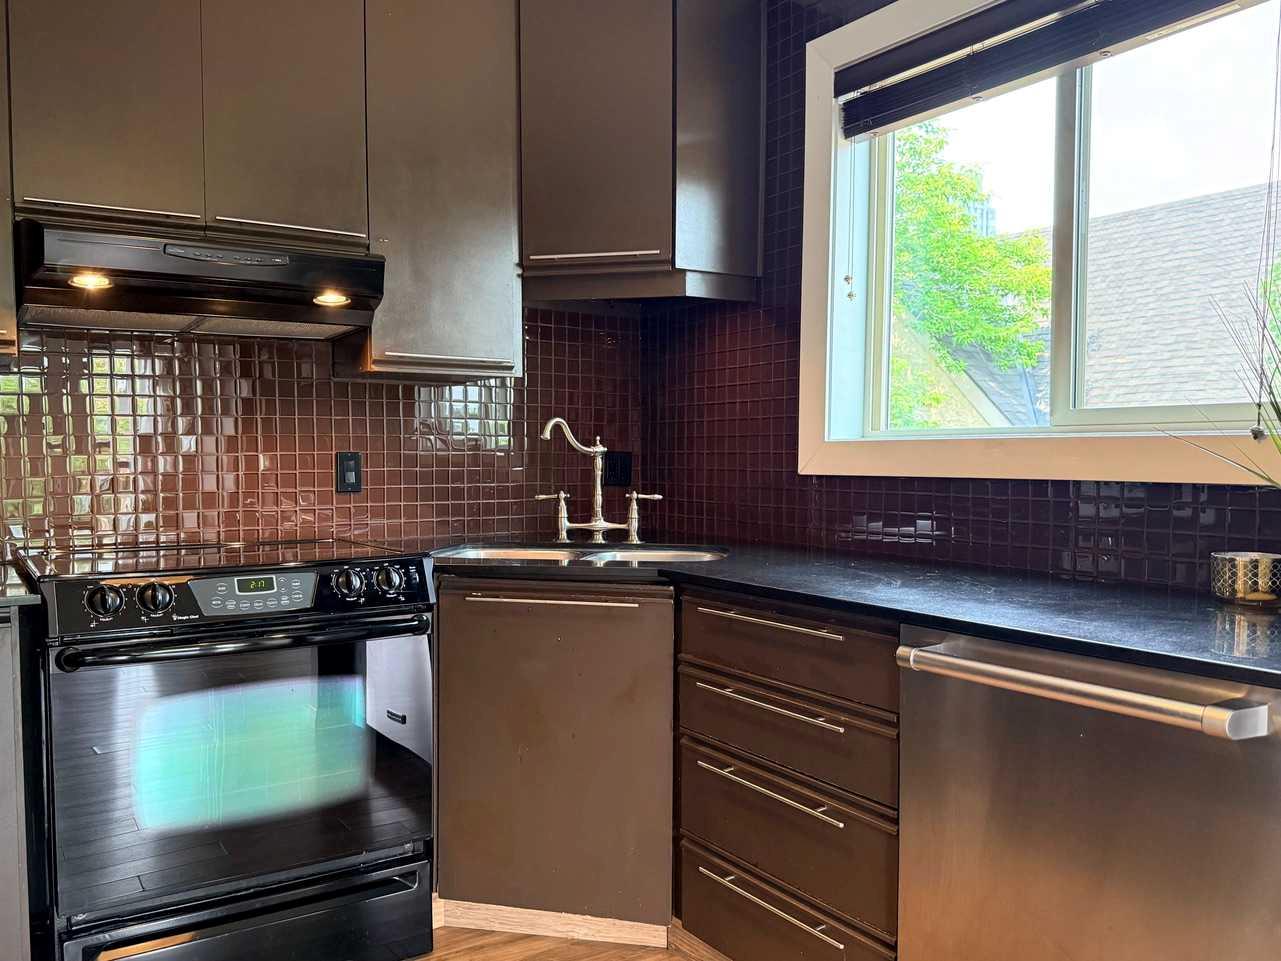
Incredible location in Lower Mount Royal on tree lined street steps away from Uptown 17th Avenue and all it's amenities. This is a rare low rise CONCRETE building with an ELEVATOR. This 1 bedroom CORNER unit has DOWNTOWN views from the spacious balcony. Other features include laminate flooring, granite counters, subway tile back splash, spacious bedroom and an updated 4 pc bathroom. Not all units in the building have in-suite laundry but this one does! One assigned parking stall (#34). One assigned storage locker (#6) located on the main floor. This well maintained building has updated common areas and is surrounded by beautiful homes in the area.
Save
Ask
Tour
Hide
Listing Snapshot
Price
$214,999
Days On Site
108 Days
Bedrooms
1
Inside Area (SqFt)
498.23 sqft
Total Baths
1
Full Baths
1
Partial Baths
N/A
Lot Size
N/A
Year Built
1964
MLS® Number
A2325388
Status
Active
Property Tax
$1,446
Maintenance Fees
$424.55 monthly
Sq Ft Source
N/A
Friends & Family
Recent Activity
| 4 months ago | Listing first seen on site | |
| 4 months ago | Listing updated with changes from the MLS® |
General Features
Levels
One
Number Of Stories
4
Parking
Assigned
Parking Spaces
1
Pets
YesBreed Restrictions
Property Sub Type
Apartment
SqFt Above
498.23
Style
Apartment-Single Level Unit
Zoning
M-C2
Interior Features
Appliances
DishwasherDryerMicrowaveRange HoodRefrigeratorWasherElectric Range
Flooring
Ceramic TileLaminate
Heating
BaseboardHot Water
Interior
Granite CountersOpen FloorplanStorage
Laundry Features
In Unit
Window Features
Window Coverings
4pc Bathroom
Dimensions - 6`11" x 4`11"Level - Main
Balcony
Dimensions - 18`2" x 3`10"Level - Main
Bedroom - Primary
Dimensions - 9`3" x 14`3"Level - Main
Dining Room
Dimensions - 10`7" x 7`0"Level - Main
Kitchen
Dimensions - 10`7" x 8`5"Level - Main
Living Room
Dimensions - 10`7" x 7`5"Level - Main
Save
Ask
Tour
Hide
Exterior Features
Construction Details
BrickConcrete
Exterior
BalconyStorage
Windows/Doors
Window Coverings
Community Features
Association Amenities
Elevator(s)
Maintenance Fee
$424.55
Maintenance Fee Frequency
Monthly
Listing courtesy of Michelle Furlan of RE/MAX House of Real Estate

Listing information is provided by Participants of the Alberta One Realty Listing Services (Pillar 9). IDX information is provided exclusively for personal, non-commercial use, and may not be used for any purpose other than to identify prospective properties consumers may be interested in purchasing. Information is deemed reliable but not guaranteed. Copyright 2026, Alberta One Realty Listing Services (Pillar 9)
Last checked 2026-10-17 12:20 AM UTC
Listing information is provided by Participants of the Alberta One Realty Listing Services (Pillar 9). IDX information is provided exclusively for personal, non-commercial use, and may not be used for any purpose other than to identify prospective properties consumers may be interested in purchasing. Information is deemed reliable but not guaranteed. Copyright 2026, Alberta One Realty Listing Services (Pillar 9)
Last checked 2026-10-17 12:20 AM UTC
Neighborhood & Commute
Source: Walkscore
Save
Ask
Tour
Hide