Save
Ask
Tour
Hide
Share
$375,000
13 Days On Site

804 3 Avenue SW 1002
Calgary, AB T2P 0G9

For Sale|Apartment|Active
2
Beds
2
Total Baths
2
Full Baths
949
SqFt
$395
/SqFt
1999
Built
Subdivision:
Eau Claire
County:
Calgary
Call Now: 587-200-7935
Is this the listing for you? We can help make it yours.
587-200-7935
804 3 Avenue SW 1002804 3 Avenue SW 1002804 3 Avenue SW 1002804 3 Avenue SW 1002
Save
Ask
Tour
Hide
Share

Mortgage Calculator

Monthly Payment (Est.)

$1,711
Calculator powered by Showcase IDX, a Constellation1 Company. Copyright ©2026 Information is deemed reliable but not guaranteed.

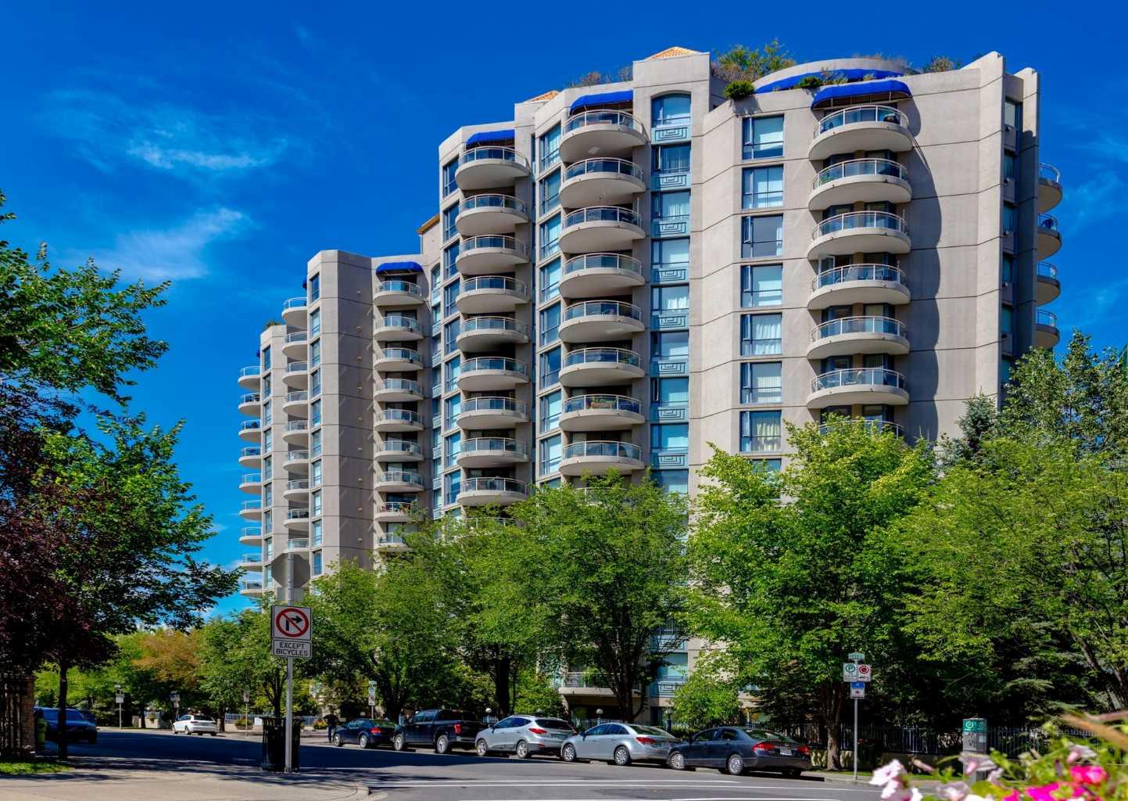
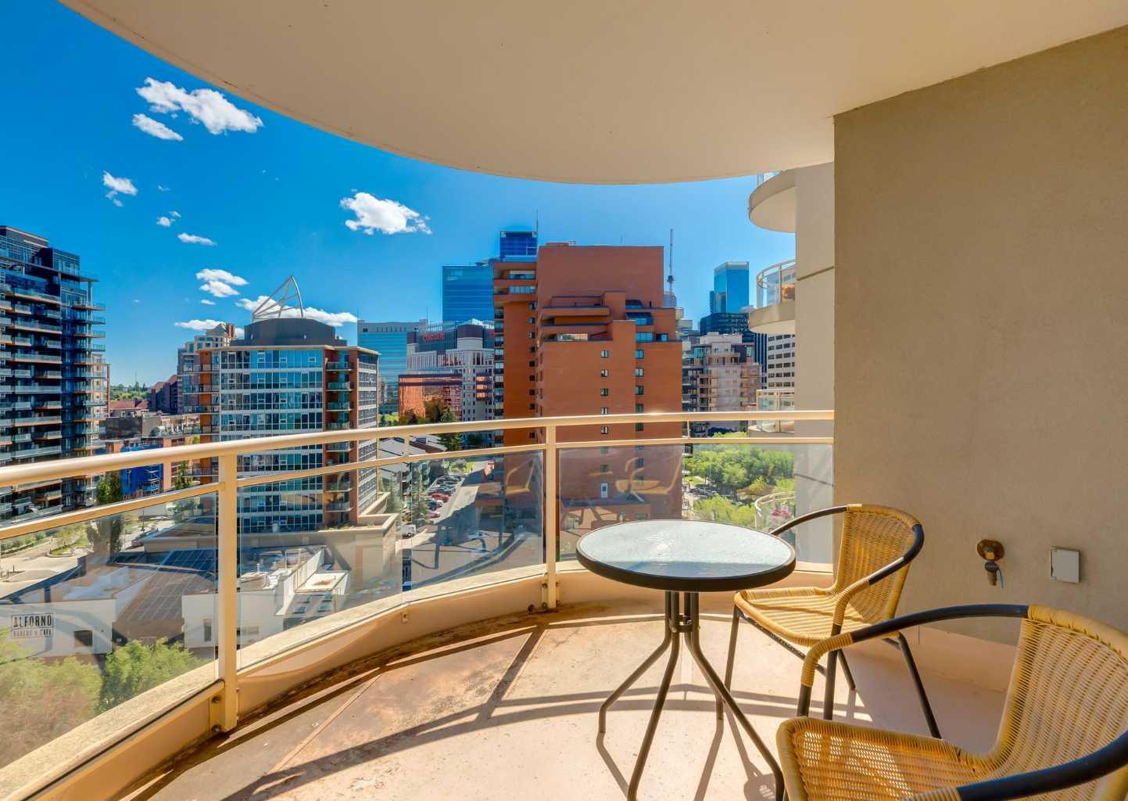
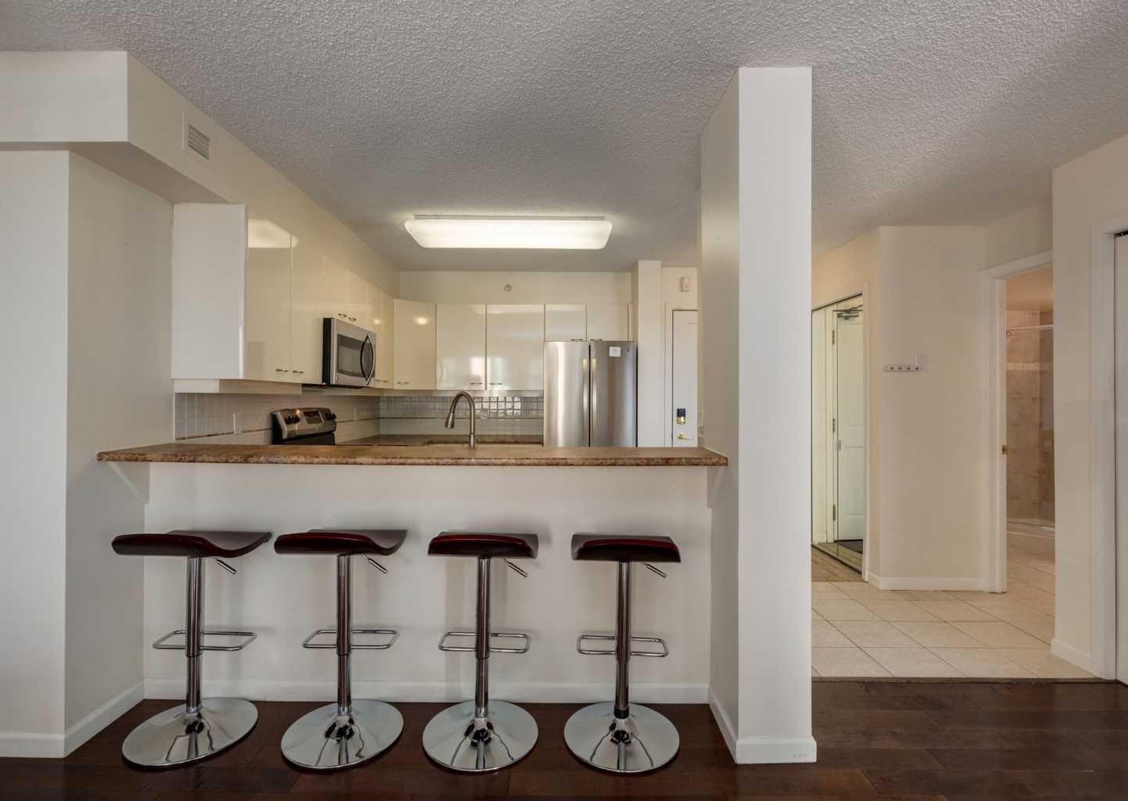
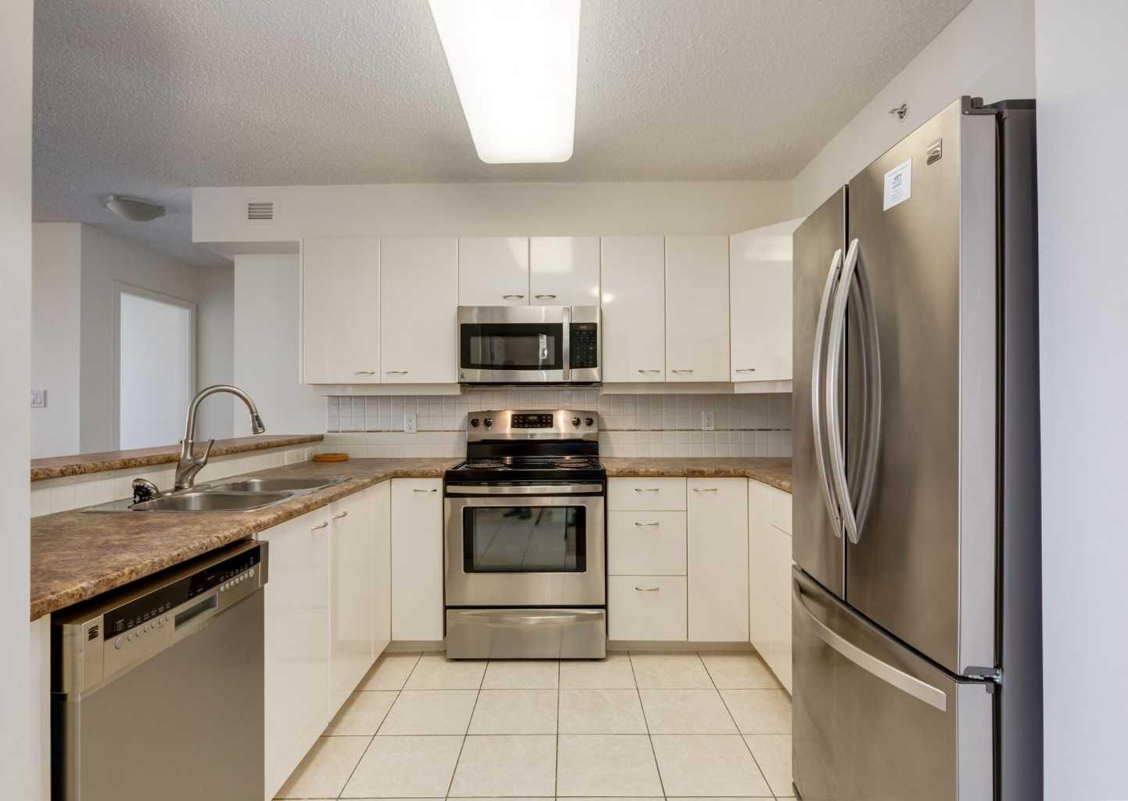
Welcome to luxury condo living in the heart of Calgary's sought-after Downtown West End. Located in the prestigious Liberté, this executive two-bedroom, two-bathroom residence offers an exceptional opportunity for professionals, downsizers, or anyone seeking a true lock-and-leave lifestyle. The thoughtfully designed open-concept floor plan features a spacious kitchen that flows seamlessly into the bright living area, complete with a cozy gas fireplace and views of the Bow River. The generous primary suite includes its own private ensuite, while a second full bathroom provides added convenience for guests or family. This home also includes titled underground parking and an assigned storage locker, offering the practicality every urban homeowner appreciates. Residents of Liberté enjoy outstanding amenities including a fully equipped fitness centre, tennis courts, resident's lounge, and bike storage. Perfectly positioned just steps from the Bow River pathways, Prince's Island Park, the downtown core, and the CTrain, you'll also enjoy walking access to some of Calgary's most popular dining destinations, including Alforno Bakery & Café and Buchanan's Chop House, along with countless cafés, shops, and everyday conveniences. Offering an outstanding combination of luxury, location, and lifestyle, this is a rare opportunity to own in one of downtown Calgary's most desirable buildings. Click on media for the video and book your private showing today!

Save
Ask
Tour
Hide
Share
Listing Snapshot
Price 
$375,000
Days On Site 
13 Days
Bedrooms 
2
Inside Area (SqFt) 
949 sqft
Total Baths 
2
Full Baths 
2
Partial Baths 
N/A
Lot Size 
N/A
Year Built 
1999
MLS® Number 
A2326145
Status 
Active
Property Tax 
$2,161
Maintenance Fees 
$823.95 monthly
Sq Ft Source 
N/A
Friends & Family
Recent Activity
2 weeks agoListing first seen on site
2 weeks agoListing updated with changes from the MLS®
General Features
Levels 
One
Number Of Stories 
15
Parking Spaces 
1
Pets 
Breed Restrictions
Property Sub Type 
Apartment
SqFt Above 
949
Style 
Apartment-Single Level Unit
Zoning 
DC (pre 1P2007)
Interior Features
Appliances 
DishwasherDryerRefrigeratorWasher
Flooring 
HardwoodTile
Heating 
Hot Water
Interior 
See Remarks
Laundry Features 
In Unit
Window Features 
Window Coverings
3pc Bathroom 
Dimensions - 8`4" x 5`9"Level - Main
4pc Ensuite bath 
Dimensions - 7`8" x 4`11"Level - Main
Balcony 
Dimensions - 11`0" x 9`0"Level - Main
Bedroom 
Dimensions - 11`11" x 10`2"Level - Main
Bedroom - Primary 
Dimensions - 13`7" x 11`10"Level - Main
Dining Room 
Dimensions - 12`6" x 10`7"Level - Main
Foyer 
Dimensions - 7`10" x 4`3"Level - Main
Kitchen 
Dimensions - 11`8" x 8`3"Level - Main
Laundry 
Dimensions - 6`11" x 4`1"Level - Main
Living Room 
Dimensions - 18`10" x 13`9"Level - Main
Save
Ask
Tour
Hide
Share
Exterior Features
Construction Details 
Concrete
Exterior 
Balcony
Windows/Doors 
Window Coverings
Community Features
Association Amenities 
Elevator(s)Fitness CenterSnow RemovalTrash
Community Features 
ParkPlaygroundSidewalksStreet Lights
Maintenance Fee 
823.95
Maintenance Fee Frequency 
Monthly
Listing courtesy of Tim Lind of RE/MAX Real Estate (Mountain View)

Listing information is provided by Participants of the Alberta One Realty Listing Services (Pillar 9). IDX information is provided exclusively for personal, non-commercial use, and may not be used for any purpose other than to identify prospective properties consumers may be interested in purchasing. Information is deemed reliable but not guaranteed. Copyright 2026, Alberta One Realty Listing Services (Pillar 9)
Last checked 2026-07-16 11:01 PM UTC

Neighborhood & Commute
Source: Walkscore
Save
Ask
Tour
Hide
Share