Save
Ask
Tour
Hide
Share
$249,900
7 Days On Site

1721 13 Street SW 203
Calgary, AB T2T 3P5

For Sale|Apartment|Active
2
Beds
1
Total Bath
1
Full Bath
726.46
SqFt
$344
/SqFt
1982
Built
Subdivision:
Lower Mount Royal
County:
Calgary
Call Now: 587-200-7935
Is this the listing for you? We can help make it yours.
587-200-7935
1721 13 Street SW 2031721 13 Street SW 2031721 13 Street SW 2031721 13 Street SW 203
Save
Ask
Tour
Hide
Share

Mortgage Calculator

Monthly Payment (Est.)

$1,140
Calculator powered by Showcase IDX, a Constellation1 Company. Copyright ©2026 Information is deemed reliable but not guaranteed.

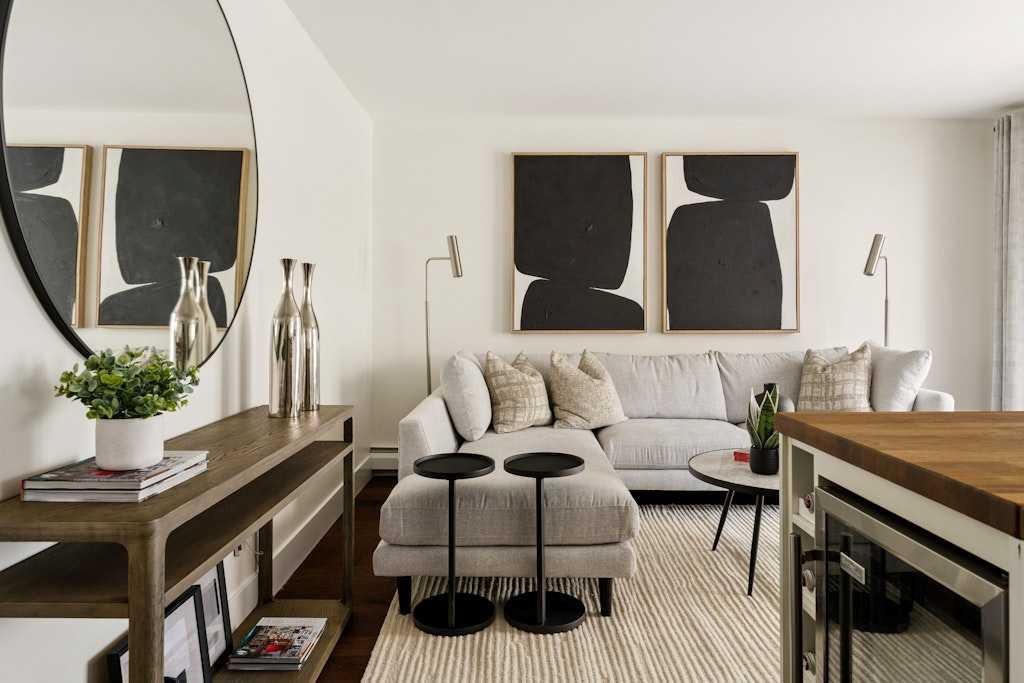
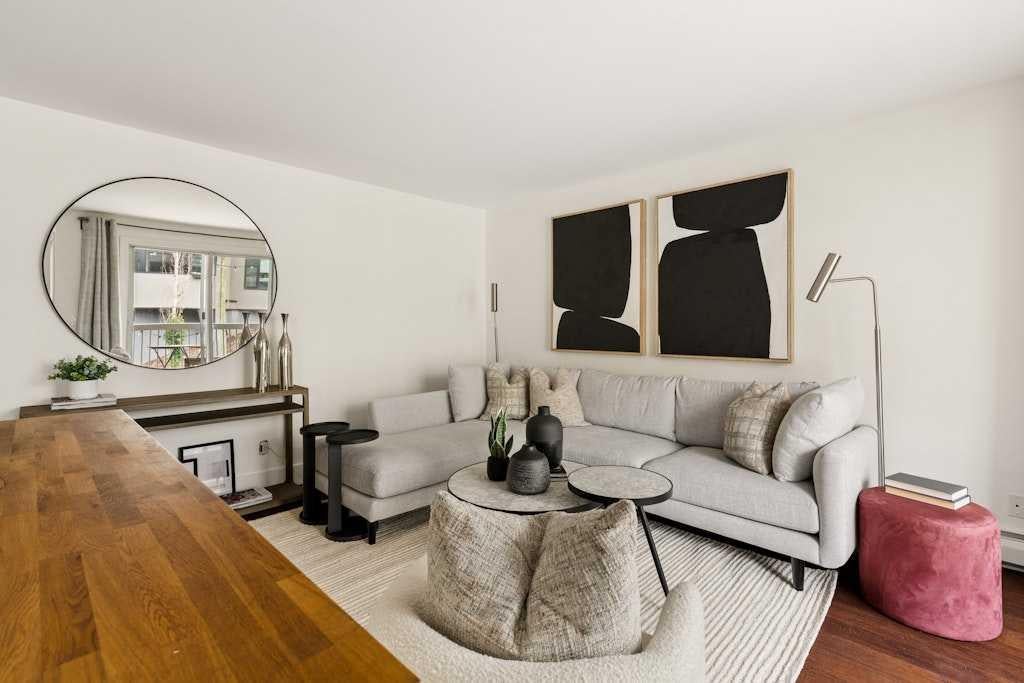
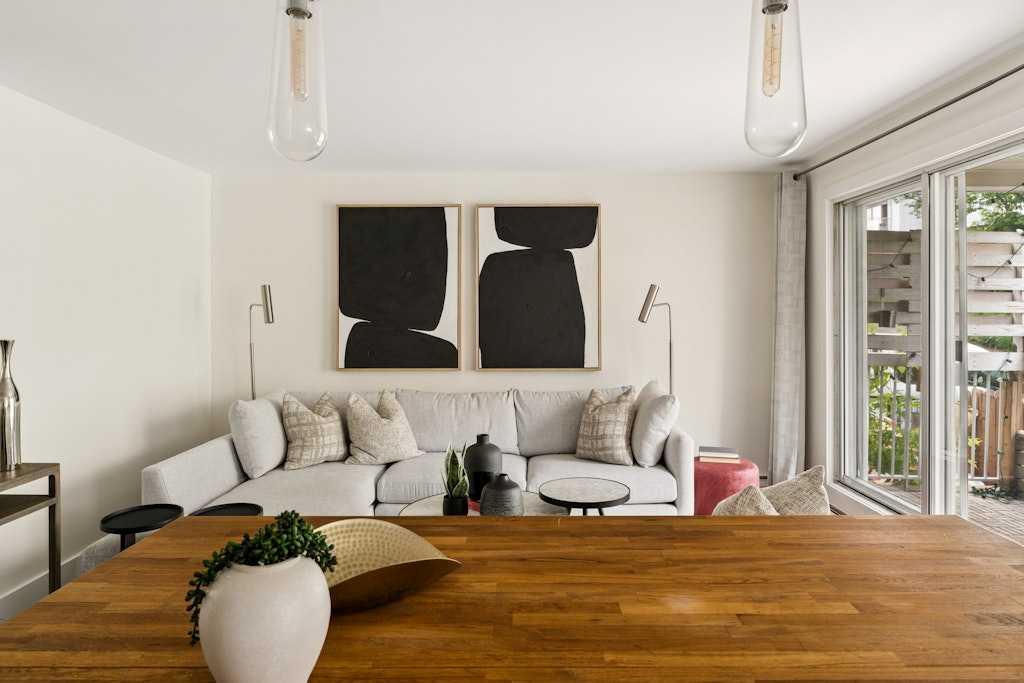
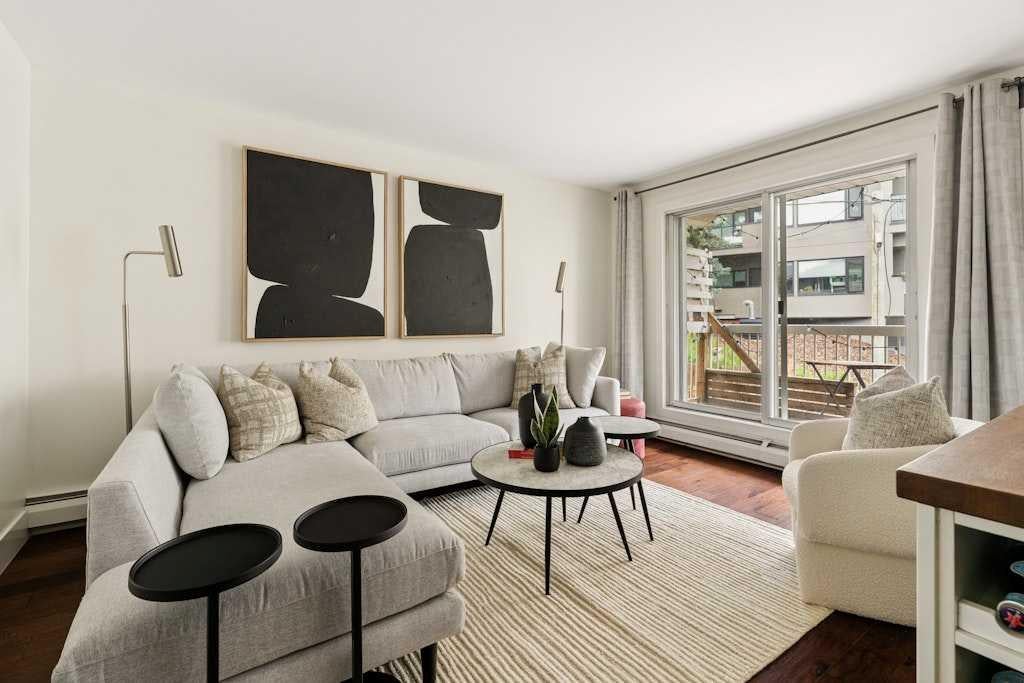
Tucked into the heart of Lower Mount Royal, this beautifully styled 2-bedroom condo brings together charm, comfort, and an easy inner-city lifestyle. The space feels warm and inviting from the moment you walk in, with rich hardwood flooring, soft neutral tones, and a layout that elevates everyday living. The living room is bright and welcoming, with large patio doors that diffuse natural light and open onto a private balcony — the perfect spot for morning coffee or a quiet glass of wine at the end of the day. The kitchen has been thoughtfully updated with crisp white cabinetry, butcher block counters, stainless steel appliances, open shelving, a statement hood fan, and a cozy dining nook that adds just the right amount of character and function. The two spacious bedrooms offer a calm place to unwind, with soft finishes that add a subtle touch of flair. The full bathroom services both bedrooms and has a fresh, polished feel. Just steps from the cafés, restaurants, shops, and energy of 17th Avenue, this condo is polished, inviting, and perfectly placed, this is Lower Mount Royal living with a little extra charm.

Save
Ask
Tour
Hide
Share
Listing Snapshot
Price 
$249,900
Days On Site 
7 Days
Bedrooms 
2
Inside Area (SqFt) 
726.46 sqft
Total Baths 
1
Full Baths 
1
Partial Baths 
N/A
Lot Size 
N/A
Year Built 
1982
MLS® Number 
A2327524
Status 
Active
Property Tax 
$1,672
Maintenance Fees 
$744.93 monthly
Sq Ft Source 
N/A
Friends & Family
Recent Activity
a week agoListing first seen on site
a week agoListing updated with changes from the MLS®
General Features
Levels 
One
Number Of Stories 
3
Parking 
Assigned
Parking Spaces 
1
Pets 
YesBreed Restrictions
Property Sub Type 
Apartment
Security 
Secured Garage/Parking
SqFt Above 
726.46
Style 
Apartment-Single Level Unit
Zoning 
M-C2
Interior Features
Appliances 
DishwasherDryerMicrowaveRange HoodRefrigeratorWasherElectric Range
Flooring 
Ceramic TileHardwood
Heating 
BaseboardHot WaterNatural Gas
Interior 
Kitchen IslandOpen Floorplan
Laundry Features 
In UnitLaundry Room
Window Features 
Window Coverings
4pc Bathroom 
Dimensions - 5`0" x 7`6"Level - Main
Bedroom 
Dimensions - 13`5" x 9`10"Level - Main
Bedroom - Primary 
Dimensions - 13`5" x 9`10"Level - Main
Dining Room 
Dimensions - 9`10" x 4`0"Level - Main
Kitchen 
Dimensions - 9`10" x 14`1"Level - Main
Living Room 
Dimensions - 10`2" x 14`1"Level - Main
Save
Ask
Tour
Hide
Share
Exterior Features
Construction Details 
Vinyl SidingFrame
Exterior 
Balcony
Roof 
ShingleAsphalt
Windows/Doors 
Window Coverings
Community Features
Association Amenities 
Trash
Community Features 
GolfParkPlaygroundSidewalksStreet LightsTennis Court(s)
Maintenance Fee 
744.93
Maintenance Fee Frequency 
Monthly
Listing courtesy of Christina Giuffre of Century 21 Bamber Realty LTD.

Listing information is provided by Participants of the Alberta One Realty Listing Services (Pillar 9). IDX information is provided exclusively for personal, non-commercial use, and may not be used for any purpose other than to identify prospective properties consumers may be interested in purchasing. Information is deemed reliable but not guaranteed. Copyright 2026, Alberta One Realty Listing Services (Pillar 9)
Last checked 2026-07-16 11:01 PM UTC

Neighborhood & Commute
Source: Walkscore
Save
Ask
Tour
Hide
Share