

804 18 Avenue SW 304Calgary, AB T2T 0G8
Mortgage Calculator
Monthly Payment (Est.)
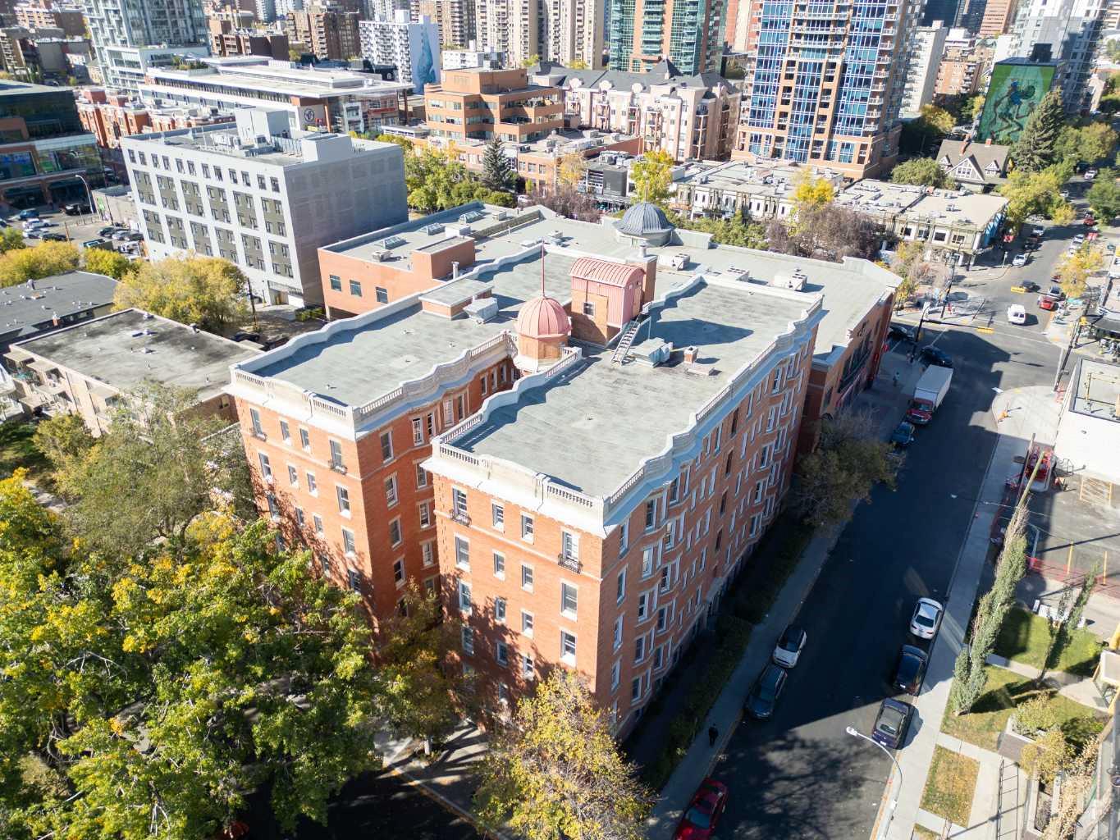
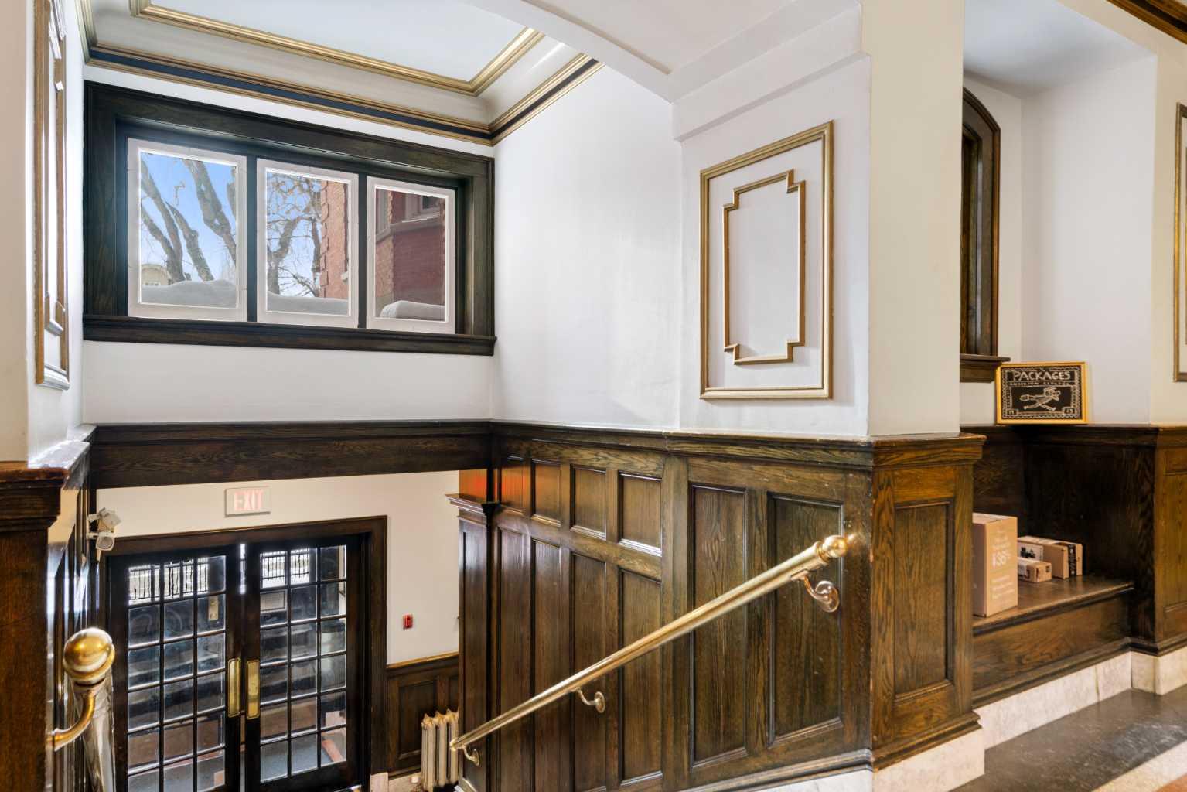
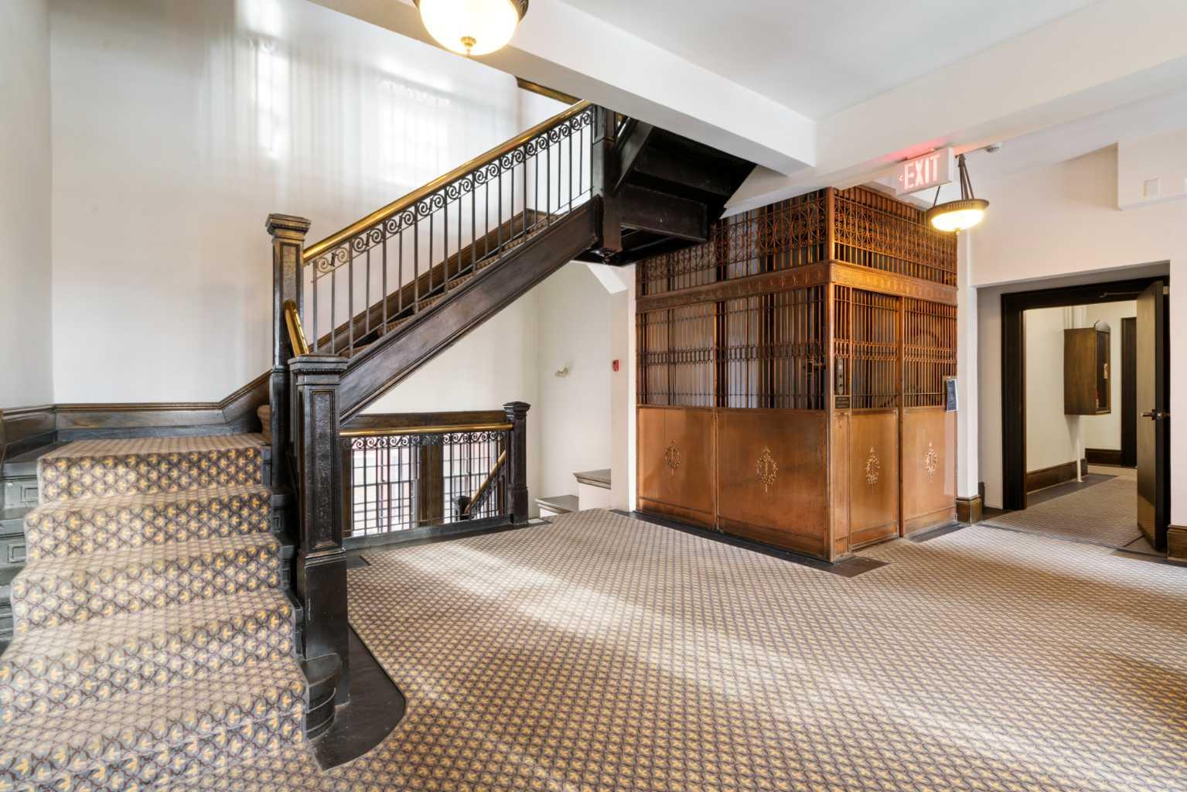
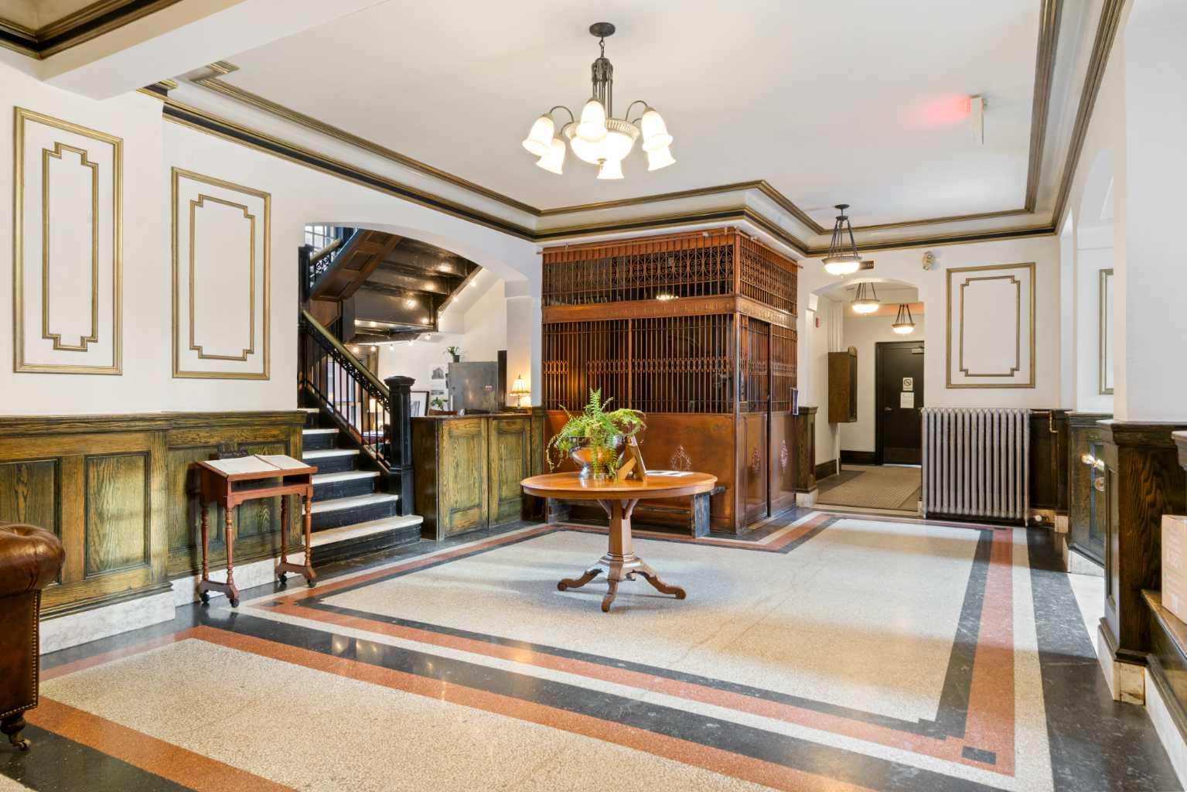
$1,820OPEN HOUSE SUNDAY JULY 19 2-4PM. Experience the timeless character of Anderson Apartments, one of Calgary’s most distinguished heritage buildings, ideally located in prestigious Lower Mount Royal. Rich in history and architectural elegance, this iconic residence offers a rare opportunity to own a piece of Calgary’s past while enjoying the energy and convenience of one of the city’s most vibrant neighbourhoods. Situated in one of the building’s most desirable locations, this immaculate one-bedroom residence enjoys a sunny west-facing exposure and abundant natural light. Professionally painted from top to bottom, the home blends original craftsmanship with thoughtful modern updates. Soaring 10-foot ceilings, large windows and site-finished maple hardwood floors create an atmosphere that is warm, inviting and sophisticated. Original details, including a built-in antique hutch, substantial 12-inch dark oak baseboards and classic picture ledges, showcase the exceptional character for which Anderson Apartments is known. The bright living room connects effortlessly to the kitchen through a charming pass-through, creating a comfortable space for entertaining or relaxing. The kitchen features granite countertops, solid maple cabinetry and generous storage. The cozy bedroom offers a peaceful retreat, while the spacious living and dining area is bright, quiet and remarkably private. Constructed of solid concrete, Anderson Apartments is celebrated for its peaceful atmosphere, timeless architecture and strong sense of community. Residents enjoy weekday concierge service and a private courtyard with a communal barbecue and fire table. Seasonal resident events include summer gatherings and outdoor movie nights. Additional conveniences include an assigned storage locker, shared laundry facilities and secure bicycle storage available for a nominal annual fee. Affordable street parking is available through the City of Calgary’s residential parking program, with additional parking options nearby for guests. Pet-friendly and just steps from the boutiques, cafés, award-winning restaurants, fitness studios and nightlife of 17th Avenue, this exceptional residence offers an unmatched inner-city lifestyle. Whether you are a professional, an investor seeking a distinctive property or looking for the perfect Calgary pied-à-terre, this immaculate home is a rare opportunity to own in one of Calgary’s most iconic heritage buildings.
| 2 days ago | Listing first seen on site | |
| 3 days ago | Listing updated with changes from the MLS® |

Listing information is provided by Participants of the Alberta One Realty Listing Services (Pillar 9). IDX information is provided exclusively for personal, non-commercial use, and may not be used for any purpose other than to identify prospective properties consumers may be interested in purchasing. Information is deemed reliable but not guaranteed. Copyright 2026, Alberta One Realty Listing Services (Pillar 9)
Last checked 2026-07-18 01:22 AM UTC