Save
Ask
Tour
Hide
Share
$299,900
3 Days On Site

1315 12 Avenue SW 303
Calgary, AB T3C 0P6

For Sale|Apartment|Active
2
Beds
2
Total Baths
2
Full Baths
891.71
SqFt
$336
/SqFt
2000
Built
Subdivision:
Beltline
County:
Calgary
Call Now: 587-200-7935
Is this the listing for you? We can help make it yours.
587-200-7935
1315 12 Avenue SW 3031315 12 Avenue SW 3031315 12 Avenue SW 3031315 12 Avenue SW 303
Save
Ask
Tour
Hide
Share

Mortgage Calculator

Monthly Payment (Est.)

$1,368
Calculator powered by Showcase IDX, a Constellation1 Company. Copyright ©2026 Information is deemed reliable but not guaranteed.

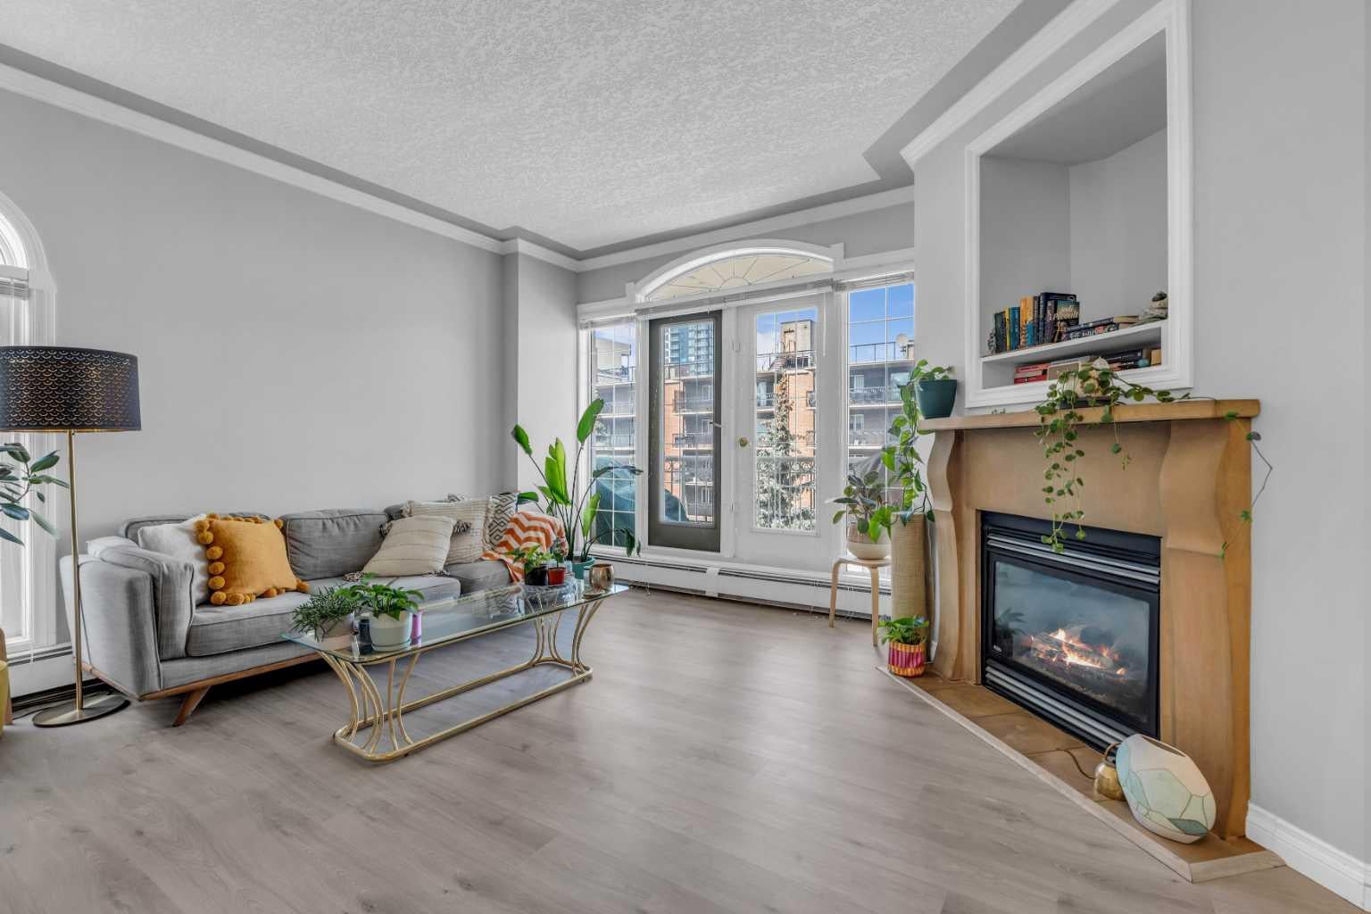
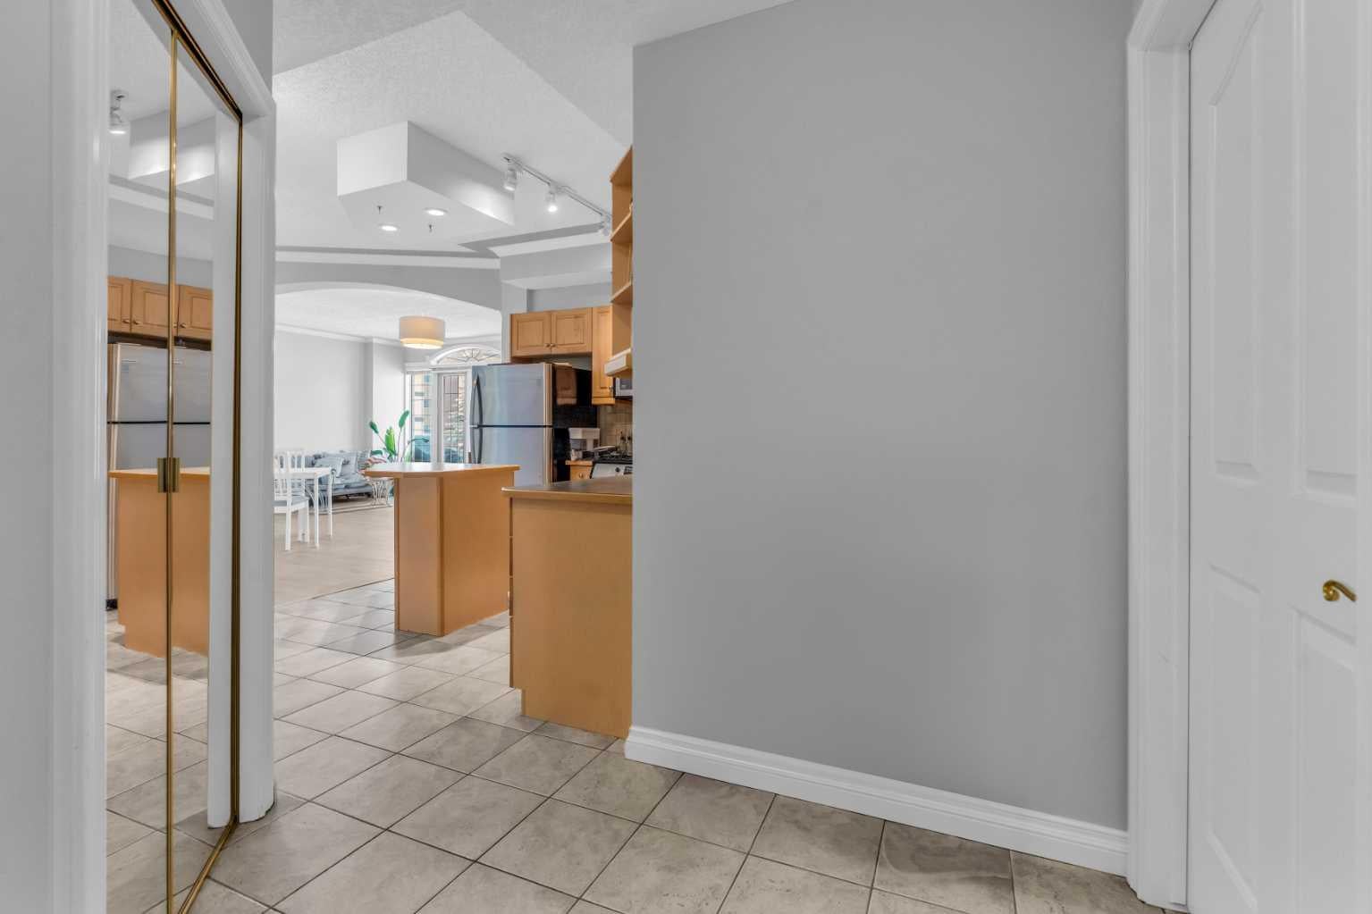
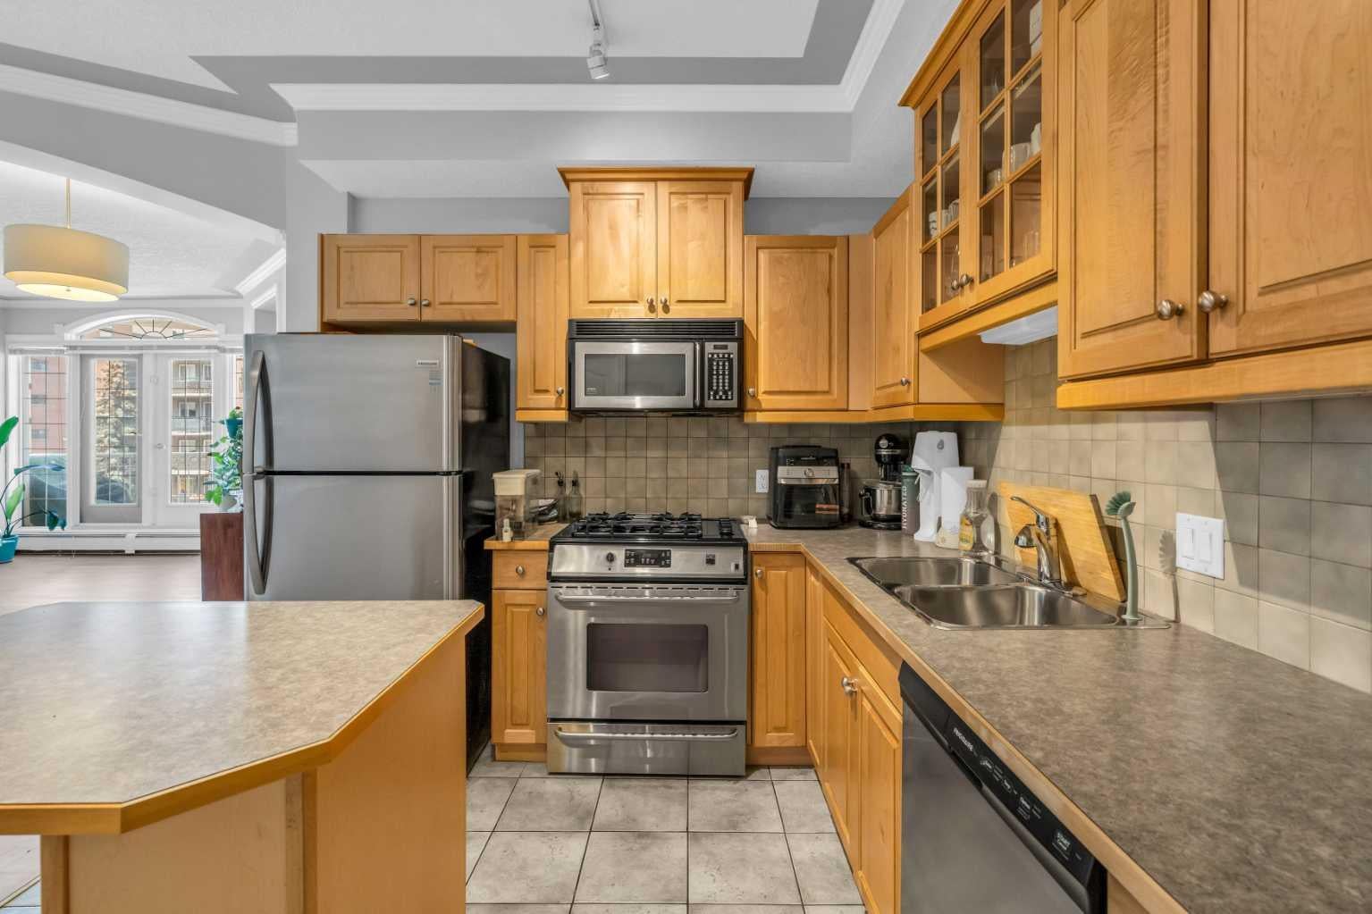
Step inside this Stunning CORNER UNIT in the Iconic Monaco Building in Calgary's Trendy Beltline District, where Timeless Mediterranean-Inspired Architecture meets Modern Urban Living. Designed with meticulous attention to detail, this residence features Arched walls, Sculpted Ceilings, Grand Crown Moulding, and 9 Ft Ceilings, creating a Sophisticated and Spacious living environment. Expansive Arched Windows fill the Open-Concept Living Space with Natural Light, while French Doors lead to a Massive Private Corner Balcony—perfect for outdoor entertaining or enjoying City Views. The Elegant Kitchen showcases Maple Cabinetry, Centre Island, and Stainless Steel Appliances, seamlessly connecting to the Living Room featuring a Gas Fireplace with a Modern Storage Niche. The Primary Suite Includes a Luxurious Jacuzzi Tub and Custom Finishes, while the Second Bedroom is ideal for Guests or a Home Office. Enjoy the convenience of In-Suite Laundry. Building Amenities include a Rooftop Sun Deck, Bike Storage, Visitor Parking, and the Security of Solid Concrete Construction. Located in the Heart of the Beltline, you're steps to 17th Avenue Shopping & Dining, the Downtown Core, Bow River Pathways, Sunalta and Kirby LRT Stations, and are within close proximity to Foothills Medical Centre, SAIT, and the University of Calgary, making this an excellent choice for Professionals, Students, Healthcare Workers, or Investors.

Save
Ask
Tour
Hide
Share
Listing Snapshot
Price 
$299,900
Days On Site 
3 Days
Bedrooms 
2
Inside Area (SqFt) 
891.71 sqft
Total Baths 
2
Full Baths 
2
Partial Baths 
N/A
Lot Size 
N/A
Year Built 
2000
MLS® Number 
A2331009
Status 
Active
Property Tax 
$1,998
Maintenance Fees 
$776 monthly
Sq Ft Source 
N/A
Friends & Family
Recent Activity
3 days agoListing first seen on site
3 days agoListing updated with changes from the MLS®
General Features
Levels 
One
Number Of Stories 
7
Parking 
AssignedGuest
Parking Spaces 
1
Pets 
Breed Restrictions
Property Sub Type 
Apartment
SqFt Above 
891.71
Style 
Apartment-Single Level Unit
Zoning 
CC-MHX
Interior Features
Appliances 
DishwasherRefrigeratorWasher/Dryer Stacked
Fireplace 
Yes
Fireplace Features 
Gas
Fireplaces 
1
Flooring 
TileVinyl
Heating 
BaseboardHot Water
Interior 
High Ceilings
Laundry Features 
In Unit
3pc Bathroom 
Dimensions - 6`0" x 7`8"Level - Main
4pc Ensuite bath 
Dimensions - 5`3" x 8`8"Level - Main
Bedroom 
Dimensions - 11`2" x 12`5"Level - Main
Bedroom - Primary 
Dimensions - 9`9" x 14`10"Level - Main
Dining Room 
Dimensions - 9`10" x 11`9"Level - Main
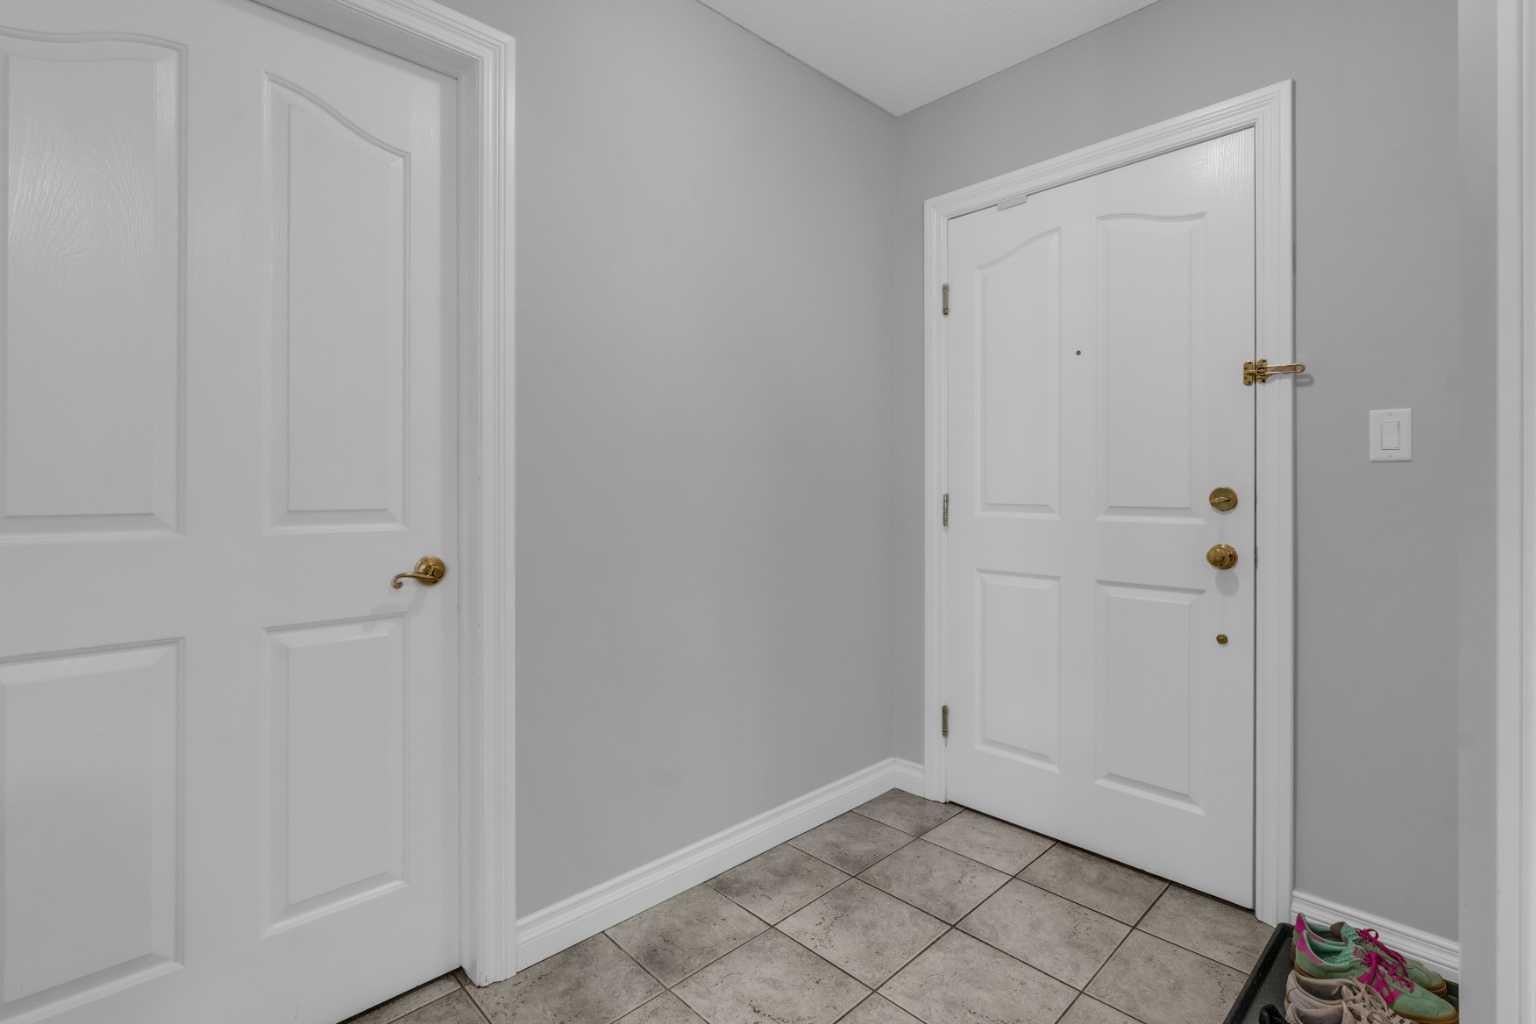
Foyer 
Dimensions - 8`2" x 7`7"Level - Main
Kitchen 
Dimensions - 12`4" x 9`1"Level - Main
Laundry 
Dimensions - 8`2" x 4`7"Level - Main
Living Room 
Dimensions - 15`0" x 19`5"Level - Main
Save
Ask
Tour
Hide
Share
Exterior Features
Construction Details 
BrickConcreteStucco
Exterior 
Other
Roof 
Concrete
Community Features
Association Amenities 
Parking
Community Features 
ParkPlaygroundSidewalksTennis Court(s)
Maintenance Fee 
776
Maintenance Fee Frequency 
Monthly
Listing courtesy of Mona Kapoor of Real Estate Professionals Inc.

Listing information is provided by Participants of the Alberta One Realty Listing Services (Pillar 9). IDX information is provided exclusively for personal, non-commercial use, and may not be used for any purpose other than to identify prospective properties consumers may be interested in purchasing. Information is deemed reliable but not guaranteed. Copyright 2026, Alberta One Realty Listing Services (Pillar 9)
Last checked 2026-08-08 07:02 PM UTC

Neighborhood & Commute
Source: Walkscore
Save
Ask
Tour
Hide
Share