Save
Ask
Tour
Hide
Share
$5,900,000
3 Days On Site

1020 Bel-Aire Drive SW
Calgary, AB T2V 2B9

For Sale|Single Family Residence|Active
5
Beds
7
Total Baths
5
Full Baths
2
Partial Baths
4,293.52
SqFt
$1,374
/SqFt
1972
Built
Subdivision:
Bel-Aire
County:
Calgary
Call Now: 587-200-7935
Is this the listing for you? We can help make it yours.
587-200-7935
1020 Bel-Aire Drive SW1020 Bel-Aire Drive SW1020 Bel-Aire Drive SW1020 Bel-Aire Drive SW
Save
Ask
Tour
Hide
Share

Mortgage Calculator

Monthly Payment (Est.)

$26,918
Calculator powered by Showcase IDX, a Constellation1 Company. Copyright ©2026 Information is deemed reliable but not guaranteed.

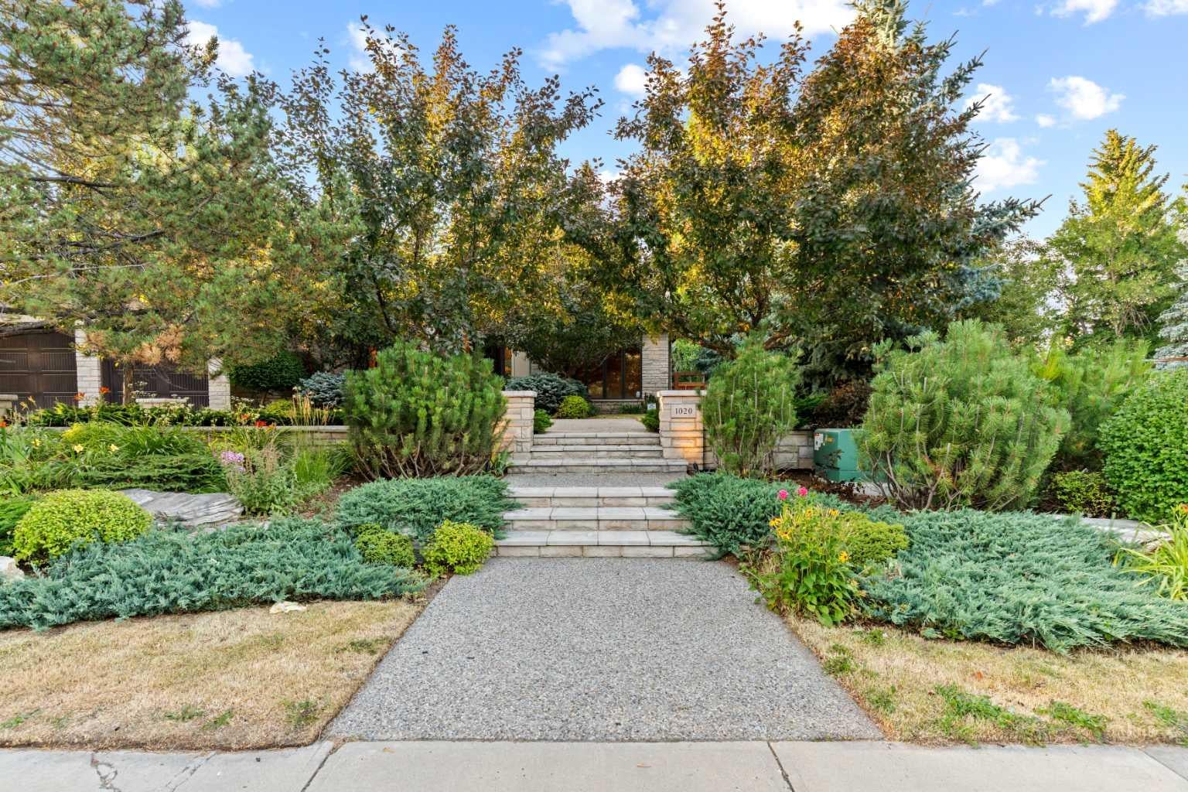
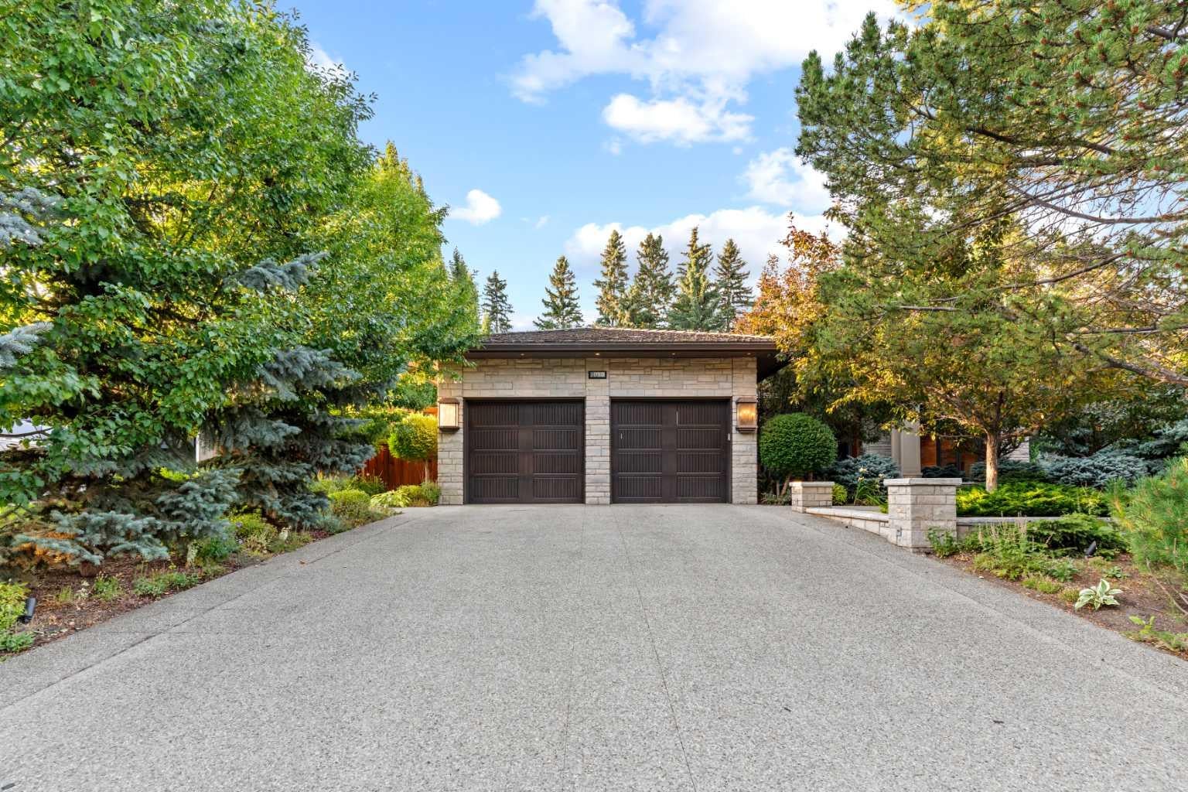
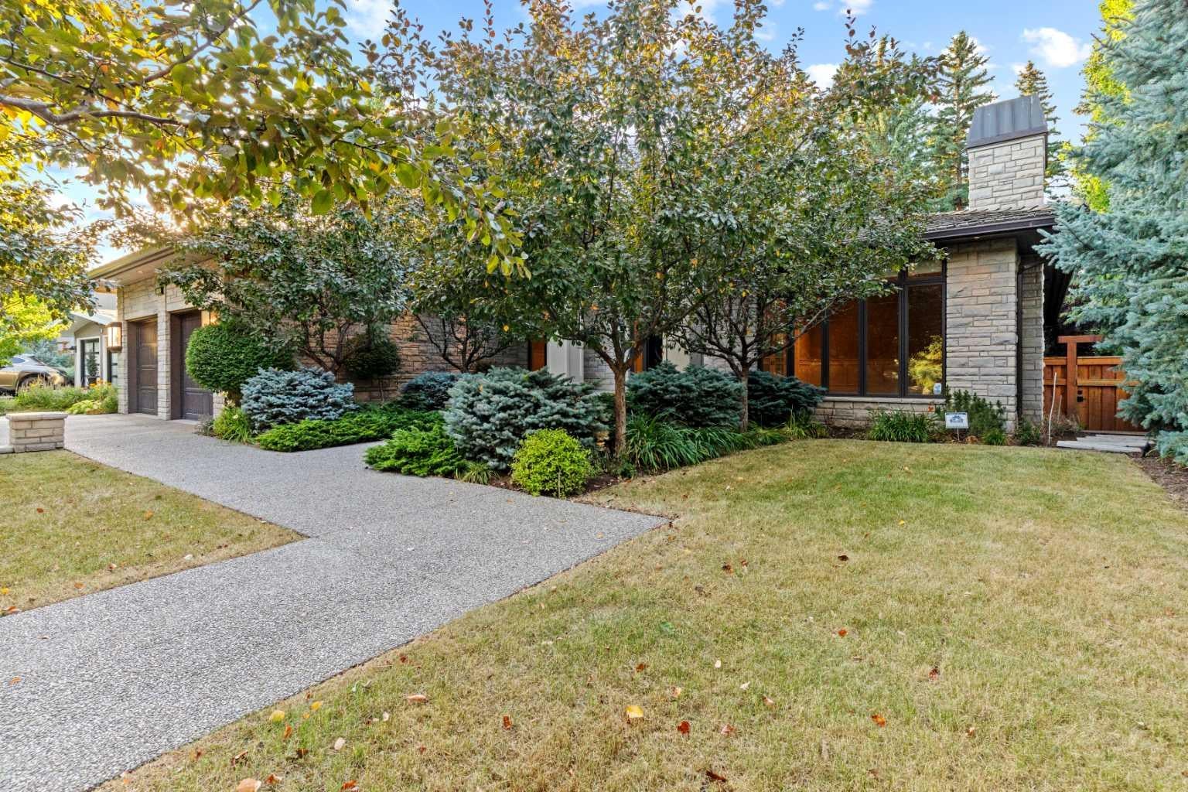
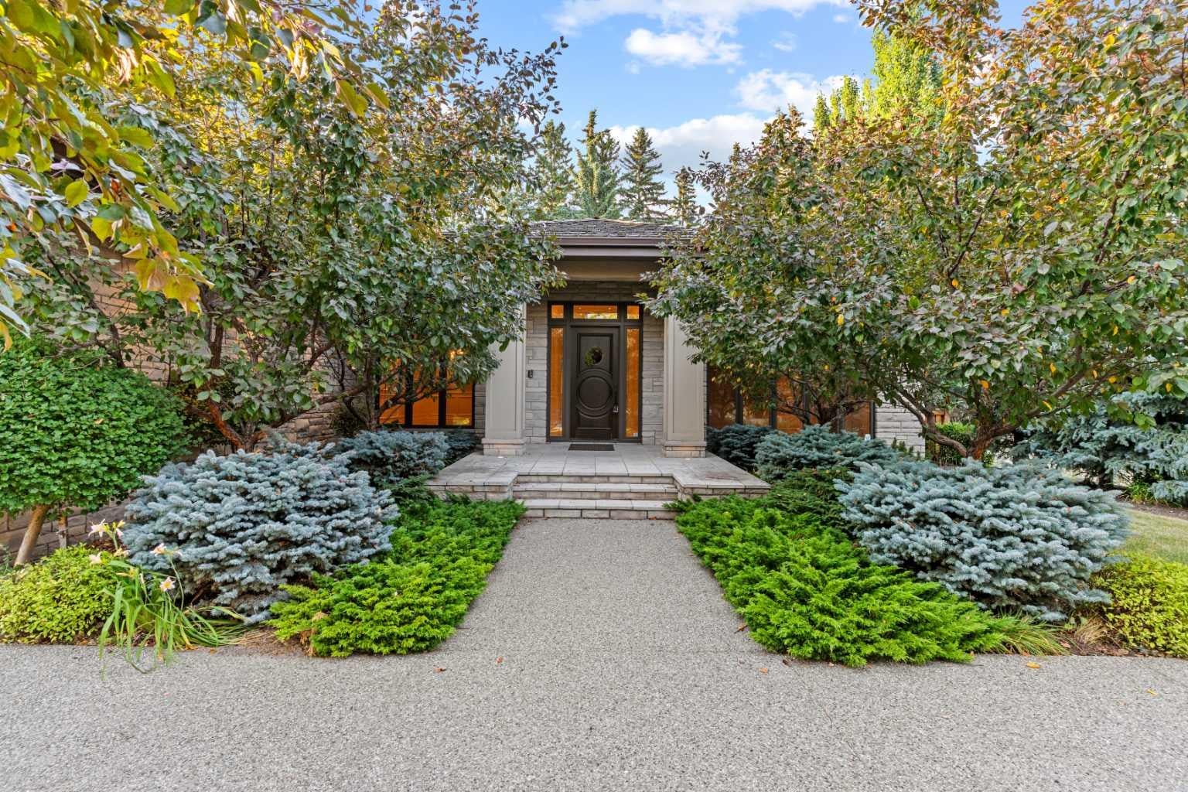
**Court Foreclosure** AN EXTRAORDINARY CUSTOM MASTERPIECE IN THE HIGHLY COVETED BEL-AIRE COMMUNITY! This remarkable BUNGALOW was meticulously reimagined from the ground up in collaboration with award-winning designer Paul Lavoie, completed in 2014 using globally sourced premium materials and an ICF FOUNDATION. Offering 4,293.52 SQ FT above grade with a FULLY FINISHED LOWER LEVEL, this stunning residence delivers 5 BEDROOMS and 7 BATHROOMS across two thoughtfully designed levels. The MAIN FLOOR showcases SOARING 12-FOOT CEILINGS, HEATED CREMA MARFIL MARBLE FLOORING, a CHEF'S KITCHEN with a LARGE ISLAND, top-tier appliances including a WOLF GAS RANGE and MIELE REFRIGERATOR/FREEZER (2025), a formal dining room, and multiple living areas flooded with natural light. The OWNER'S RETREAT features a FIREPLACE, a massive WALK-IN CLOSET, and an indulgent 11-PIECE SPA-INSPIRED ENSUITE. The lower level is an entertainer's dream — featuring a GOLF SIMULATOR ROOM, MUSIC ROOM, TEMPERATURE-CONTROLLED WINE CELLAR, HOME THEATRE, and a generous GAMES ROOM. A private ELEVATOR connects all levels, including the HEATED DOUBLE GARAGE with TWO CAR LIFTS accommodating up to 4 vehicles, plus 4 additional driveway spaces. Outside, a BEAUTIFULLY LANDSCAPED backyard with mature spruce trees, an OUTDOOR FIREPLACE, and a private courtyard offers the perfect retreat. Perfectly situated, this home is mere minutes from downtown Calgary, the Calgary Golf & Country Club, the Glencoe Club, and an array of upscale shops and everyday amenities. BOOK YOUR PRIVATE SHOWING TODAY!

Save
Ask
Tour
Hide
Share
Listing Snapshot
Price 
$5,900,000
Days On Site 
3 Days
Bedrooms 
5
Inside Area (SqFt) 
4,293.52 sqft
Total Baths 
7
Full Baths 
5
Partial Baths 
2
Lot Size 
0.31 Acres
Year Built 
1972
MLS® Number 
A2332901
Status 
Active
Property Tax 
$21,013
Maintenance Fees 
N/A
Sq Ft Source 
N/A
Friends & Family
Recent Activity
3 days agoListing first seen on site
3 days agoListing updated with changes from the MLS®
General Features
Acres 
0.31
Attached Garage 
Yes
Garage 
Yes
Garage Spaces 
2
Levels 
One
Parking 
AttachedGarage
Parking Spaces 
8
Property Sub Type 
Single Family Residence
SqFt Below 
3759.77
Style 
Bungalow
Zoning 
R-CG
Interior Features
Appliances 
NoneTankless Water Heater
Basement 
FullFinishedSump Pump
Cooling 
Central Air
Fireplace 
Yes
Fireplace Features 
ElectricGas
Fireplaces 
3
Flooring 
HardwoodMarbleStoneTile
Heating 
Fireplace(s)Forced Air
Interior 
BarBidetBookcasesBreakfast BarBuilt-in FeaturesCentral VacuumChandelierCrown MoldingDouble VanityElevatorGranite CountersHigh CeilingsKitchen IslandOpen FloorplanPantryRecessed LightingSoaking TubStorageVaulted Ceiling(s)Walk-In Closet(s)Wet Bar
Laundry Features 
Lower Level
Window Features 
Skylight(s)
2pc Bathroom 
Dimensions - 8`2" x 7`6"Level - Main
4pc Ensuite bath 
Dimensions - 5`4" x 10`0"Level - Main
6pc Ensuite bath 
Dimensions - 12`0" x 17`5"Level - Main
Bedroom 
Dimensions - 15`1" x 14`4"Level - Main
Bedroom - Primary 
Dimensions - 15`10" x 19`2"Level - Main
Breakfast Nook 
Dimensions - 11`6" x 12`4"Level - Main
Dining Room 
Dimensions - 12`8" x 21`5"Level - Main
Family Room 
Dimensions - 21`3" x 30`6"Level - Main
Foyer 
Dimensions - 10`1" x 21`10"Level - Main
Furnace/Utility Room 
Dimensions - 30`9" x 8`7"Level - Basement
Game Room 
Dimensions - 15`7" x 23`1"Level - Basement
Great Room 
Dimensions - 32`2" x 27`5"Level - Basement
Kitchen 
Dimensions - 11`2" x 18`8"Level - Main
Laundry 
Dimensions - 11`7" x 7`10"Level - Basement
Library 
Dimensions - 14`0" x 22`11"Level - Basement
Living Room 
Dimensions - 16`5" x 18`10"Level - Main
Mud Room 
Dimensions - 9`2" x 7`8"Level - Main
Office 
Dimensions - 10`4" x 9`11"Level - Main
Other 
Dimensions - 18`3" x 9`11"Level - Basement
Walk-In Closet 
Dimensions - 11`6" x 14`8"Level - Main
Wine Cellar 
Dimensions - 5`4" x 15`5"Level - Basement
Save
Ask
Tour
Hide
Share
Exterior Features
Construction Details 
ICFs (Insulated Concrete Forms)StoneStuccoFrame
Exterior 
BarbecueCourtyardGardenOutdoor GrillPrivate YardLighting
Fencing 
Fenced
Frontage 
24.69M 81`0"
Lot Features 
Back YardFront YardGardenLandscapedMany TreesWooded
Patio And Porch 
Other
Roof 
Shake
Windows/Doors 
Skylight(s)
Community Features
Community Features 
GolfParkSidewalksStreet Lights
Listing courtesy of Rahim Damji of PropZap Realty

Listing information is provided by Participants of the Alberta One Realty Listing Services (Pillar 9). IDX information is provided exclusively for personal, non-commercial use, and may not be used for any purpose other than to identify prospective properties consumers may be interested in purchasing. Information is deemed reliable but not guaranteed. Copyright 2026, Alberta One Realty Listing Services (Pillar 9)
Last checked 2026-08-09 05:36 AM UTC

Neighborhood & Commute
Source: Walkscore
Save
Ask
Tour
Hide
Share