Save
Ask
Tour
Hide
Share
$549,900
3 Days On Site

4 Abingdon Court NE
Calgary, AB T2A 6S5

For Sale|Single Family Residence|Active
6
Beds
3
Total Baths
2
Full Baths
1
Partial Bath
1,075.4
SqFt
$511
/SqFt
1980
Built
Subdivision:
Abbeydale
County:
Calgary
Call Now: 587-200-7935
Is this the listing for you? We can help make it yours.
587-200-7935
4 Abingdon Court NE4 Abingdon Court NE4 Abingdon Court NE4 Abingdon Court NE
Save
Ask
Tour
Hide
Share

Mortgage Calculator

Monthly Payment (Est.)

$2,509
Calculator powered by Showcase IDX, a Constellation1 Company. Copyright ©2026 Information is deemed reliable but not guaranteed.

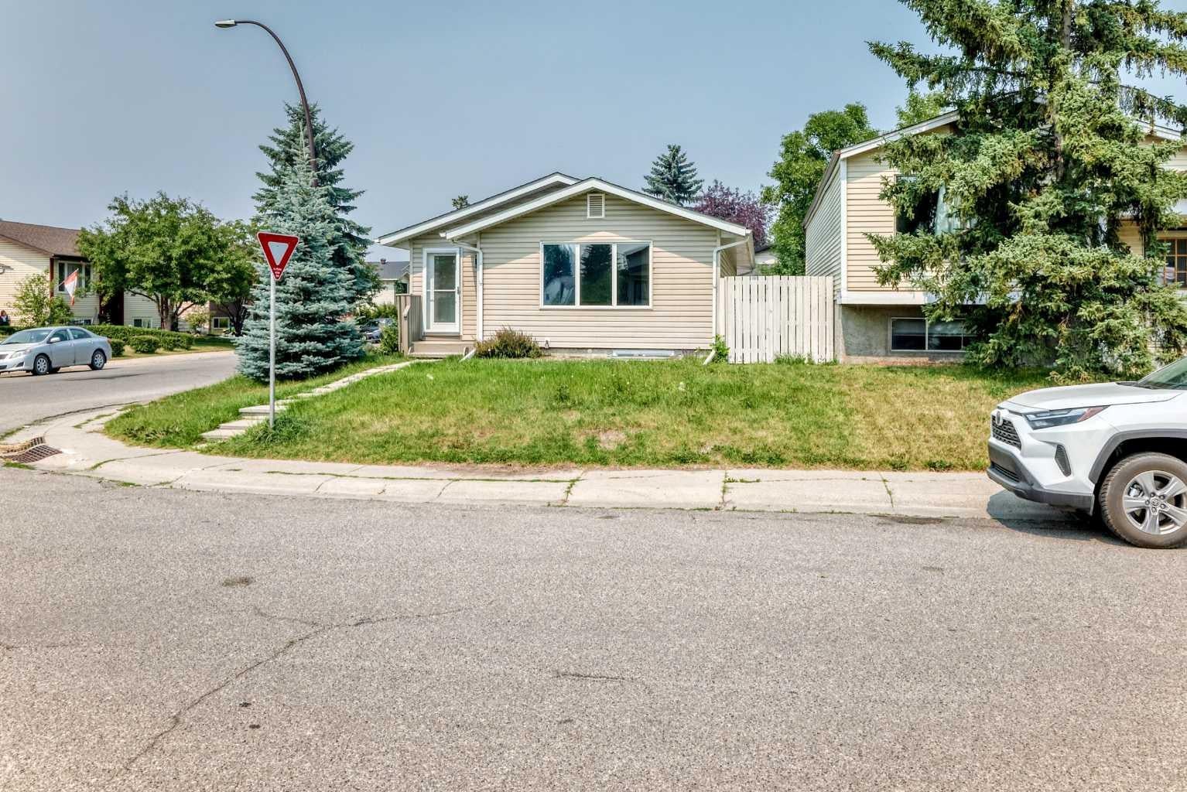
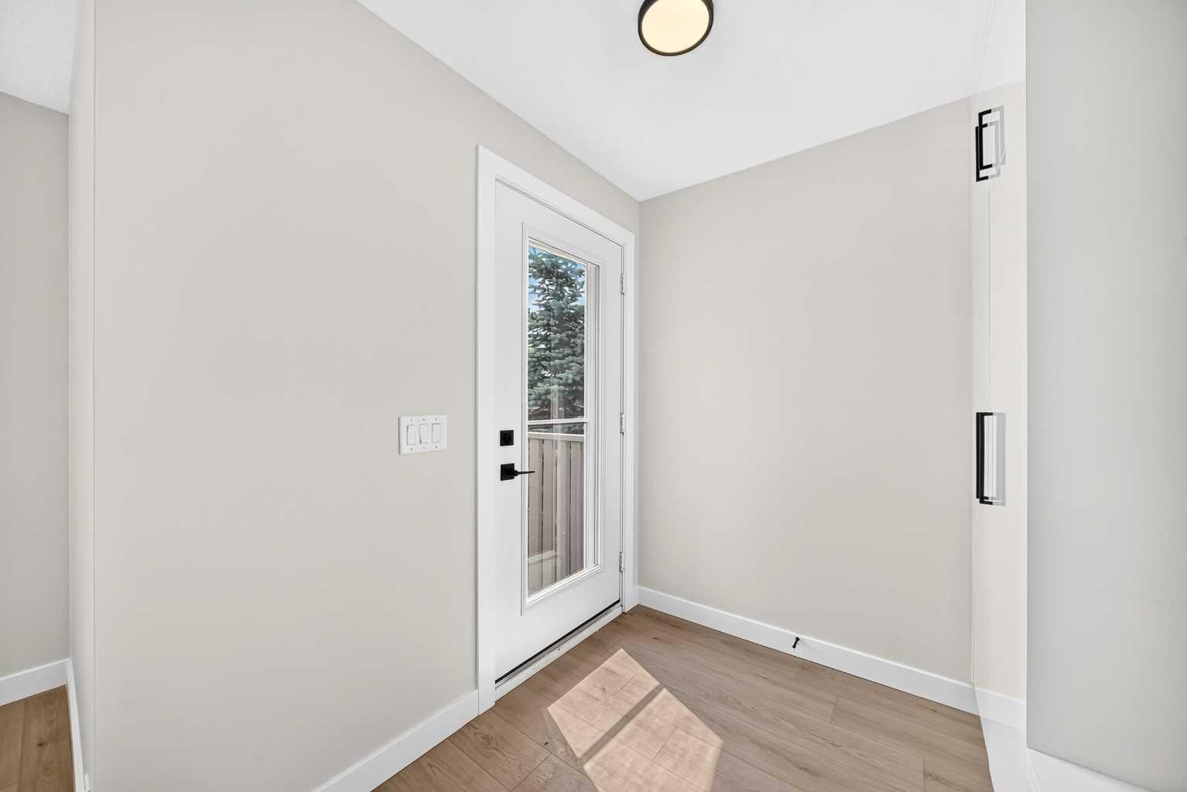
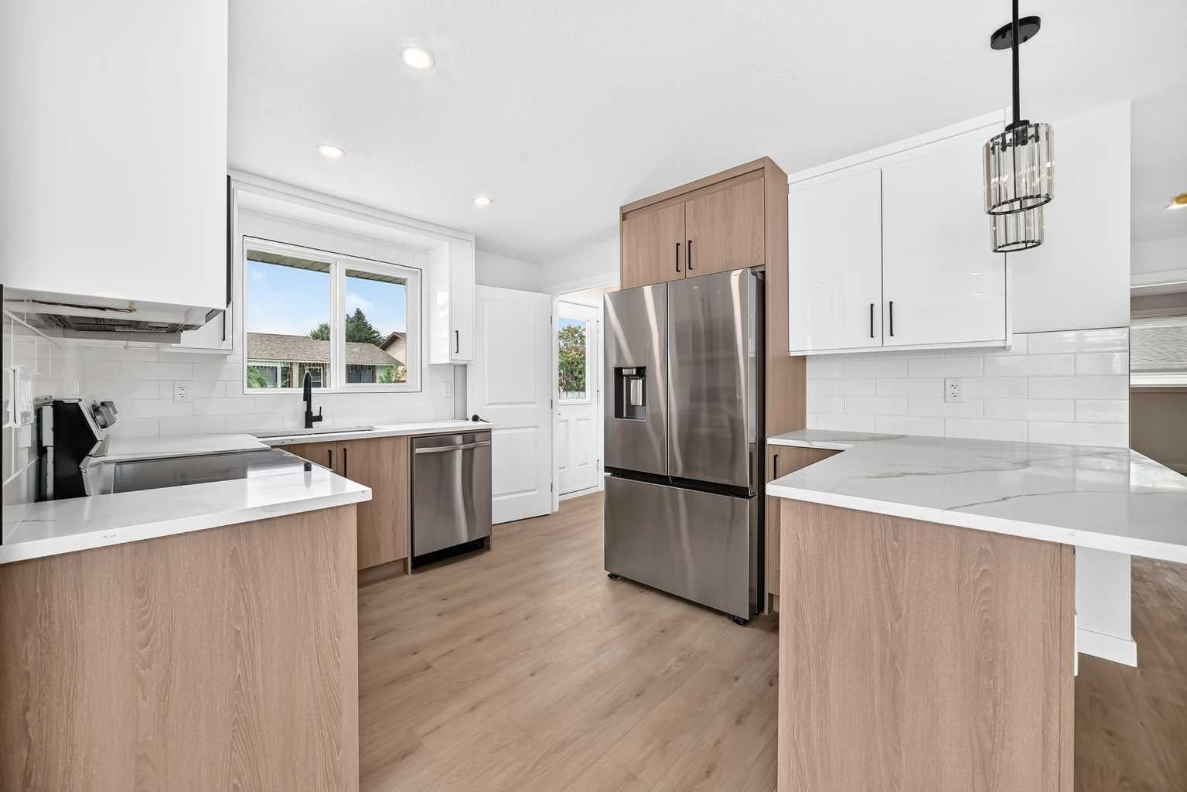
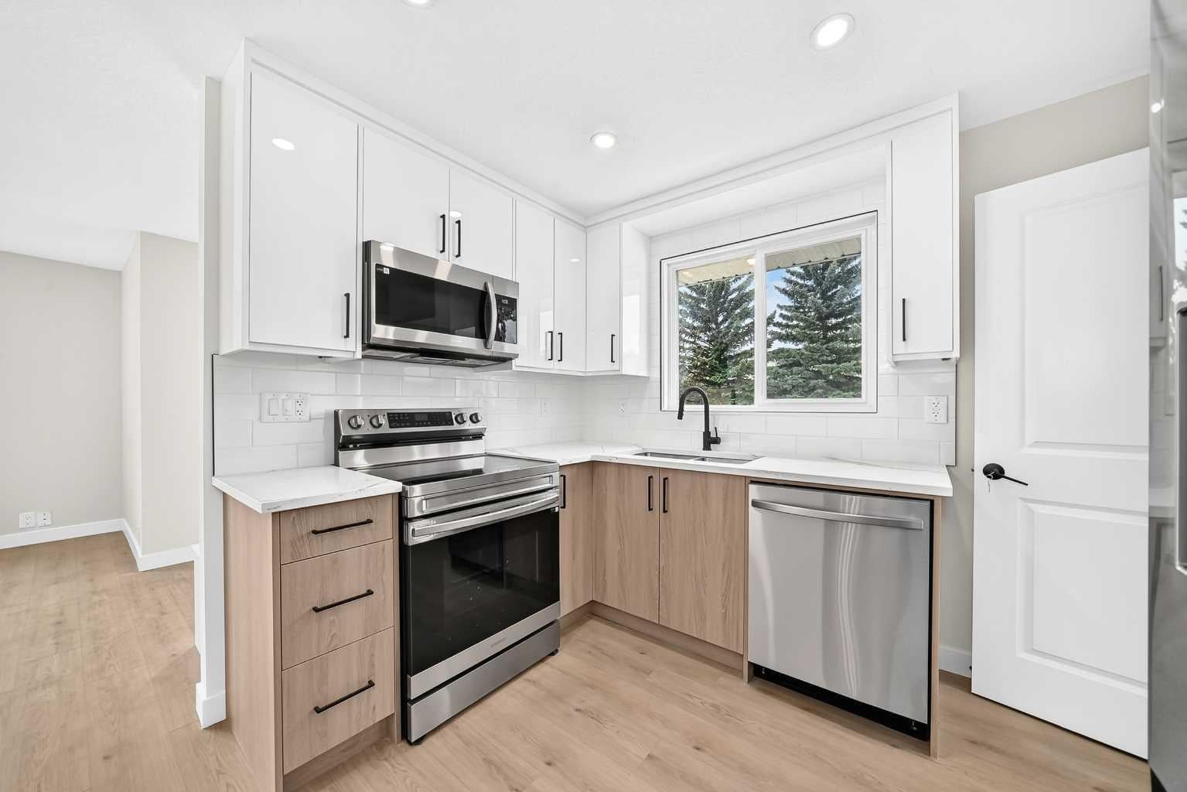
Welcome to this beautiful detached Bungalow, totally renovated yet a designer home this time in desired Community of Abbeydale, Perfect Investment, income property, Live up and rent down or keep all to yourself as its ideal for a big family or folks like to live around mature tree, Corner Lot, front of the school, comes with total 6 bedrooms, 2.5 washrooms, 2 living, kitchens, wet bar, laundry, basement have its own entrance, huge backyard, fenced all around the property. Here we go, as you entered, a closet and setting on left, greeted with open concept living room, high end kitchen with SS Appliances, stackable washer dryer and a dining area, high end vinyl plank throughout the floor. On the left have 4 pc washroom, and three bed rooms. Basement is fully finished with comes with separate entrance and offers living room, kitchen 3 bedrooms, 4pc bath, Furness and laundry room. Close to all the amentias, enjoy the showing and feedback will be appreciated thx.

Save
Ask
Tour
Hide
Share
Listing Snapshot
Price 
$549,900
Days On Site 
3 Days
Bedrooms 
6
Inside Area (SqFt) 
1,075.4 sqft
Total Baths 
3
Full Baths 
2
Partial Baths 
1
Lot Size 
0.08 Acres
Year Built 
1980
MLS® Number 
A2334799
Status 
Active
Property Tax 
$3,039
Maintenance Fees 
N/A
Sq Ft Source 
N/A
Friends & Family
Recent Activity
4 days agoListing first seen on site
4 days agoListing updated with changes from the MLS®
General Features
Acres 
0.08
Levels 
Two
Parking 
Off Street
Parking Spaces 
2
Property Sub Type 
Single Family Residence
SqFt Above 
1075.4
SqFt Below 
855
Style 
Bungalow
Zoning 
R-CG
Interior Features
Appliances 
DishwasherDryerRefrigeratorWasherWasher/DryerElectric Range
Basement 
FullFinishedExterior Entry
Flooring 
TileVinyl
Heating 
Forced AirNatural Gas
Interior 
Kitchen IslandOpen FloorplanPantry
Laundry Features 
In BasementMultiple LocationsUpper Level
2pc Ensuite bath 
Dimensions - 5`4" x 3`10"Level - Main
4pc Bathroom 
Dimensions - 4`11" x 8`11"Level - Basement
Bedroom 
Dimensions - 9`10" x 11`10"Level - Basement
Bedroom - Primary 
Dimensions - 11`10" x 10`9"Level - Main
Dining Room 
Dimensions - 7`6" x 10`4"Level - Main
Eat in Kitchen 
Dimensions - 10`7" x 10`5"Level - Basement
Entrance 
Dimensions - 7`0" x 6`11"Level - Main
Family Room 
Dimensions - 10`8" x 11`7"Level - Basement
Kitchen With Eating Area 
Dimensions - 10`4" x 12`2"Level - Main
Laundry 
Dimensions - 10`7" x 5`9"Level - Basement
Living Room 
Dimensions - 12`4" x 16`0"Level - Main
Mud Room 
Dimensions - 3`9" x 3`4"Level - Main
Storage 
Dimensions - 3`0" x 10`11"Level - Basement
Save
Ask
Tour
Hide
Share
Exterior Features
Construction Details 
Vinyl Siding
Exterior 
Private Yard
Fencing 
Fenced
Frontage 
2.13M 7`0"
Lot Features 
Rectangular Lot
Patio And Porch 
Deck
Roof 
ShingleAsphalt
Community Features
Community Features 
ParkPlaygroundSidewalksStreet Lights
Listing courtesy of Ehtisham Butt of Real Estate Professionals Inc.

Listing information is provided by Participants of the Alberta One Realty Listing Services (Pillar 9). IDX information is provided exclusively for personal, non-commercial use, and may not be used for any purpose other than to identify prospective properties consumers may be interested in purchasing. Information is deemed reliable but not guaranteed. Copyright 2026, Alberta One Realty Listing Services (Pillar 9)
Last checked 2026-08-08 07:02 PM UTC

Neighborhood & Commute
Source: Walkscore
Save
Ask
Tour
Hide
Share