Save
Ask
Tour
Hide
Share
$539,917
New Listing

55 Skyview Ranch Lane NE
Calgary, AB T3N 0L9

For Sale|Single Family Residence|Active
3
Beds
3
Total Baths
2
Full Baths
1
Partial Bath
1,600.4
SqFt
$337
/SqFt
2013
Built
Subdivision:
Skyview Ranch
County:
Calgary
Call Now: 587-200-7935
Is this the listing for you? We can help make it yours.
587-200-7935
55 Skyview Ranch Lane NE55 Skyview Ranch Lane NE55 Skyview Ranch Lane NE55 Skyview Ranch Lane NE
Save
Ask
Tour
Hide
Share

Mortgage Calculator

Monthly Payment (Est.)

$2,463
Calculator powered by Showcase IDX, a Constellation1 Company. Copyright ©2026 Information is deemed reliable but not guaranteed.

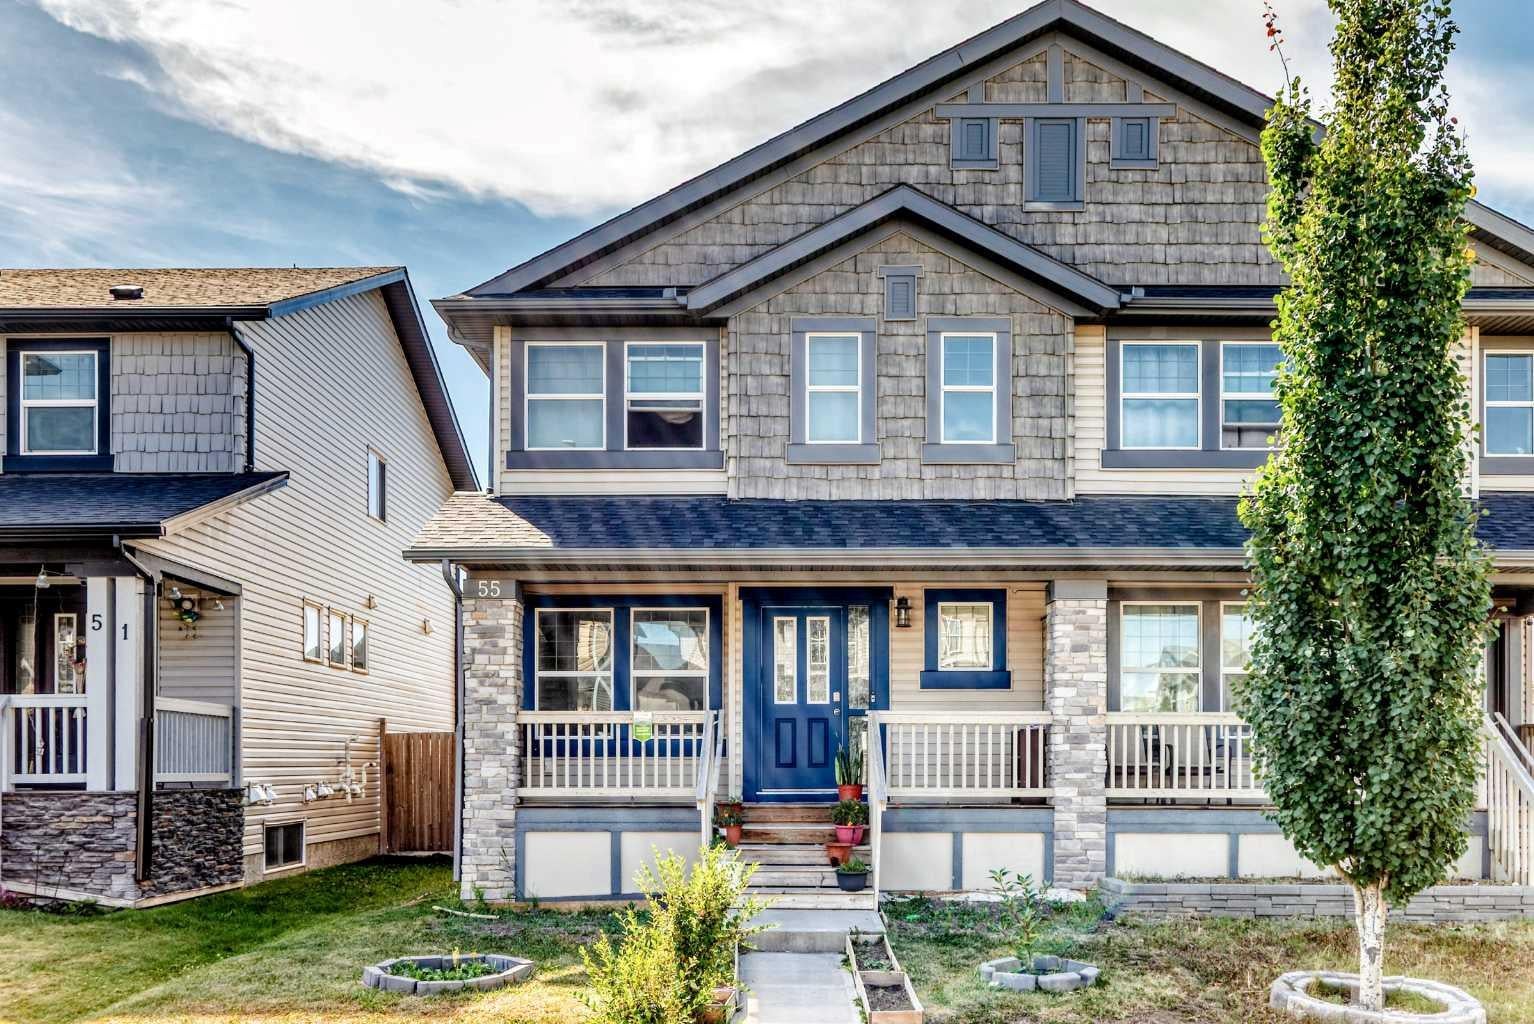
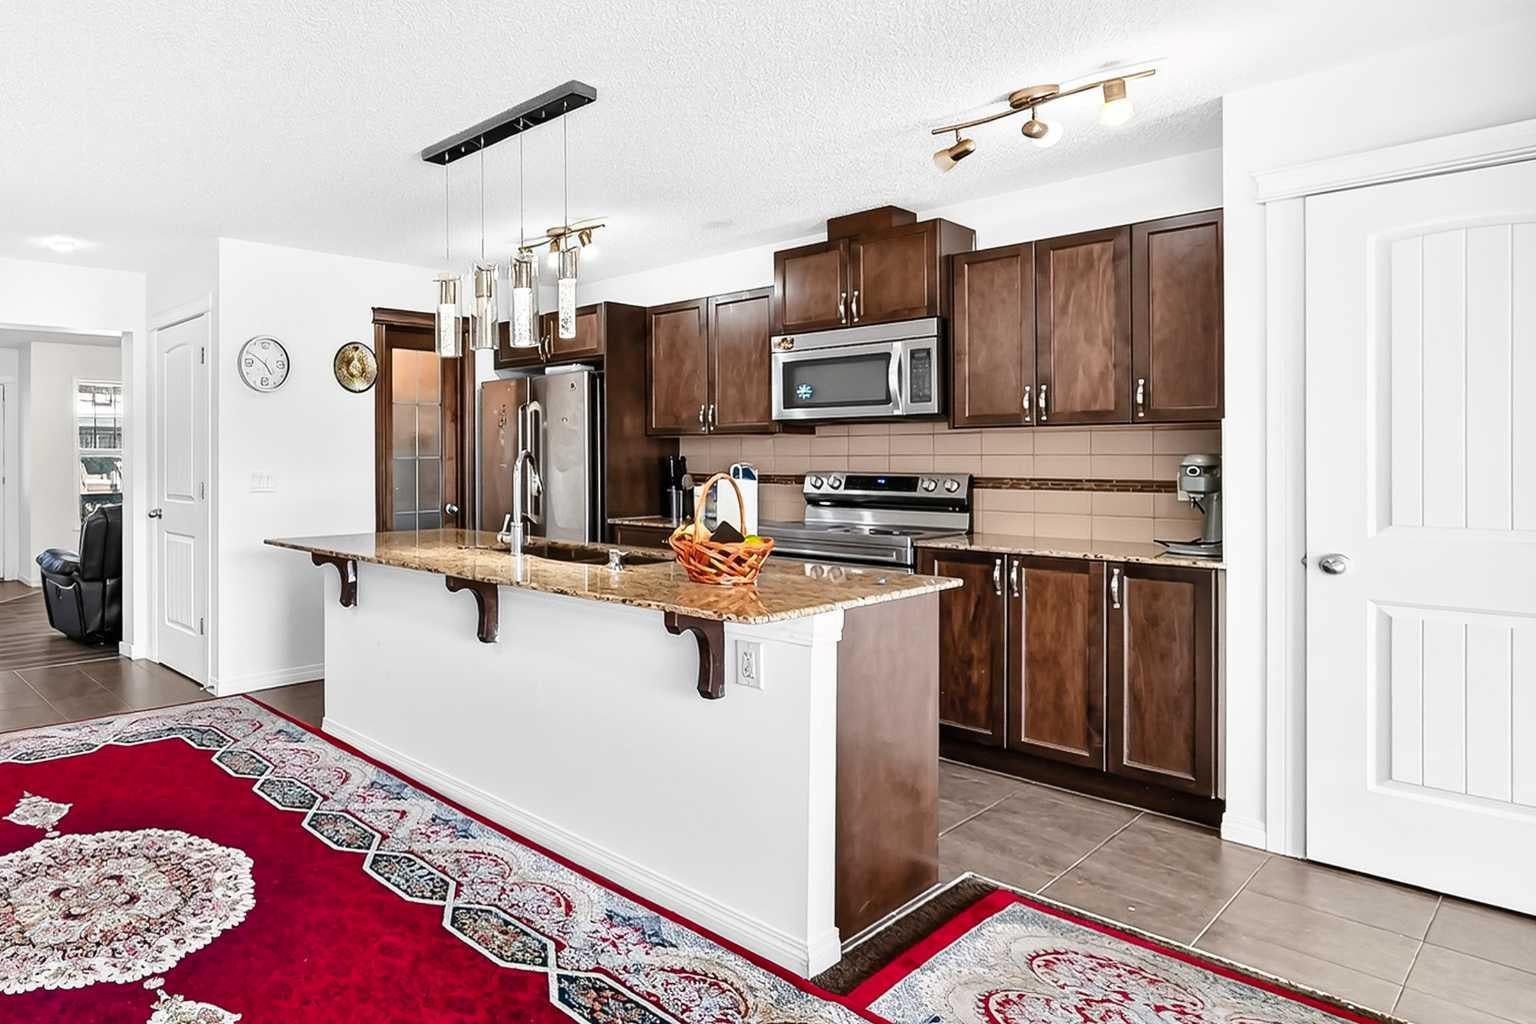
This well-maintained & lovingly cared-for 2-storey half duplex offers a bright, practical layout with a spacious living room, generous dining area & large kitchen with abundant cabinetry, counter space, pantry storage and main-floor half bath. Upstairs are 3 bedrooms, including a roomy masters bedroom, with a 4pc ensuite bathroom . This property is set in a family-friendly neighborhood close to grocery store and everyday amenities. Upgraded double door refrigerator and other kitchen appliances are included. Very convenient large sized laundry room is located upstairs. Part of the basement has drywall already and just waiting for your ideas for development. This is an affordable, move-in-ready home with space for the whole family! RARE OPPORTUNITY! Hurry!

Save
Ask
Tour
Hide
Share
Listing Snapshot
Price 
$539,917
Days On Site 
0 Days
Bedrooms 
3
Inside Area (SqFt) 
1,600.4 sqft
Total Baths 
3
Full Baths 
2
Partial Baths 
1
Lot Size 
0.07 Acres
Year Built 
2013
MLS® Number 
A2335051
Status 
Active
Property Tax 
$3,757.19
Maintenance Fees 
N/A
Sq Ft Source 
N/A
Friends & Family
Recent Activity
20 hours agoListing first seen on site
yesterdayListing updated with changes from the MLS®
General Features
Acres 
0.07
Garage 
Yes
Garage Spaces 
2
Levels 
Two
Parking 
Garage
Parking Spaces 
2
Property Sub Type 
Single Family Residence
SqFt Above 
790
Style 
2 StoreyAttached-Side by Side
Zoning 
Residential - Low Density
Interior Features
Appliances 
DishwasherDryerRefrigeratorWasherElectric Range
Basement 
FullUnfinished
Flooring 
CarpetCeramic TileVinyl
Heating 
Forced Air
Interior 
ChandelierKitchen IslandOpen Floorplan
Laundry Features 
Upper Level
2pc Bathroom 
Dimensions - 4`8" x 5`3"Level - Main
4pc Bathroom 
Dimensions - 7`11" x 5`5"Level - Second
4pc Ensuite bath 
Dimensions - 11`11" x 5`9"Level - Second
Bedroom 
Dimensions - 10`0" x 9`8"Level - Second
Bedroom - Primary 
Dimensions - 12`7" x 12`10"Level - Second
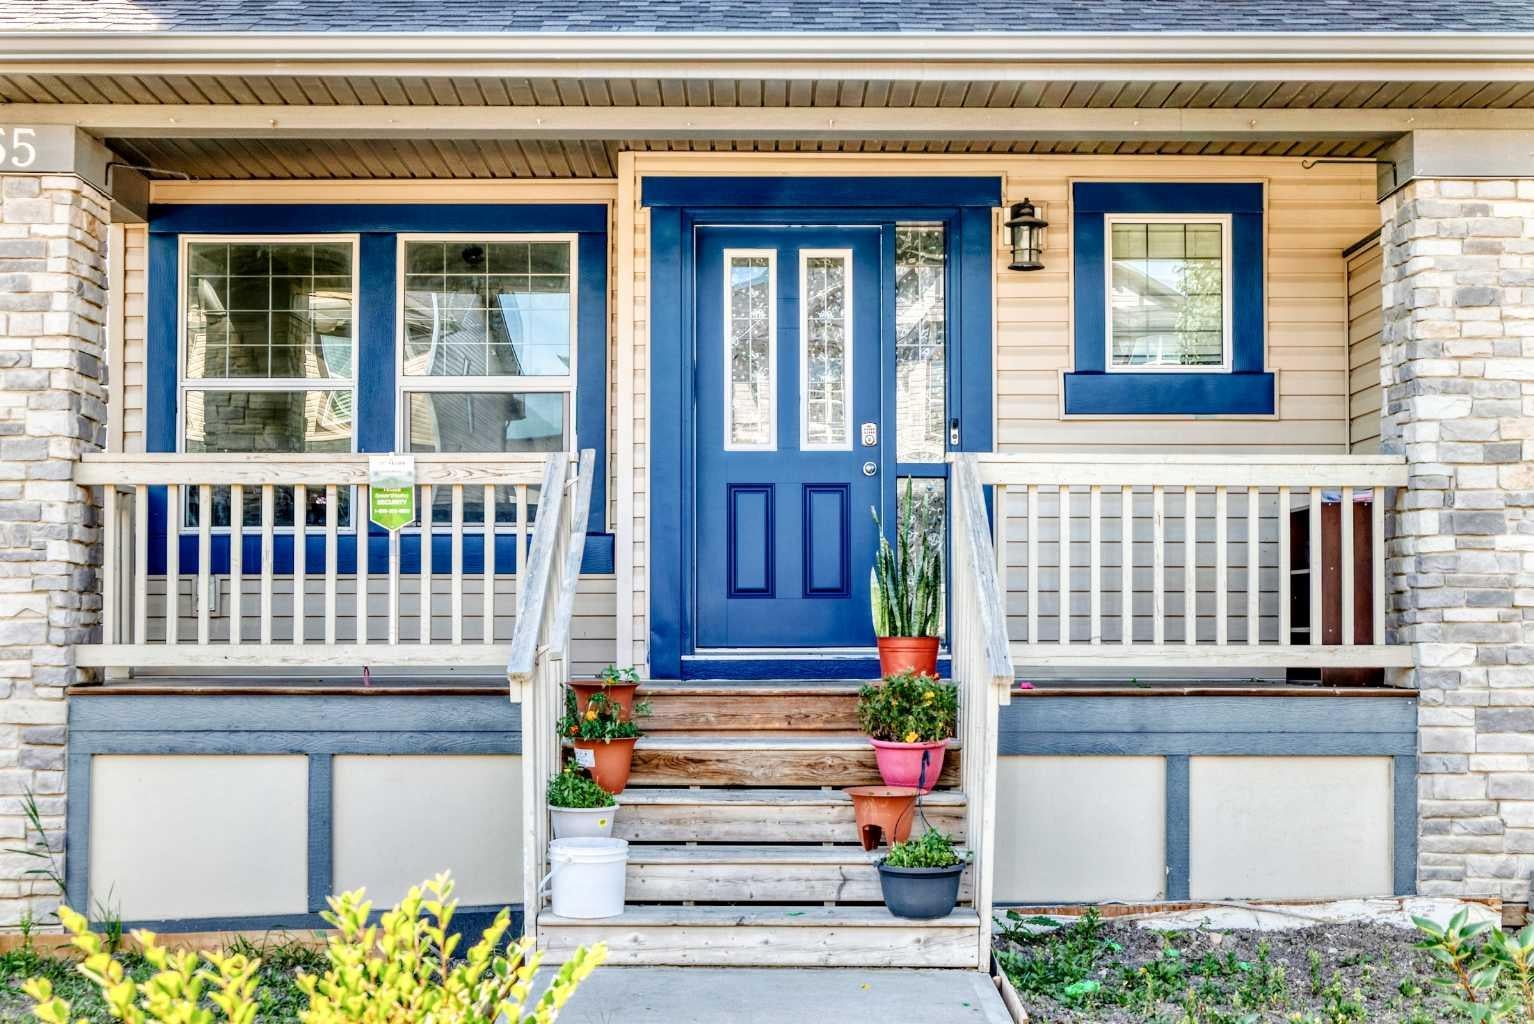
Covered Porch 
Dimensions - 6`2" x 19`1"Level - Main
Dining Room 
Dimensions - 11`3" x 10`7"Level - Main
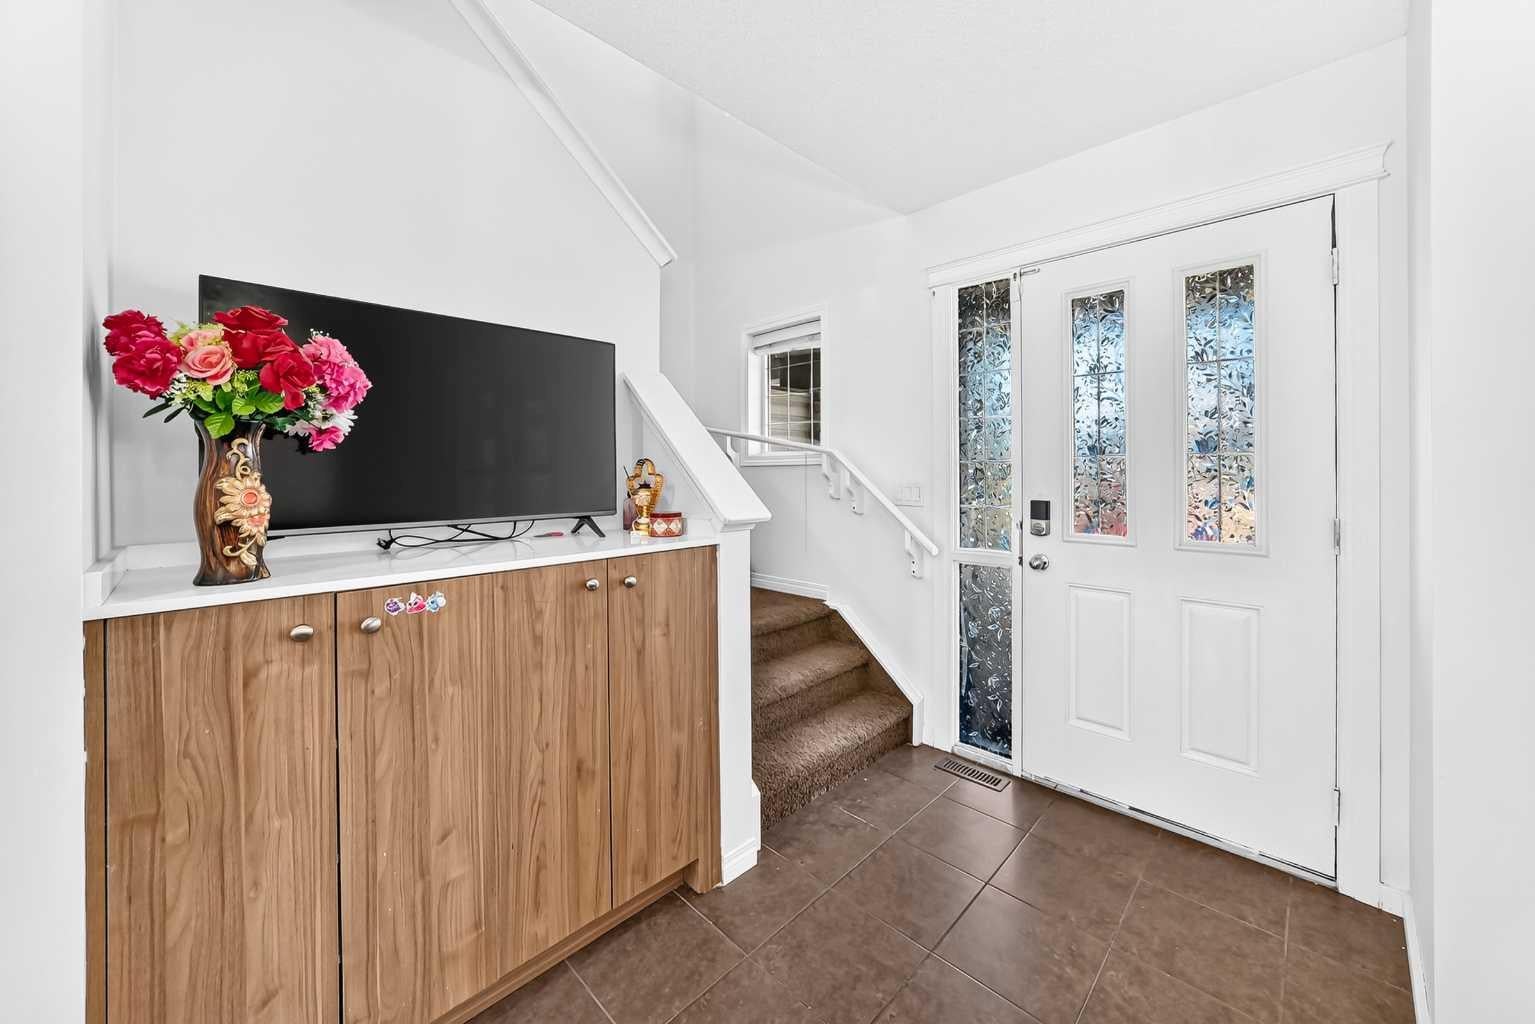
Entrance 
Dimensions - 7`2" x 5`2"Level - Main
Flex Space 
Dimensions - 35`10" x 18`6"Level - Basement
Furnace/Utility Room 
Dimensions - 9`10" x 7`9"Level - Basement
Kitchen With Eating Area 
Dimensions - 14`5" x 9`1"Level - Main
Laundry 
Dimensions - 5`4" x 4`11"Level - Second
Living Room 
Dimensions - 11`2" x 13`5"Level - Main
Mud Room 
Dimensions - 6`9" x 5`1"Level - Main
Pantry 
Dimensions - 3`6" x 5`7"Level - Main
Walk-In Closet 
Dimensions - 4`0" x 9`9"Level - Second
Save
Ask
Tour
Hide
Share
Exterior Features
Construction Details 
ConcreteVinyl SidingFrame
Exterior 
Garden
Frontage 
7.93M 26`0"
Lot Features 
Back Yard
Patio And Porch 
Front Porch
Roof 
ShingleAsphalt
Community Features
Association Amenities 
Other
Community Features 
Other
Maintenance Fee 
100
Maintenance Fee Frequency 
Annually
Listing courtesy of Aurora Alipio of Real Estate Professionals Inc.

Listing information is provided by Participants of the Alberta One Realty Listing Services (Pillar 9). IDX information is provided exclusively for personal, non-commercial use, and may not be used for any purpose other than to identify prospective properties consumers may be interested in purchasing. Information is deemed reliable but not guaranteed. Copyright 2026, Alberta One Realty Listing Services (Pillar 9)
Last checked 2026-08-08 06:57 PM UTC

Neighborhood & Commute
Source: Walkscore
Save
Ask
Tour
Hide
Share