Save
Ask
Tour
Hide
Share
$609,000
1 Day On Site

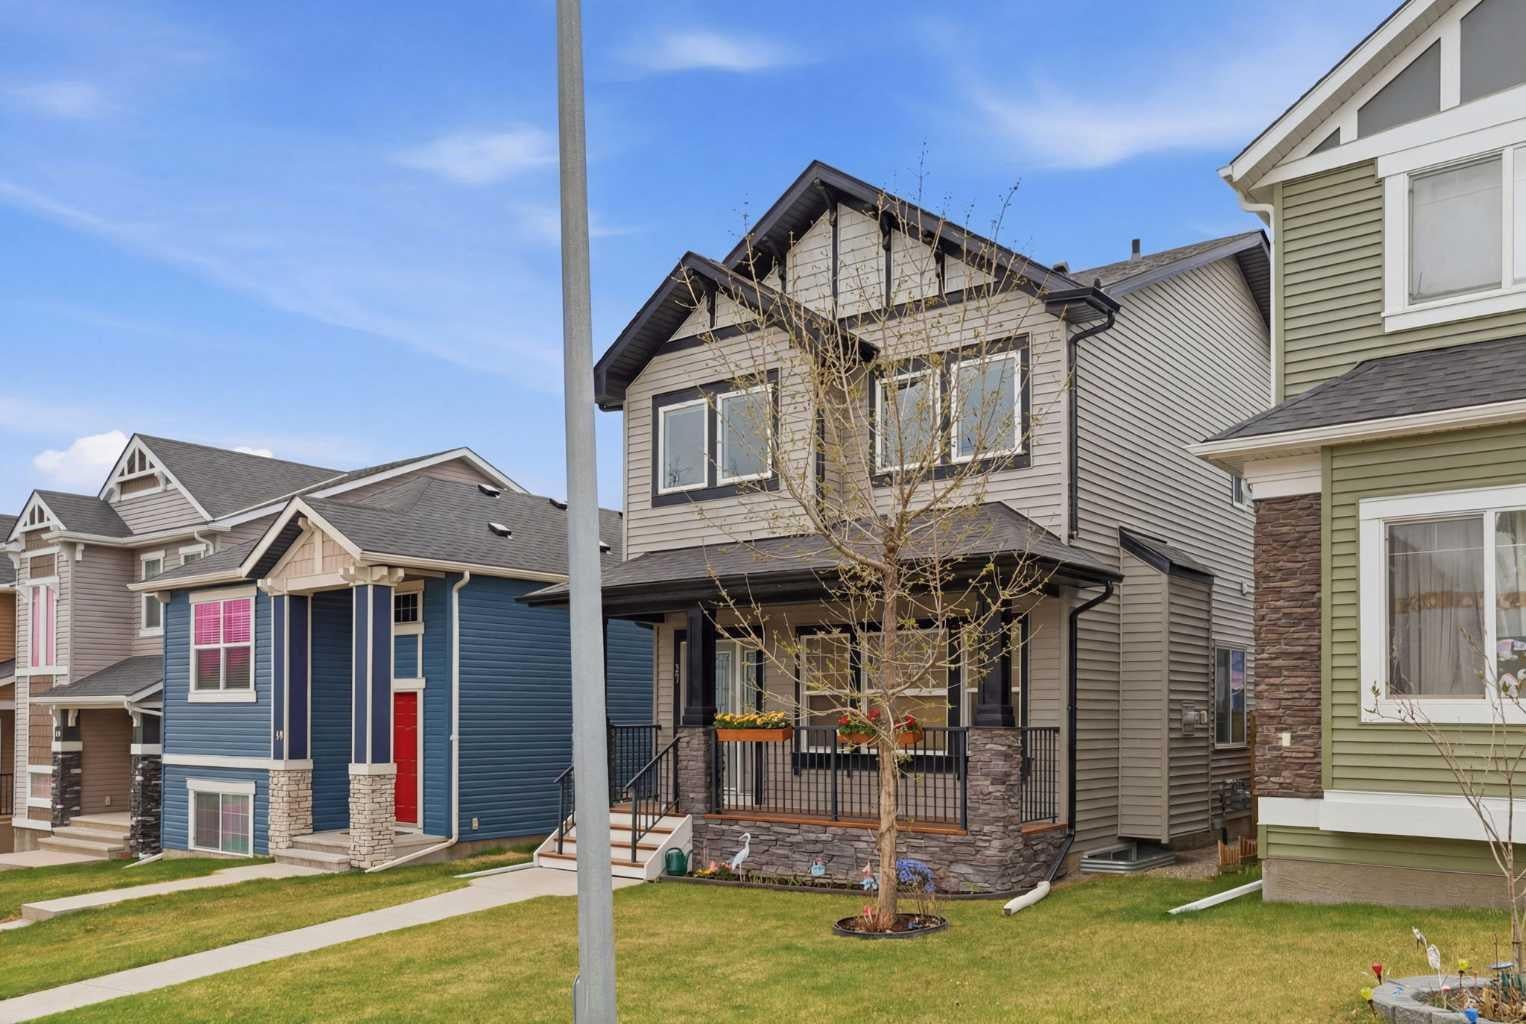
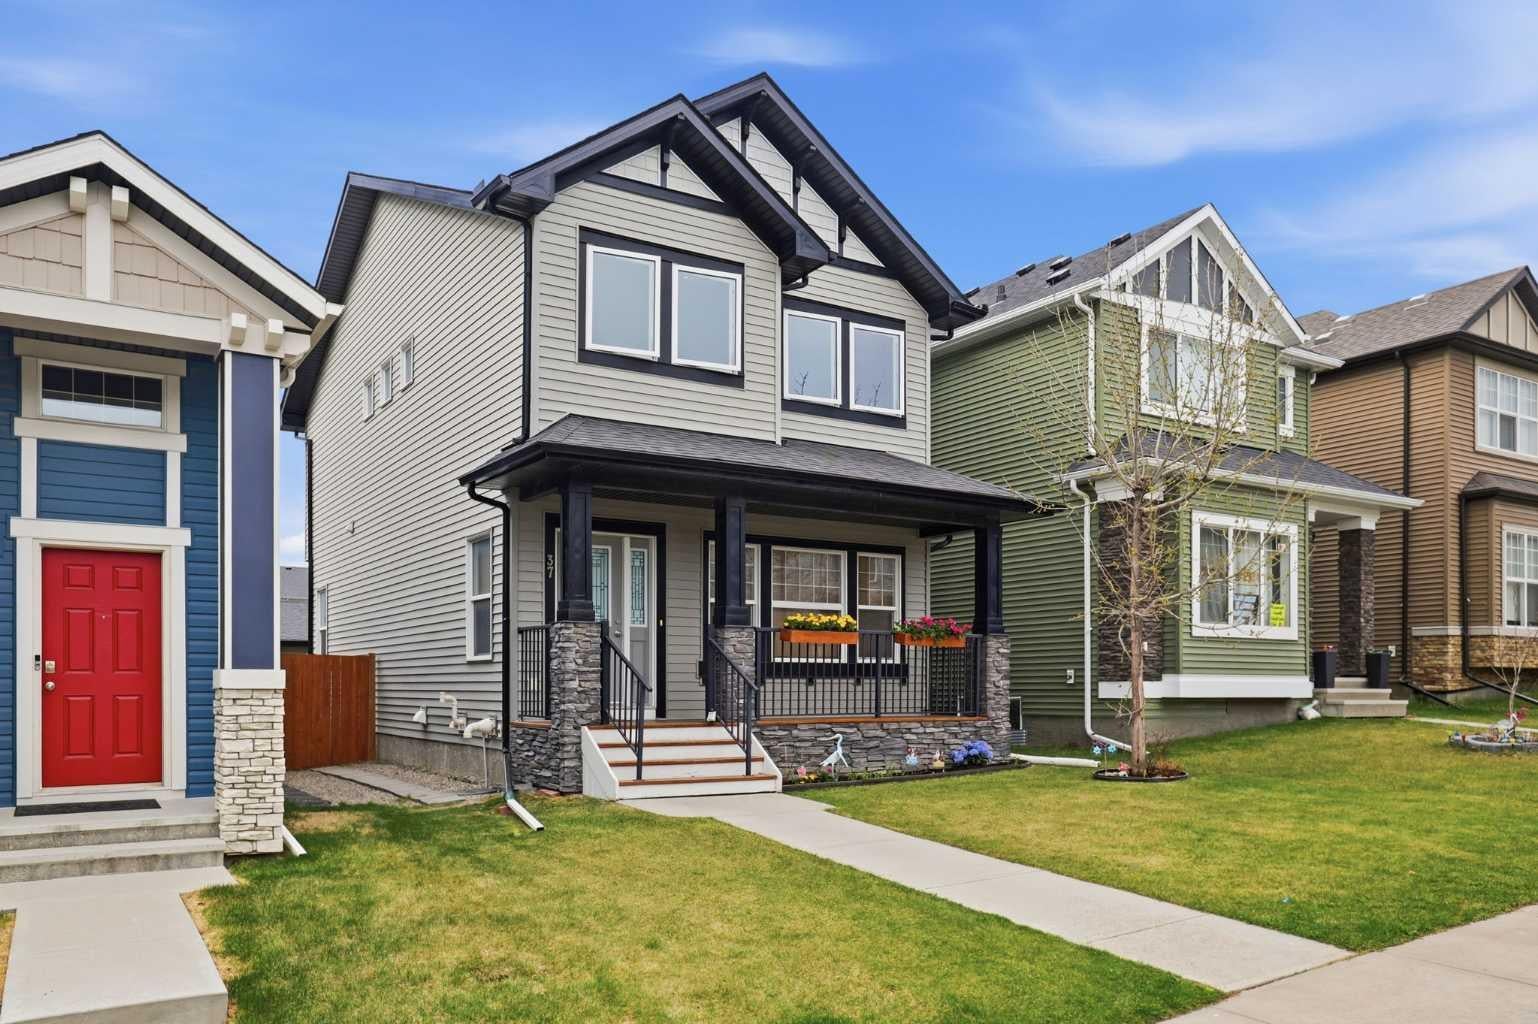
37 Nolanfield Manor NW
Calgary, AB T3R 0M3

For Sale|Single Family Residence|Active
4
Beds
4
Total Baths
3
Full Baths
1
Partial Bath
1,515
SqFt
$402
/SqFt
2012
Built
Subdivision:
Nolan Hill
County:
Calgary
Call Now: 587-200-7935
Is this the listing for you? We can help make it yours.
587-200-7935
37 Nolanfield Manor NW37 Nolanfield Manor NW37 Nolanfield Manor NW37 Nolanfield Manor NW
Save
Ask
Tour
Hide
Share

Mortgage Calculator

Monthly Payment (Est.)

$2,779
Calculator powered by Showcase IDX, a Constellation1 Company. Copyright ©2026 Information is deemed reliable but not guaranteed.

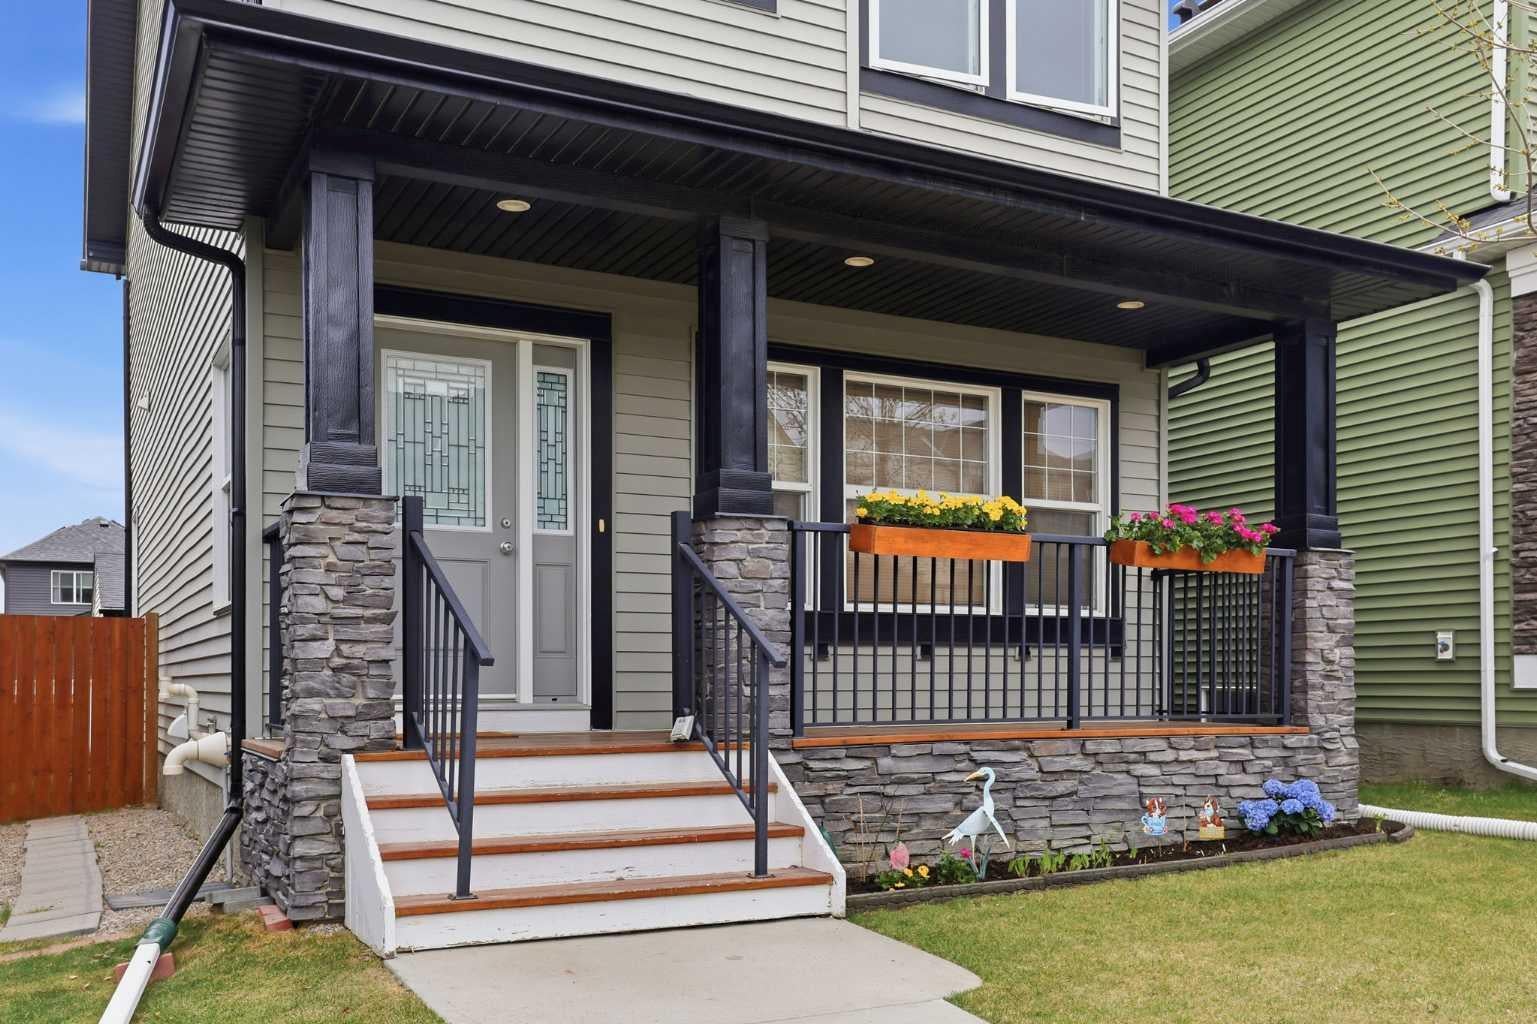
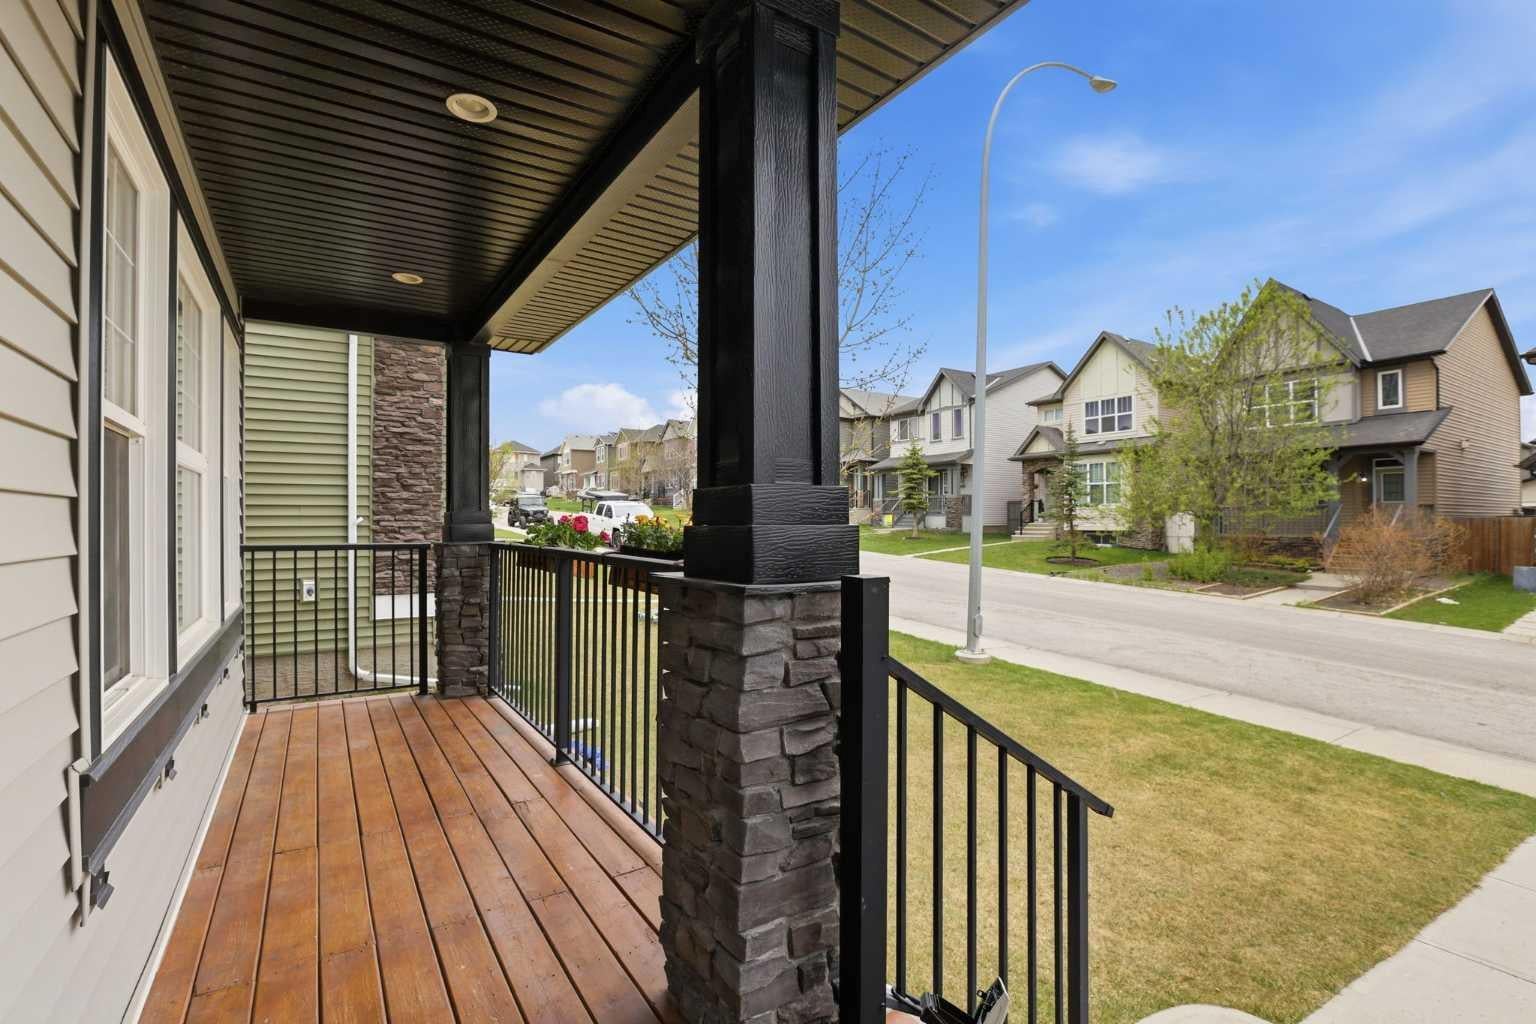
Welcome to this beautifully maintained, move-in-ready detached home in Nolan Hill! Freshly painted with warm architectural details, this thoughtfully designed home features 4 bedrooms, 4 bathrooms and over 2,100 sq.ft. of living space. The main floor features 9’ ceilings, hardwood flooring, a cozy gas fireplace, and an open-concept kitchen with granite countertops, ample cabinetry, great storage, and a new microwave. The kitchen flows seamlessly to the backyard deck, ideal for summer family BBQs and entertaining. Upstairs offers three bedrooms, including a primary retreat with walk-in closet and 5-piece ensuite, plus two additional bedrooms and a full bathroom. The fully developed basement (2021) adds a fourth bedroom and full bathroom, with electrical permit available on file. Enjoy the oversized 21’ × 21’ insulated detached garage with heater and built-in shelving providing plenty of organized storage. A new roof installed in 2025 providing long-term value for the next homeowner. Located just minutes from the future K–9 school, preschools, Shane Homes YMCA, Costco, T&T, Walmart, H-Mart, Home Depot, Canadian Tire and major routes including Stoney Trail, this Nolan Hill property is an excellent opportunity to own a beautiful family home! RMS measurement by Foothills Photography Media.

Save
Ask
Tour
Hide
Share
Listing Snapshot
Price 
$609,000
Days On Site 
1 Day
Bedrooms 
4
Inside Area (SqFt) 
1,515 sqft
Total Baths 
4
Full Baths 
3
Partial Baths 
1
Lot Size 
0.08 Acres
Year Built 
2012
MLS® Number 
A2335070
Status 
Active
Property Tax 
$3,754
Maintenance Fees 
N/A
Sq Ft Source 
N/A
Friends & Family
Recent Activity
yesterdayListing first seen on site
yesterdayListing updated with changes from the MLS®
General Features
Acres 
0.08
Garage 
Yes
Garage Spaces 
2
Levels 
Two
Parking 
Garage
Parking Spaces 
2
Property Sub Type 
Single Family Residence
SqFt Below 
604.47
Style 
2 Storey
Zoning 
R-G
Interior Features
Appliances 
DishwasherDryerRefrigeratorWasher/DryerElectric Range
Basement 
FullFinished
Fireplace 
Yes
Fireplace Features 
Gas
Fireplaces 
1
Flooring 
CarpetConcreteHardwood
Heating 
Forced Air
Interior 
Granite CountersHigh Ceilings
Laundry Features 
Upper Level
2pc Bathroom 
Dimensions - 6`8" x 3`0"Level - Main
3pc Bathroom 
Dimensions - 5`8" x 8`0"Level - Basement
4pc Bathroom 
Dimensions - 9`0" x 4`11"Level - Upper
5pc Ensuite bath 
Dimensions - 9`0" x 12`7"Level - Upper
Bedroom 
Dimensions - 9`3" x 12`5"Level - Upper
Bedroom - Primary 
Dimensions - 12`10" x 14`5"Level - Upper
Dining Room 
Dimensions - 15`1" x 7`9"Level - Main
Foyer 
Dimensions - 5`11" x 11`4"Level - Main
Furnace/Utility Room 
Dimensions - 8`8" x 10`8"Level - Basement
Game Room 
Dimensions - 17`8" x 11`8"Level - Basement
Kitchen 
Dimensions - 13`2" x 12`5"Level - Main
Living Room 
Dimensions - 13`1" x 15`4"Level - Main
Save
Ask
Tour
Hide
Share
Exterior Features
Construction Details 
StoneVinyl SidingFrame
Exterior 
None
Fencing 
Fenced
Frontage 
9.17M 30`1"
Patio And Porch 
Deck
Roof 
Asphalt
Community Features
Association Amenities 
None
Community Features 
Other
Maintenance Fee 
105
Maintenance Fee Frequency 
Annually
Listing courtesy of Dorje Lama of Real Estate Professionals Inc.

Listing information is provided by Participants of the Alberta One Realty Listing Services (Pillar 9). IDX information is provided exclusively for personal, non-commercial use, and may not be used for any purpose other than to identify prospective properties consumers may be interested in purchasing. Information is deemed reliable but not guaranteed. Copyright 2026, Alberta One Realty Listing Services (Pillar 9)
Last checked 2026-08-08 07:02 PM UTC

Neighborhood & Commute
Source: Walkscore
Save
Ask
Tour
Hide
Share