Save
Ask
Tour
Hide
Share
$689,000
1 Day On Site

10827 Brae Road SW
Calgary, AB T2W 1E2

For Sale|Single Family Residence|Active
4
Beds
3
Total Baths
2
Full Baths
1
Partial Bath
1,179
SqFt
$584
/SqFt
1972
Built
Subdivision:
Braeside
County:
Calgary
Call Now: 587-200-7935
Is this the listing for you? We can help make it yours.
587-200-7935
10827 Brae Road SW10827 Brae Road SW10827 Brae Road SW10827 Brae Road SW
Save
Ask
Tour
Hide
Share

Mortgage Calculator

Monthly Payment (Est.)

$3,144
Calculator powered by Showcase IDX, a Constellation1 Company. Copyright ©2026 Information is deemed reliable but not guaranteed.

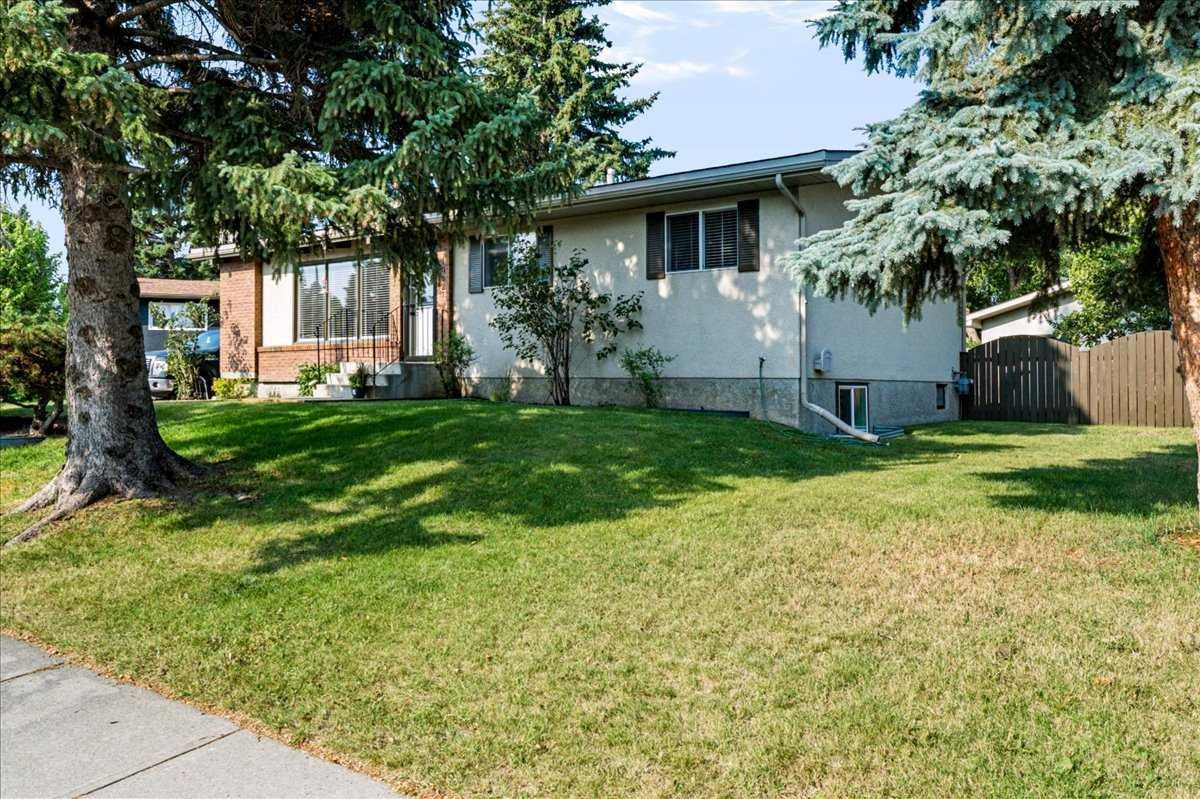
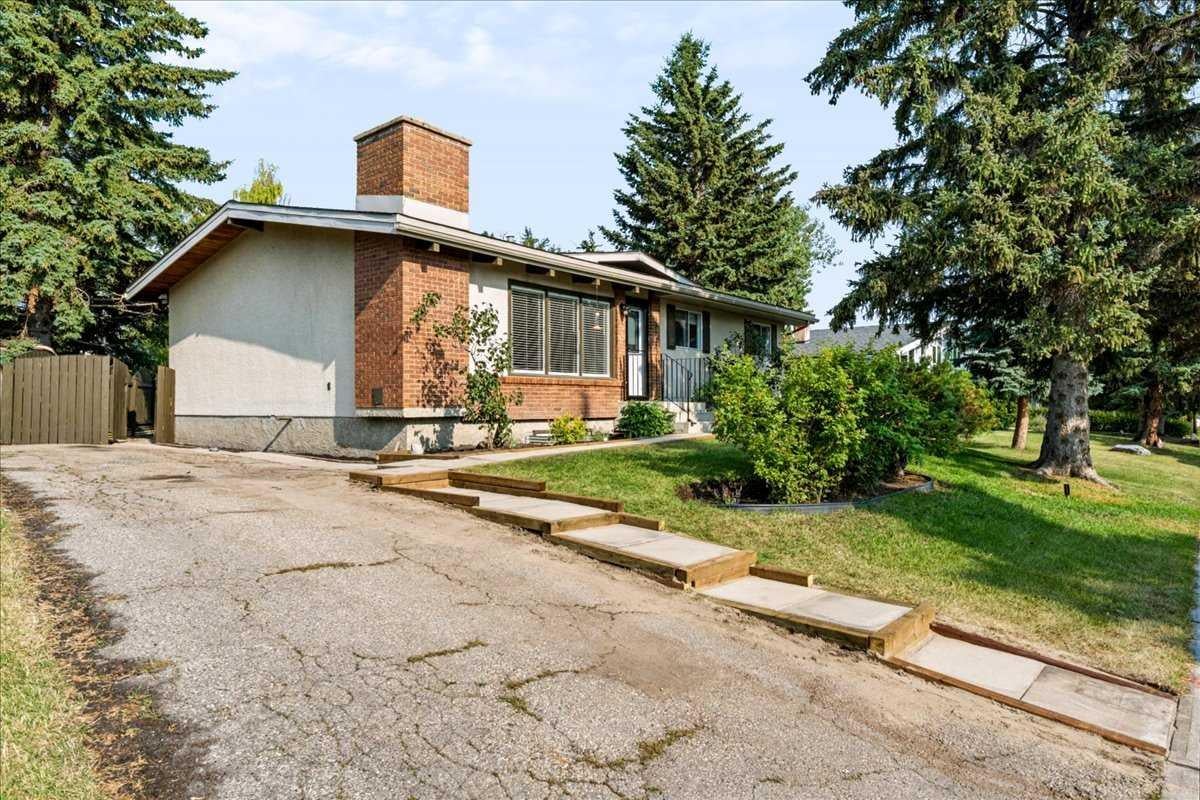
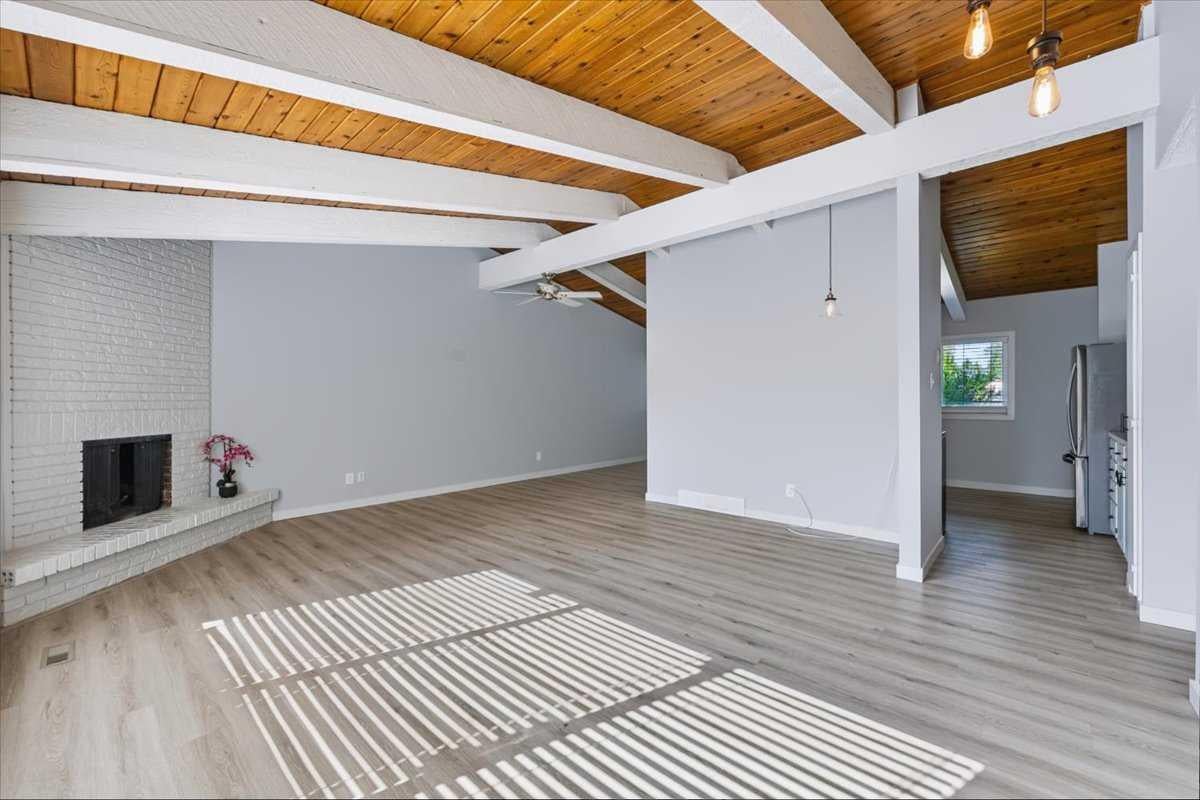
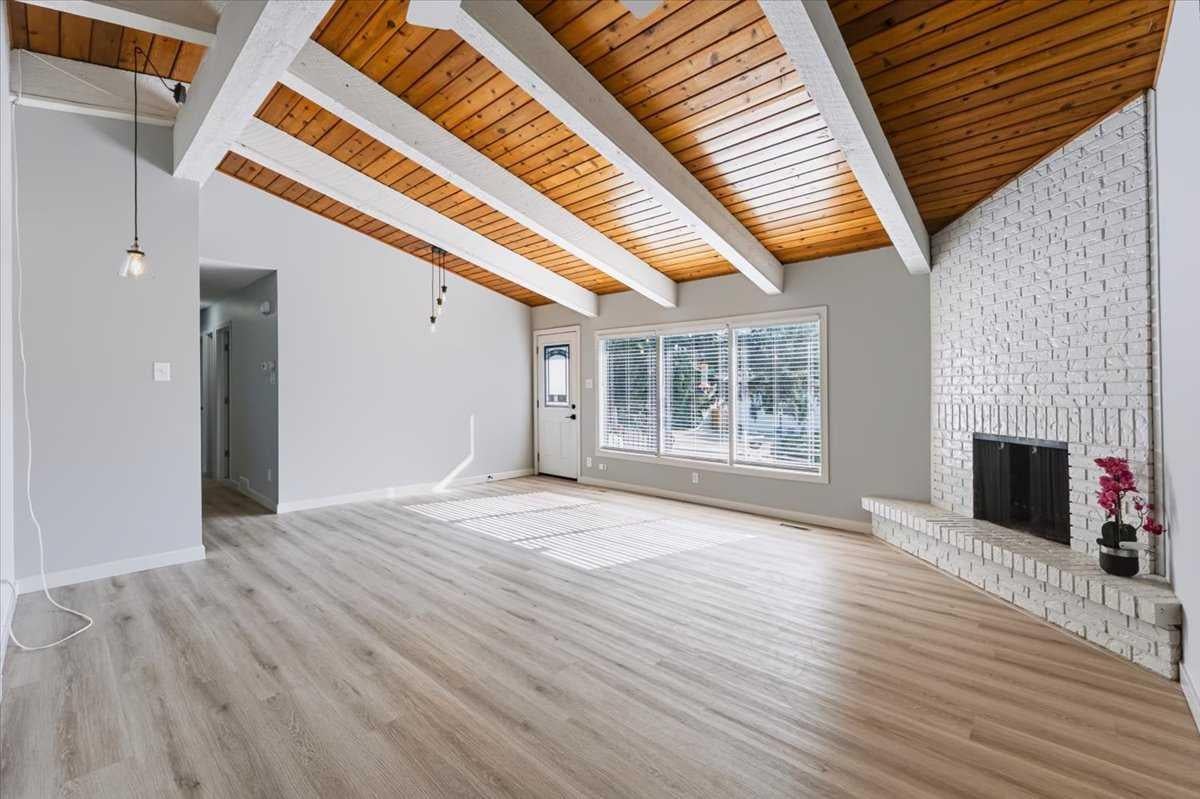
Welcome to this lovely updates bungalow with loads of opportunity! Perfectly positioned on a quiet cul-de-sac, great sized lot in the highly desirable community of Braeside. Sitting on a 7000+ SQ.FT. R-CG zoned lot (based on the current City bylaw), this property delivers outstanding immediate rental income potential while also offering excellent space for a growing family — an ideal fit for both homeowners and savvy investors. The main floor offers a bright and spacious layout with 3 bedrooms and 1.5 bathrooms in over 1100sqft, a generous living and dining area, and large windows that flood the home with natural light. The kitchen overlooks the private backyard and showcases newer appliances. Step outside to enjoy the side driveway, oversized double detached garage, and great backyard to enjoy your summer nights. Location is unbeatable. Braeside offers quick access to Stoney Trail, 14th Street, and Anderson Road, making commuting effortless. You are minutes from excellent schools, a wide range of shopping amenities, Southland Leisure Centre, Glenmore Reservoir, and the new Costco. Whether you are seeking a move-in-ready home, a low-maintenance investment property, this home checks every box — privacy, prime location, and long-term value all in one exceptional opportunity.

Save
Ask
Tour
Hide
Share
Listing Snapshot
Price 
$689,000
Days On Site 
1 Day
Bedrooms 
4
Inside Area (SqFt) 
1,179 sqft
Total Baths 
3
Full Baths 
2
Partial Baths 
1
Lot Size 
0.17 Acres
Year Built 
1972
MLS® Number 
A2335111
Status 
Active
Property Tax 
$4,342
Maintenance Fees 
N/A
Sq Ft Source 
N/A
Friends & Family
Recent Activity
yesterdayListing first seen on site
yesterdayListing updated with changes from the MLS®
General Features
Acres 
0.17
Garage 
Yes
Garage Spaces 
2
Levels 
One
Parking 
Garage
Parking Spaces 
2
Property Sub Type 
Single Family Residence
SqFt Above 
1127.68
SqFt Below 
1009.59
Style 
Bungalow
Zoning 
R-CG
Interior Features
Appliances 
DishwasherRange HoodRefrigeratorWasher/DryerElectric Range
Basement 
FullFinished
Fireplace 
Yes
Fireplace Features 
Wood Burning
Fireplaces 
2
Flooring 
Vinyl
Heating 
Forced AirNatural Gas
Interior 
See Remarks
Laundry Features 
In Basement
2pc Ensuite bath 
Dimensions - 17`5" x 16`9"Level - Main
4pc Bathroom 
Dimensions - 22`0" x 36`5"Level - Basement
Bedroom 
Dimensions - 34`9" x 30`2"Level - Main
Bedroom - Primary 
Dimensions - 43`0" x 32`10"Level - Main
Dining Room 
Dimensions - 35`9" x 28`6"Level - Main
Furnace/Utility Room 
Dimensions - 28`10" x 16`9"Level - Basement
Game Room 
Dimensions - 84`4" x 55`5"Level - Basement
Kitchen 
Dimensions - 27`7" x 19`4"Level - Basement
Laundry 
Dimensions - 33`2" x 48`7"Level - Basement
Living Room 
Dimensions - 54`9" x 65`11"Level - Main
Save
Ask
Tour
Hide
Share
Exterior Features
Construction Details 
BrickStucco
Exterior 
Private Yard
Fencing 
Fenced
Frontage 
26.14M 85`9"
Lot Features 
Back YardCul-De-SacFront YardIrregular LotLandscapedSee Remarks
Patio And Porch 
Rear PorchSee Remarks
Roof 
ShingleAsphalt
Community Features
Community Features 
ParkPlaygroundSidewalksStreet Lights
Listing courtesy of Angela Falagaris of Real Estate Professionals Inc.

Listing information is provided by Participants of the Alberta One Realty Listing Services (Pillar 9). IDX information is provided exclusively for personal, non-commercial use, and may not be used for any purpose other than to identify prospective properties consumers may be interested in purchasing. Information is deemed reliable but not guaranteed. Copyright 2026, Alberta One Realty Listing Services (Pillar 9)
Last checked 2026-08-08 06:57 PM UTC

Neighborhood & Commute
Source: Walkscore
Save
Ask
Tour
Hide
Share