Save
Ask
Tour
Hide
Share
$725,000
1 Day On Site

11112 Southdale Road SW
Calgary, AB T2W 0X4

For Sale|Single Family Residence|Active
3
Beds
3
Total Baths
1
Full Bath
2
Partial Baths
1,711.37
SqFt
$424
/SqFt
1970
Built
Subdivision:
Southwood
County:
Calgary
Call Now: 587-200-7935
Is this the listing for you? We can help make it yours.
587-200-7935
11112 Southdale Road SW11112 Southdale Road SW11112 Southdale Road SW11112 Southdale Road SW
Save
Ask
Tour
Hide
Share

Mortgage Calculator

Monthly Payment (Est.)

$3,308
Calculator powered by Showcase IDX, a Constellation1 Company. Copyright ©2026 Information is deemed reliable but not guaranteed.

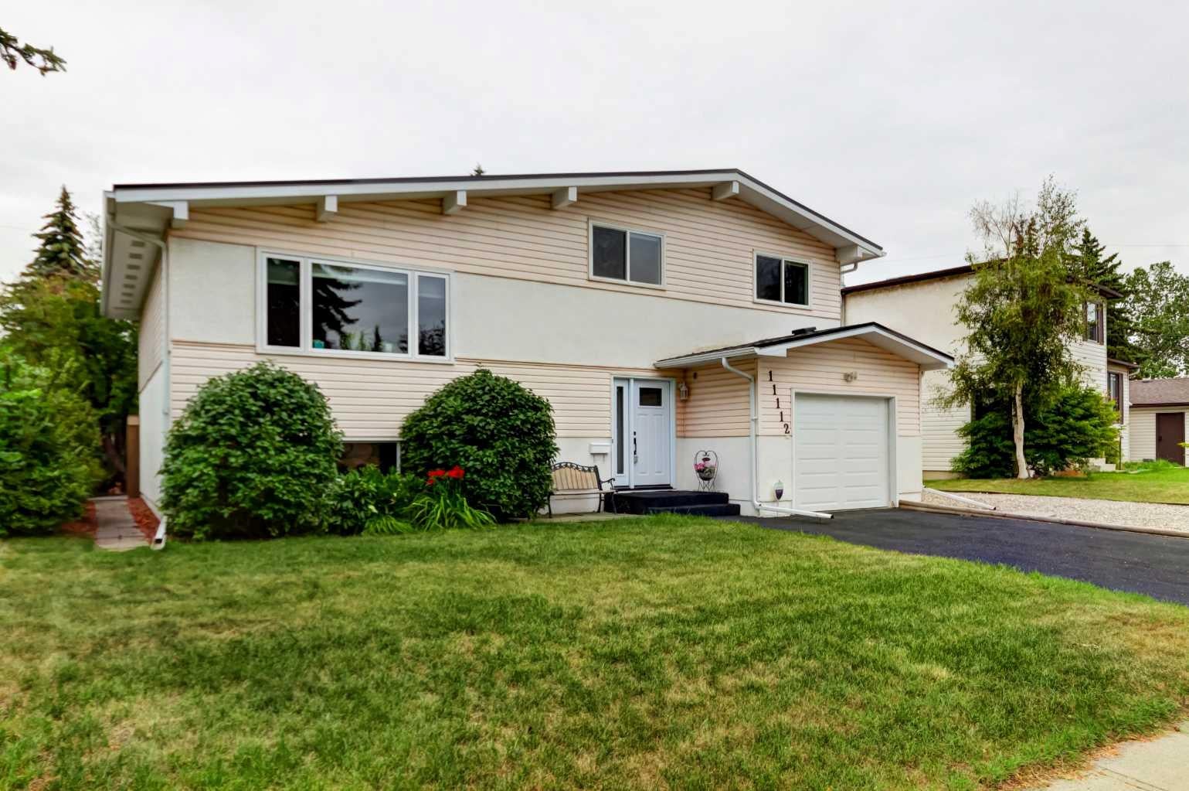
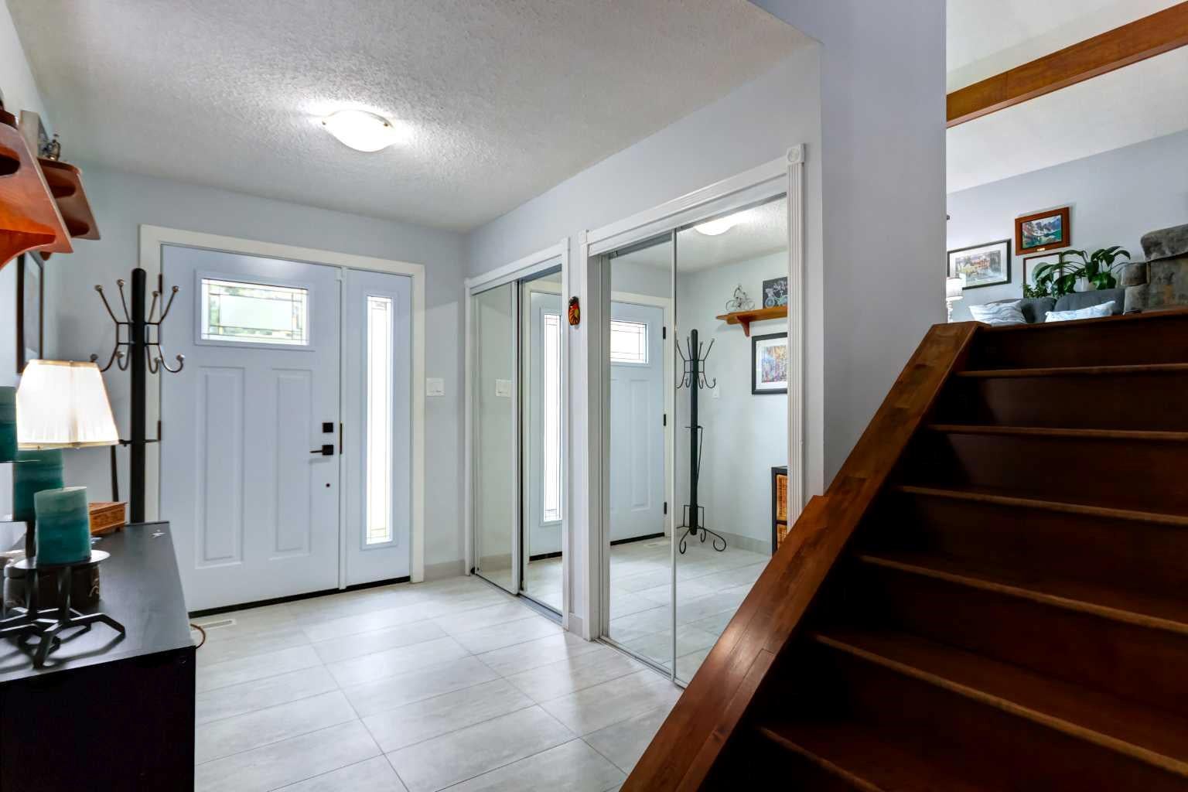
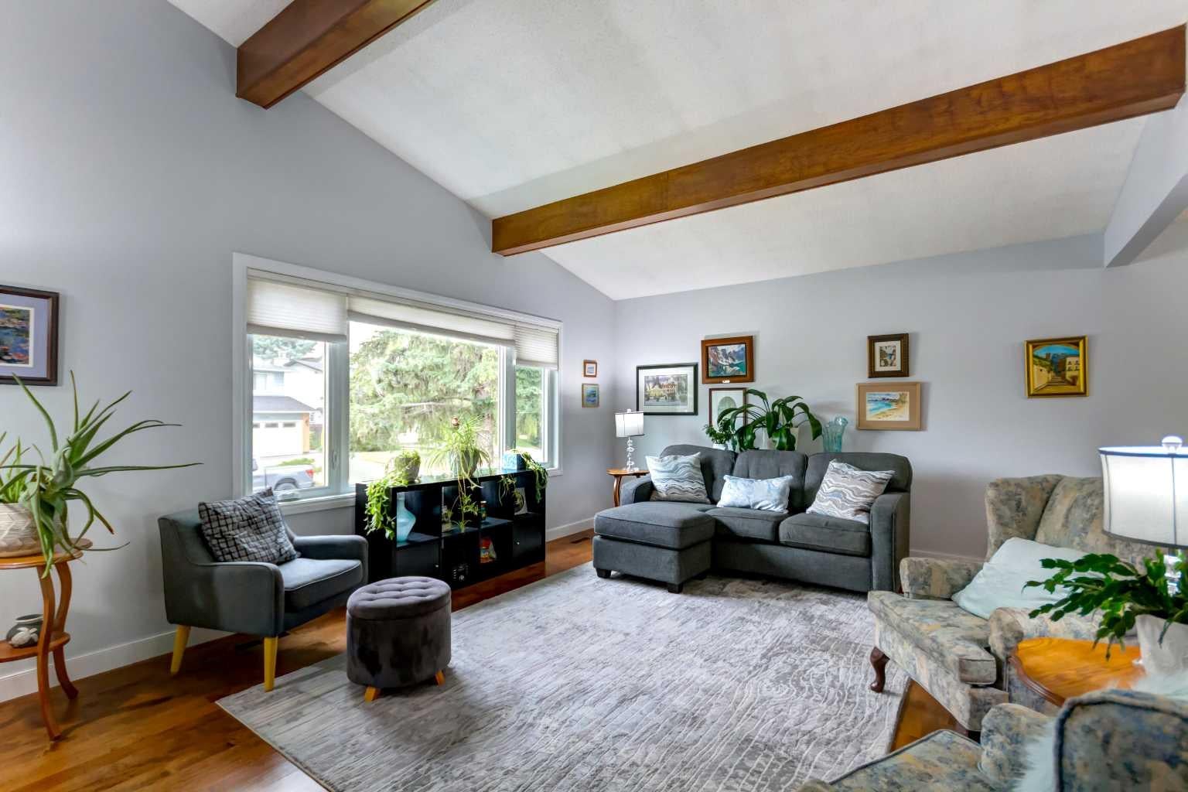
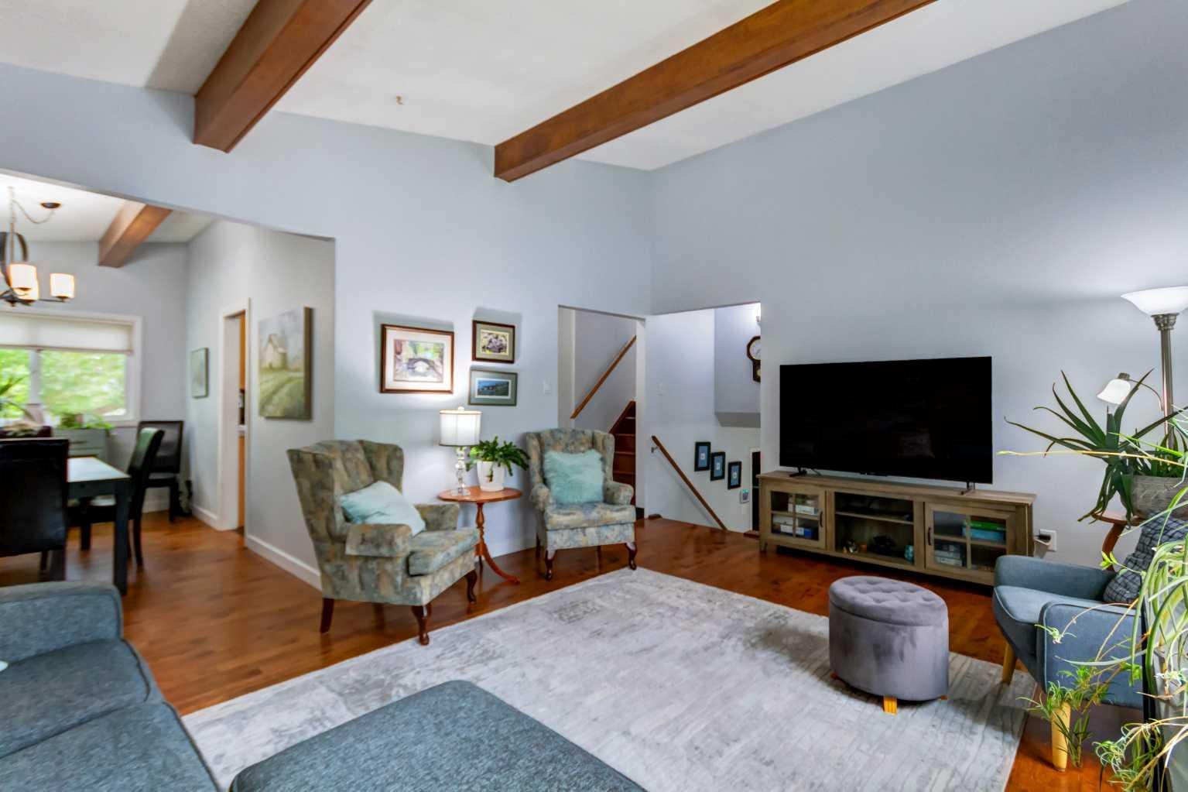
Wonderful home ready for a new family! TWO SINGLE GARAGES one in the front attached and one in the back. A spacious front foyer welcomes you with plenty of closet space for coats and footwear—perfect for Calgary weather. The bright, inviting living room features an exposed-beam vaulted ceiling and connects to the dining area. The recently renovated maple kitchen includes tile floors, ample cupboard and counter space, and a window over the sink overlooking the lovely backyard. Upstairs, you’ll find three bedrooms, including a primary bedroom with a wall of closets. The main bathroom has also been renovated in a modern style. On the third level, the family room offers a cozy place to gather around the fireplace and a two piece bathroom. Step outside to enjoy the gorgeous stamped-concrete patio and beautifully landscaped backyard gardens. The basement features a recreation room that has previously been used as a bedroom. The 4th level bathroom includes a shower, vanity with sink, and laundry area. This home has seen many upgrades in recent years. Beside the front garage, there is also a parking pad with a plug-in for added convenience. Close to transit, schools, play park and shopping this home is a great find.

Save
Ask
Tour
Hide
Share
Listing Snapshot
Price 
$725,000
Days On Site 
1 Day
Bedrooms 
3
Inside Area (SqFt) 
1,711.37 sqft
Total Baths 
3
Full Baths 
1
Partial Baths 
2
Lot Size 
0.14 Acres
Year Built 
1970
MLS® Number 
A2335576
Status 
Active
Property Tax 
$4,751
Maintenance Fees 
N/A
Sq Ft Source 
N/A
Friends & Family
Recent Activity
yesterdayListing first seen on site
yesterdayListing updated with changes from the MLS®
General Features
Acres 
0.14
Attached Garage 
Yes
Garage 
Yes
Garage Spaces 
1
Parking 
AttachedGarage
Parking Spaces 
2
Property Sub Type 
Single Family Residence
SqFt Above 
1257
SqFt Below 
543
Style 
4 Level Split
Zoning 
R-CG
Interior Features
Appliances 
DishwasherDryerElectric RangeFreezerRefrigeratorWasher
Basement 
FullFinished
Cooling 
Central Air
Fireplace 
Yes
Fireplace Features 
Gas
Fireplaces 
1
Flooring 
CarpetCeramic TileLaminateVinyl
Heating 
Forced AirNatural Gas
Interior 
Beamed CeilingsCentral Vacuum
Laundry Features 
In Basement
2pc Bathroom 
Dimensions - 5`11" x 4`1"Level - Third
4pc Bathroom 
Dimensions - 9`8" x 7`6"Level - Second
Bedroom 
Dimensions - 13`8" x 10`11"Level - Second
Bedroom - Primary 
Dimensions - 13`3" x 13`0"Level - Second
Dining Room 
Dimensions - 13`10" x 8`0"Level - Main
Family Room 
Dimensions - 27`8" x 13`5"Level - Third
Foyer 
Dimensions - 13`6" x 7`0"Level - Third
Furnace/Utility Room 
Dimensions - 8`11" x 7`4"
Game Room 
Dimensions - 16`6" x 16`2"
Kitchen 
Dimensions - 13`6" x 10`1"Level - Main
Living Room 
Dimensions - 18`9" x 13`6"Level - Main
Save
Ask
Tour
Hide
Share
Exterior Features
Construction Details 
StuccoVinyl Siding
Exterior 
GardenPrivate Yard
Fencing 
Fenced
Frontage 
17.26M 56`8"
Lot Features 
Back YardLandscapedLevel
Patio And Porch 
Patio
Roof 
ShingleAsphalt
Community Features
Community Features 
ParkPlaygroundSidewalksStreet Lights
Listing courtesy of Lynn Brunton of Real Estate Professionals Inc.

Listing information is provided by Participants of the Alberta One Realty Listing Services (Pillar 9). IDX information is provided exclusively for personal, non-commercial use, and may not be used for any purpose other than to identify prospective properties consumers may be interested in purchasing. Information is deemed reliable but not guaranteed. Copyright 2026, Alberta One Realty Listing Services (Pillar 9)
Last checked 2026-08-08 07:02 PM UTC

Neighborhood & Commute
Source: Walkscore
Save
Ask
Tour
Hide
Share