Save
Ask
Tour
Hide
Share
$699,000
New Listing

922 3 Avenue NW 1
Calgary, AB T2N 0J6

For Sale|Townhouse|Active
3
Beds
5
Total Baths
4
Full Baths
1
Partial Bath
1,650.52
SqFt
$424
/SqFt
2013
Built
Subdivision:
Sunnyside
County:
Calgary
Call Now: 587-200-7935
Is this the listing for you? We can help make it yours.
587-200-7935
Upcoming Open Houses
Sat, Aug 8, 2:30 PM - 4:00 PM
922 3 Avenue NW 1922 3 Avenue NW 1922 3 Avenue NW 1922 3 Avenue NW 1
Save
Ask
Tour
Hide
Share

Mortgage Calculator

Monthly Payment (Est.)

$3,189
Calculator powered by Showcase IDX, a Constellation1 Company. Copyright ©2026 Information is deemed reliable but not guaranteed.

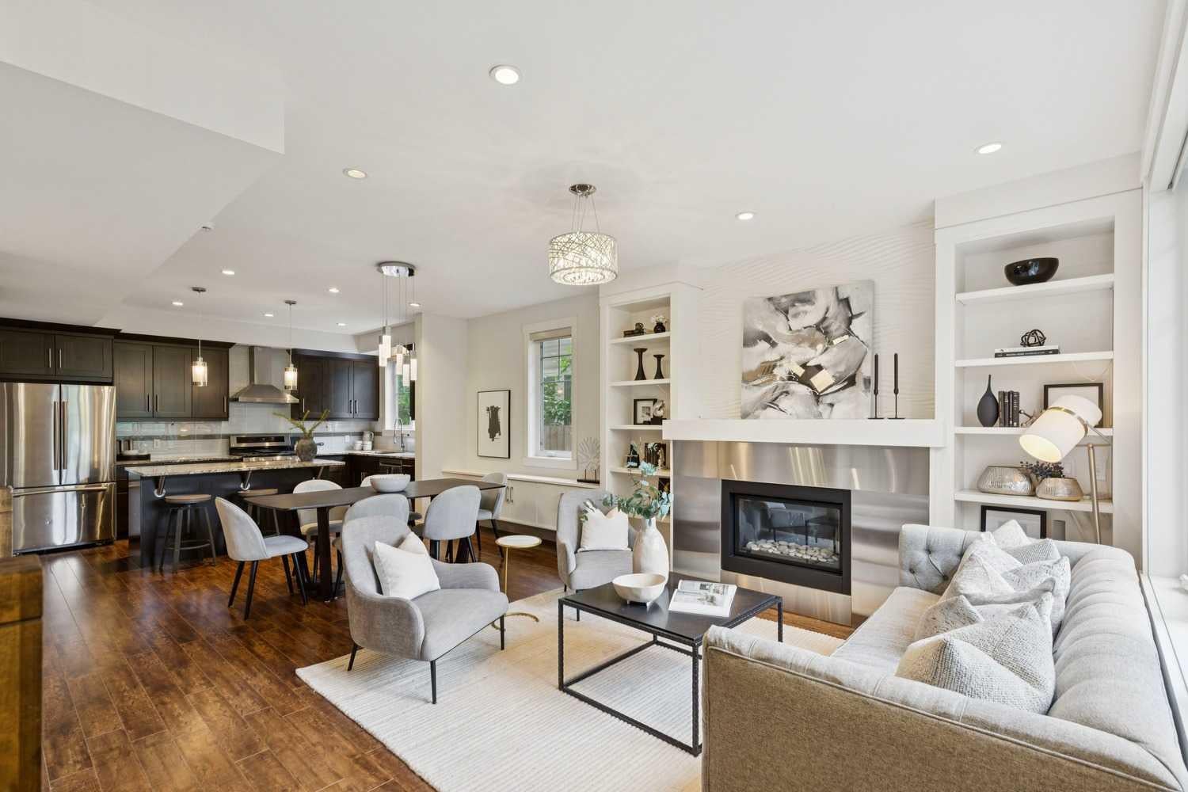
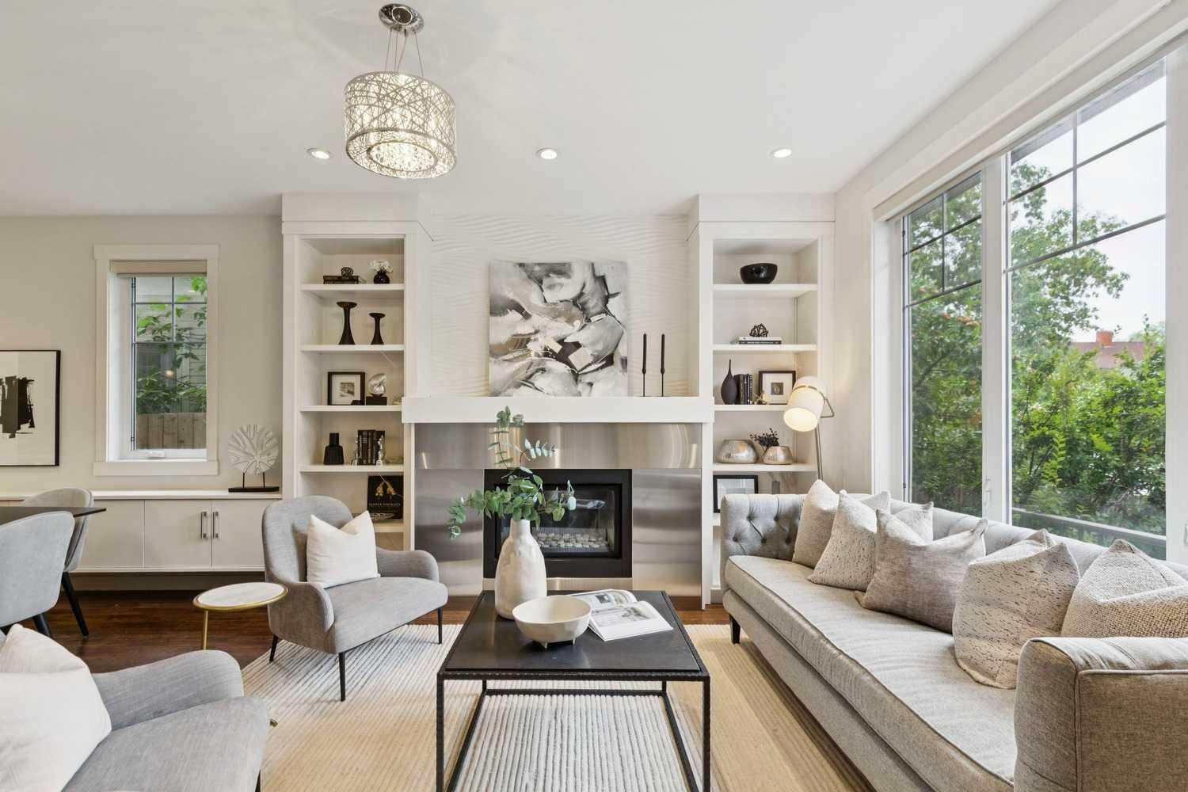
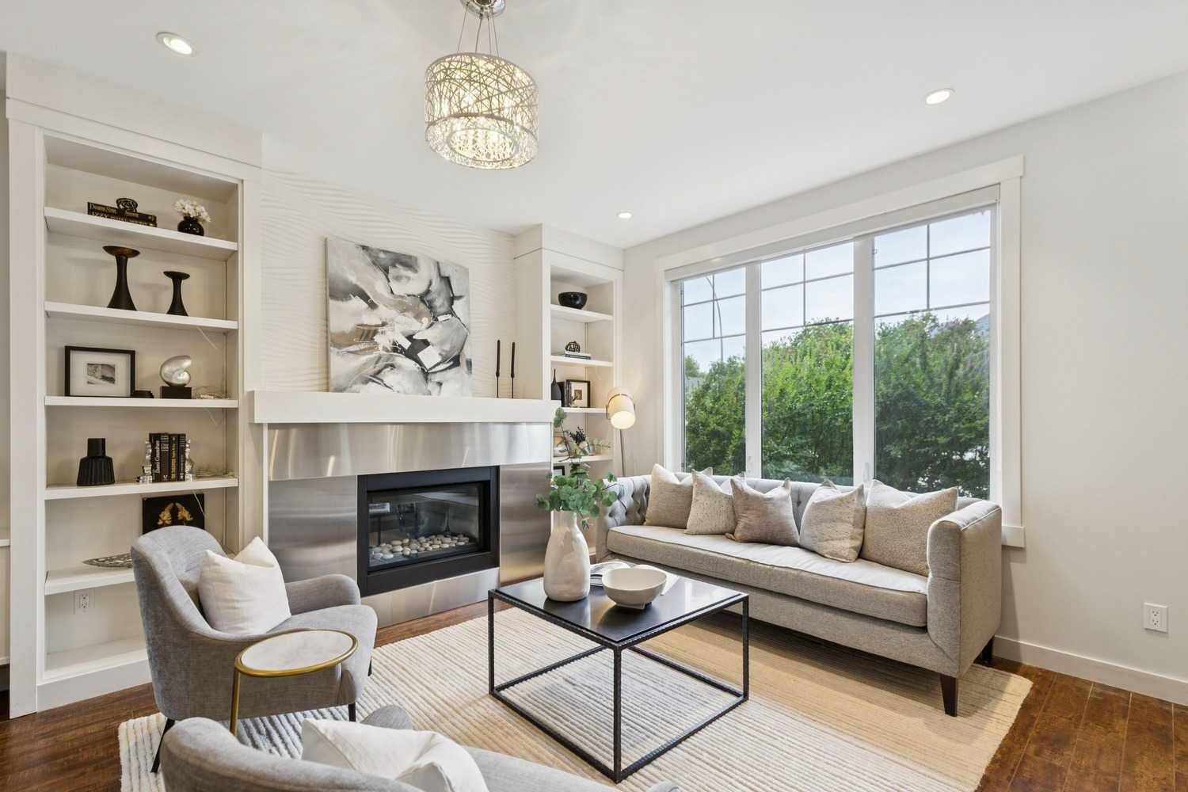
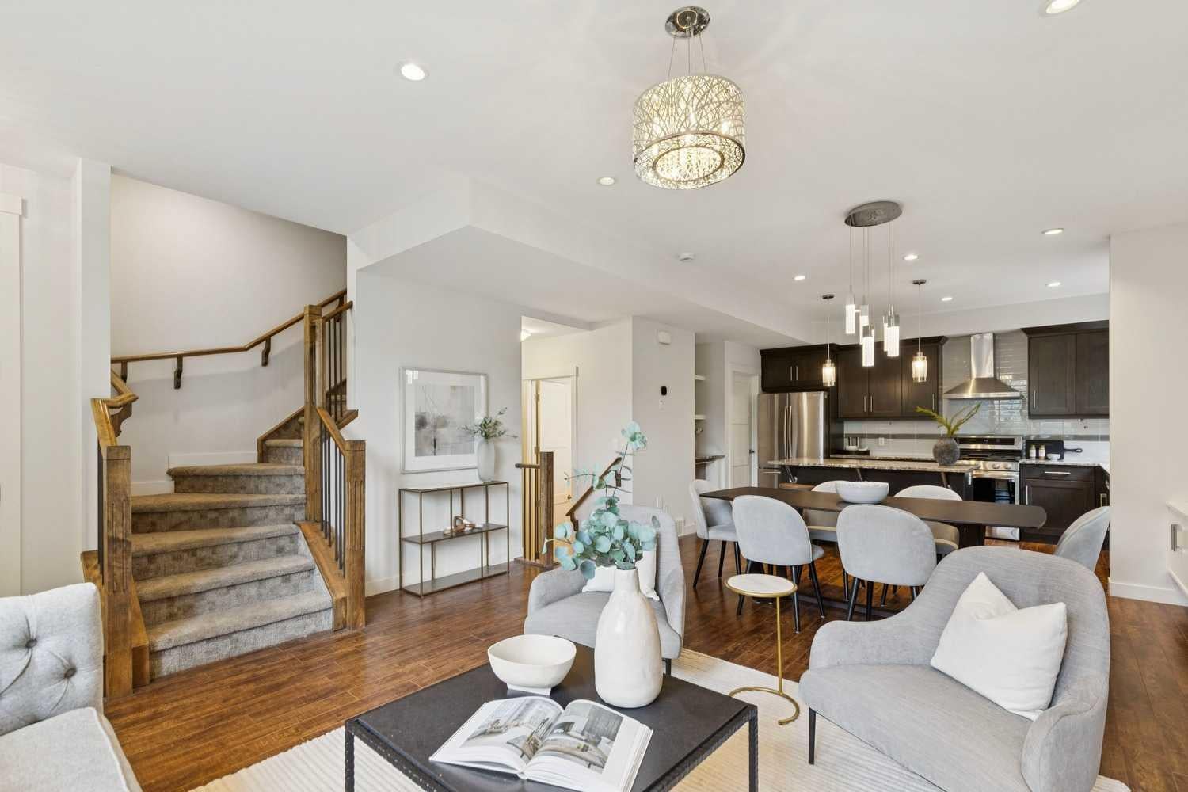
** Open House Saturday August 8, 2:30 - 4pm ** Stunning street-facing townhouse in the highly desirable neighborhood of Sunnyside. Ideally located just a short walk to the C-Train, Kensington shops + restaurants, downtown, the river + extensive pathway system, this home offers exceptional walkability in one of Calgary’s most sought-after inner-city communities. Freshly painted + filled with natural light, the main floor features an open concept layout with an inviting living room with gas fireplace + built-in bookshelves, spacious informal dining area right off the kitchen which is well appointed with ample cabinetry + counter space + featuring an island/breakfast bar. Upstairs, the spacious primary bedroom enjoys beautiful downtown views, a large walk-in closet + 4-piece ensuite with oversized shower, multiple sprayers + rain shower. A generous second bedroom with its own walk-in closet + convenient laundry complete the second level. The third floor is a standout, offering a large upper lounge with private balcony + stellar downtown views, full bathroom + substantial closet space. This flexible space is ideal as a media room, office or additional living area, with the potential to create a fabulous top-floor bedroom. The developed lower level adds a comfortable rec room or TV space + an additional bedroom, providing excellent flexibility for guests or family living. With multiple bedrooms, 5 bathrooms, abundant natural light + exceptional downtown views, this is a thoughtfully designed home that combines generous living space with an unbeatable inner-city lifestyle.

Save
Ask
Tour
Hide
Share
Listing Snapshot
Price 
$699,000
Days On Site 
0 Days
Bedrooms 
3
Inside Area (SqFt) 
1,650.52 sqft
Total Baths 
5
Full Baths 
4
Partial Baths 
1
Lot Size 
N/A
Year Built 
2013
MLS® Number 
A2335625
Status 
Active
Property Tax 
$5,000
Maintenance Fees 
$425 monthly
Sq Ft Source 
N/A
Friends & Family
Recent Activity
20 hours agoListing first seen on site
yesterdayListing updated with changes from the MLS®
General Features
Garage 
Yes
Garage Spaces 
1
Levels 
Three Or More
Parking 
Garage
Parking Spaces 
1
Pets 
Breed Restrictions
Property Sub Type 
Townhouse
SqFt Above 
1650.52
SqFt Below 
570.46
Style 
3 (or more) Storey
Zoning 
M-CG d72
Interior Features
Appliances 
DishwasherDryerMicrowaveRefrigeratorWasher
Basement 
FullFinished
Fireplace 
Yes
Fireplace Features 
Gas
Fireplaces 
1
Flooring 
CarpetCeramic TileHardwood
Heating 
Forced AirNatural Gas
Interior 
Breakfast BarBuilt-in FeaturesDouble VanityGranite CountersHigh CeilingsKitchen IslandOpen FloorplanWalk-In Closet(s)
Laundry Features 
Laundry RoomUpper Level
Window Features 
Skylight(s)Window Coverings
2pc Bathroom 
Dimensions - 5`4" x 6`5"Level - Main
4pc Bathroom 
Dimensions - 8`4" x 4`11"Level - Basement
4pc Ensuite bath 
Dimensions - 12`2" x 6`5"Level - Second
Bedroom 
Dimensions - 10`4" x 12`2"Level - Second
Bedroom - Primary 
Dimensions - 12`4" x 13`7"Level - Second
Dining Room 
Dimensions - 16`0" x 9`6"Level - Main
Family Room 
Dimensions - 11`2" x 26`0"Level - Third
Furnace/Utility Room 
Dimensions - 5`7" x 5`8"Level - Main
Game Room 
Dimensions - 13`8" x 11`10"Level - Basement
Kitchen 
Dimensions - 16`2" x 8`7"Level - Main
Living Room 
Dimensions - 16`0" x 12`0"Level - Main
Save
Ask
Tour
Hide
Share
Exterior Features
Construction Details 
StoneStuccoFrame
Exterior 
None
Fencing 
Fenced
Lot Features 
LandscapedLevel
Patio And Porch 
Patio
Roof 
ShingleAsphalt
Windows/Doors 
Skylight(s)Window Coverings
Community Features
Association Amenities 
Snow Removal
Community Features 
GolfParkPlaygroundPool
Maintenance Fee 
425
Maintenance Fee Frequency 
Monthly
Listing courtesy of Donna Rooney of Real Estate Professionals Inc.

Listing information is provided by Participants of the Alberta One Realty Listing Services (Pillar 9). IDX information is provided exclusively for personal, non-commercial use, and may not be used for any purpose other than to identify prospective properties consumers may be interested in purchasing. Information is deemed reliable but not guaranteed. Copyright 2026, Alberta One Realty Listing Services (Pillar 9)
Last checked 2026-08-08 07:02 PM UTC

Neighborhood & Commute
Source: Walkscore
Save
Ask
Tour
Hide
Share