Save
Ask
Tour
Hide
Share
$299,900
New Listing

681 Savanna Boulevard NE 2112
Calgary, AB T3J 5N9

For Sale|Apartment|Active
2
Beds
2
Total Baths
2
Full Baths
808.78
SqFt
$371
/SqFt
2024
Built
Subdivision:
Saddle Ridge
County:
Calgary
Call Now: 587-200-7935
Is this the listing for you? We can help make it yours.
587-200-7935
681 Savanna Boulevard NE 2112681 Savanna Boulevard NE 2112681 Savanna Boulevard NE 2112681 Savanna Boulevard NE 2112
Save
Ask
Tour
Hide
Share

Mortgage Calculator

Monthly Payment (Est.)

$1,368
Calculator powered by Showcase IDX, a Constellation1 Company. Copyright ©2026 Information is deemed reliable but not guaranteed.

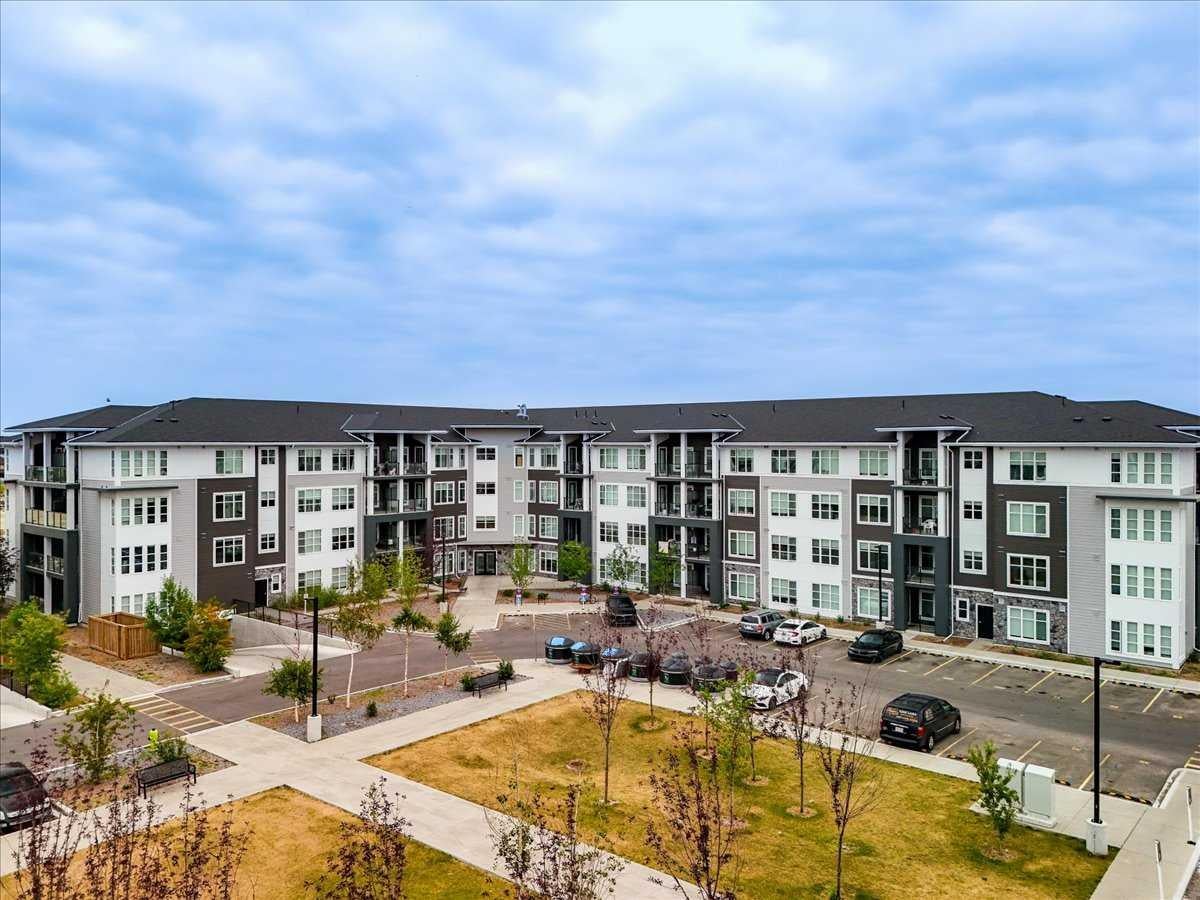
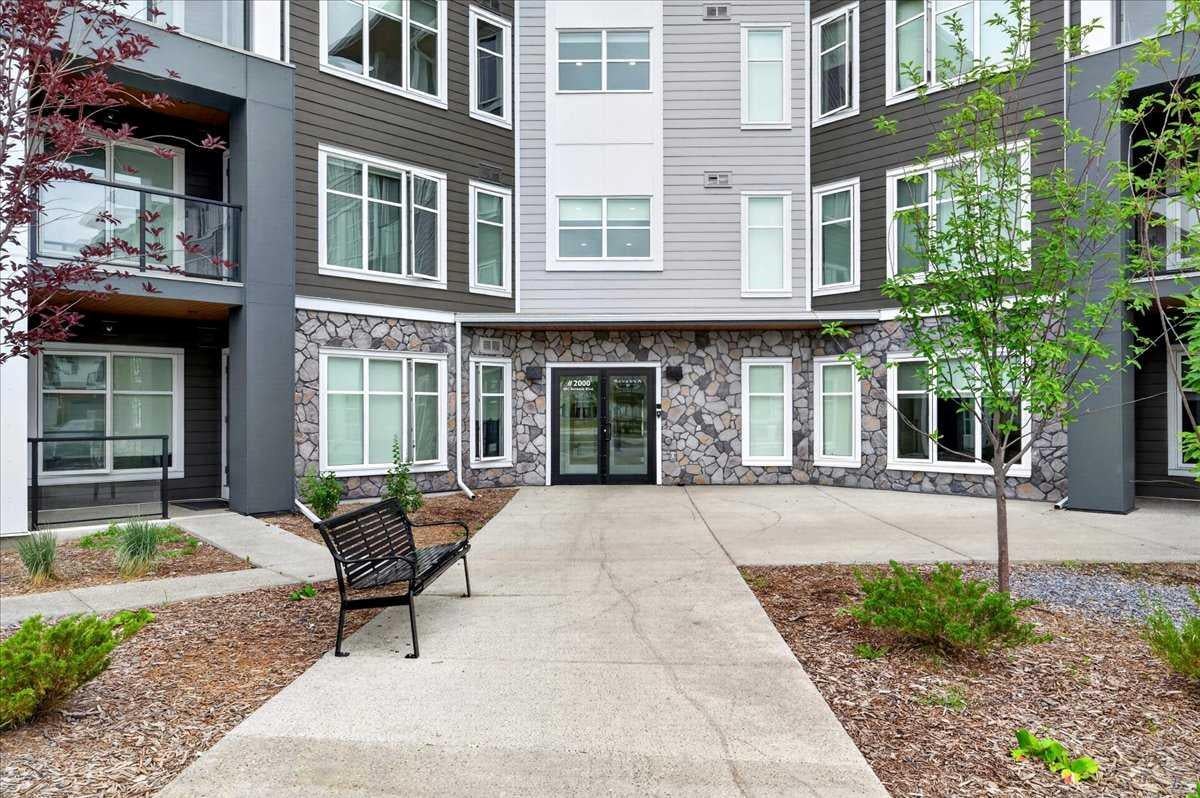
Welcome to this beautifully designed main-floor condo offering 808.78 sq. ft. of stylish and functional living space. This inviting 2-bedroom, 2-bathroom home features a spacious primary bedroom that comfortably fits a king-sized bed and is enhanced by large windows that fill the room with natural light. The modern kitchen is equipped with sleek stainless-steel appliances, elegant quartz countertops, and overlooks the open-concept living and dining area. Step outside to the generous private balcony, perfect for relaxing, entertaining guests, or enjoying summer barbecues. The unit also includes the convenience of in-suite laundry, while the building offers outstanding amenities, including a fitness centre, resident lounge, dog wash station, and bike wash area. Ideally situated within walking distance of restaurants, cafés, grocery stores, parks, schools, and everyday amenities, this home combines comfort, style, and convenience in one exceptional package. Don't miss your opportunity to own this fantastic condo—book your private showing with your favorite REALTOR® today.

Save
Ask
Tour
Hide
Share
Listing Snapshot
Price 
$299,900
Days On Site 
0 Days
Bedrooms 
2
Inside Area (SqFt) 
808.78 sqft
Total Baths 
2
Full Baths 
2
Partial Baths 
N/A
Lot Size 
N/A
Year Built 
2024
MLS® Number 
A2335832
Status 
Active
Property Tax 
$2,098.04
Maintenance Fees 
$474.73 monthly
Sq Ft Source 
N/A
Friends & Family
Recent Activity
15 hours agoListing first seen on site
21 hours agoListing updated with changes from the MLS®
General Features
Levels 
One
Number Of Stories 
4
Parking 
On StreetGuest
Parking Spaces 
1
Pets 
Breed Restrictions
Property Sub Type 
Apartment
Style 
Apartment-Single Level Unit
Zoning 
M-X2 d111
Interior Features
Appliances 
DishwasherRefrigeratorWasher/DryerElectric Range
Flooring 
TileVinyl
Heating 
Baseboard
Interior 
Kitchen IslandOpen FloorplanWalk-In Closet(s)
Laundry Features 
In Unit
3pc Ensuite bath 
Dimensions - 7`0" x 7`10"Level - Main
4pc Ensuite bath 
Dimensions - 4`11" x 9`9"Level - Main
Bedroom 
Dimensions - 11`0" x 9`8"Level - Main
Bedroom - Primary 
Dimensions - 12`5" x 10`2"Level - Main
Kitchen 
Dimensions - 14`10" x 13`2"Level - Main
Living Room 
Dimensions - 12`8" x 11`0"Level - Main
Walk-In Closet 
Dimensions - 6`11" x 8`0"Level - Main
Save
Ask
Tour
Hide
Share
Exterior Features
Exterior 
Balcony
Community Features
Association Amenities 
Fitness Center
Community Features 
ParkPlaygroundStreet Lights
Maintenance Fee 
474.73
Maintenance Fee Frequency 
Monthly
Listing courtesy of Sulay Panchal of Real Estate Professionals Inc.

Listing information is provided by Participants of the Alberta One Realty Listing Services (Pillar 9). IDX information is provided exclusively for personal, non-commercial use, and may not be used for any purpose other than to identify prospective properties consumers may be interested in purchasing. Information is deemed reliable but not guaranteed. Copyright 2026, Alberta One Realty Listing Services (Pillar 9)
Last checked 2026-08-08 07:02 PM UTC

Neighborhood & Commute
Source: Walkscore
Save
Ask
Tour
Hide
Share