Save
Ask
Tour
Hide
Share
$200,000
15 Days On Site

1027 Cameron Avenue SW 408
Calgary, AB T2T 0K3

For Sale|Apartment|Active
1
Bed
1
Total Bath
1
Full Bath
627
SqFt
$319
/SqFt
1962
Built
Subdivision:
Lower Mount Royal
County:
Calgary
Call Now: 587-200-7935
Is this the listing for you? We can help make it yours.
587-200-7935
1027 Cameron Avenue SW 4081027 Cameron Avenue SW 4081027 Cameron Avenue SW 4081027 Cameron Avenue SW 408
Save
Ask
Tour
Hide
Share

Mortgage Calculator

Monthly Payment (Est.)

$912
Calculator powered by Showcase IDX, a Constellation1 Company. Copyright ©2026 Information is deemed reliable but not guaranteed.

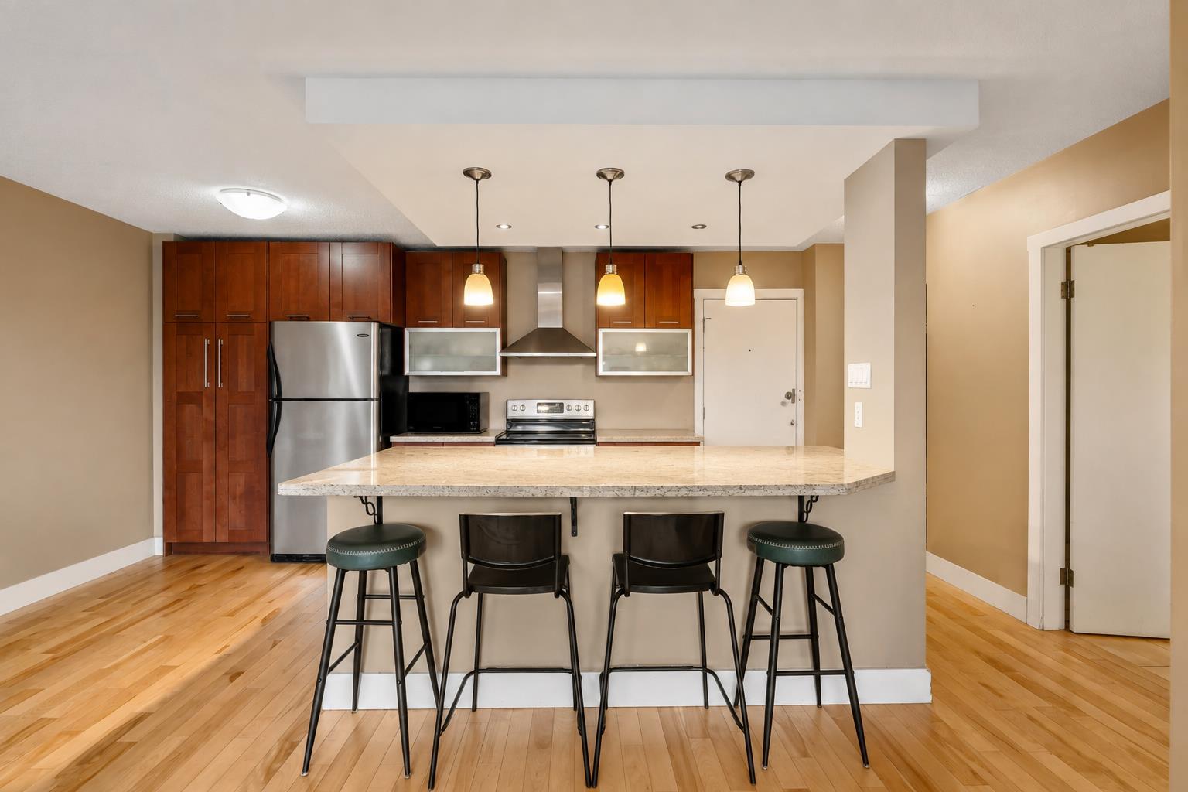
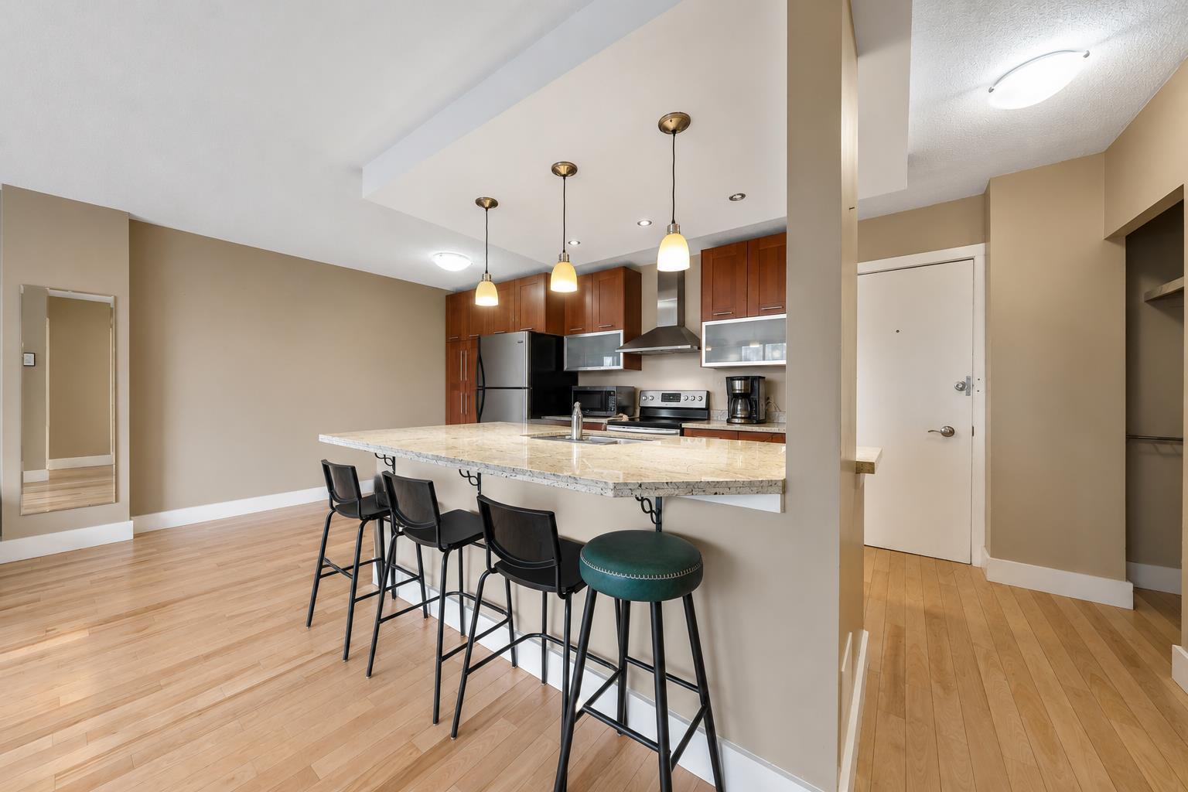
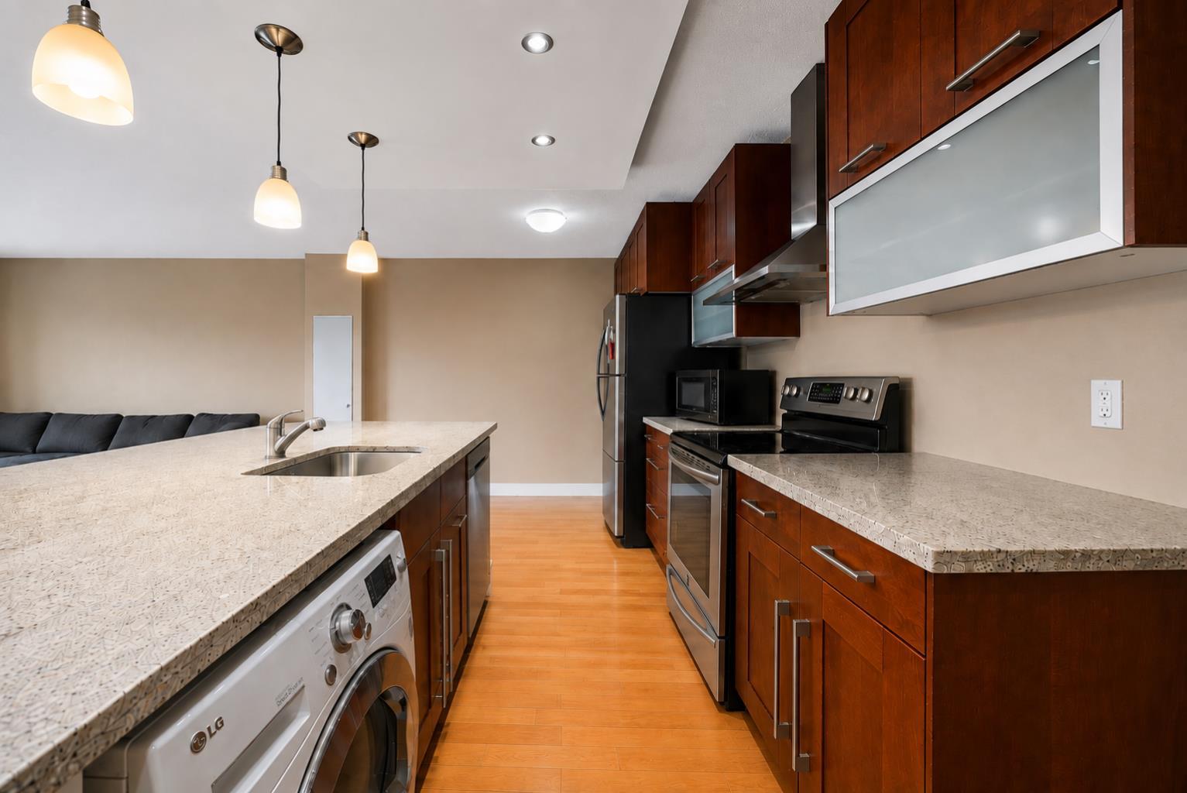
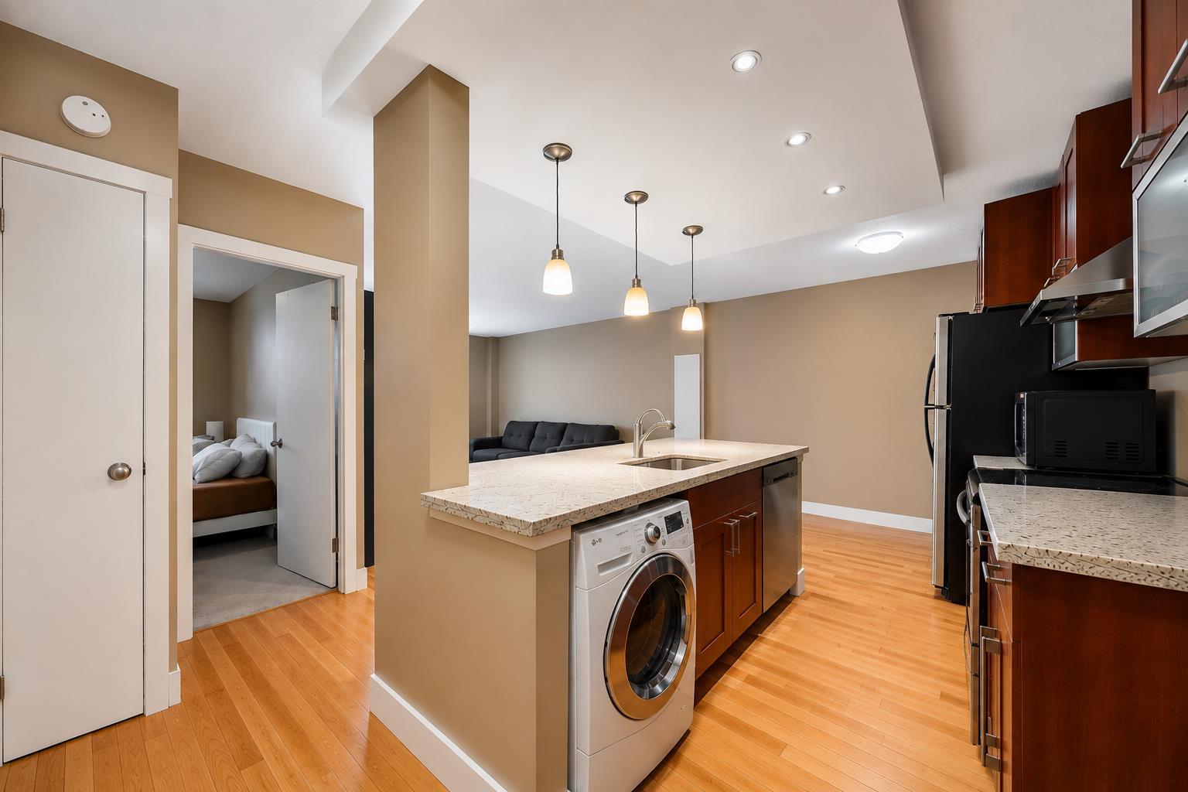
Stunning Downtown views, an oversized balcony and an unbeatable Lower Mount Royal location! This spacious 1-bedroom, 1-bathroom condo offers over 625 sq. ft. of bright, open-concept living in one of Calgary’s most desirable inner-city neighbourhoods. The functional layout features hardwood floors and a well-appointed kitchen with granite countertops, ample cabinetry and a large island that opens seamlessly into the living area. Step outside onto the oversized balcony and enjoy impressive views of the downtown skyline. Additional features include in-suite laundry, a separate storage locker, low condo fees and the added peace and quiet of a concrete building. Located just a couple blocks from vibrant 17th Avenue, you’ll have some of Calgary’s best restaurants, cafés, shopping, nightlife and everyday amenities all within walking distance. An excellent opportunity to enjoy the convenience and lifestyle of Lower Mount Royal while being just minutes from downtown.

Save
Ask
Tour
Hide
Share
Listing Snapshot
Price 
$200,000
Days On Site 
15 Days
Bedrooms 
1
Inside Area (SqFt) 
627 sqft
Total Baths 
1
Full Baths 
1
Partial Baths 
N/A
Lot Size 
N/A
Year Built 
1962
MLS® Number 
A2337589
Status 
Active
Property Tax 
$1,549.43
Maintenance Fees 
$457 monthly
Sq Ft Source 
N/A
Friends & Family
Recent Activity
2 weeks agoListing first seen on site
2 weeks agoListing updated with changes from the MLS®
General Features
Levels 
One
Number Of Stories 
5
Parking 
None
Pets 
Cats OKDogs OKYesBreed Restrictions
Property Sub Type 
Apartment
Style 
Apartment-Single Level Unit
Zoning 
M-C2
Interior Features
Appliances 
DishwasherMicrowaveRefrigeratorWasher/DryerElectric Range
Flooring 
CarpetCeramic TileHardwood
Heating 
BaseboardCeilingHot WaterNatural Gas
Interior 
Granite CountersKitchen Island
Laundry Features 
In Unit
4pc Bathroom 
Dimensions - 5`0" x 7`0"Level - Main
Balcony 
Dimensions - 3`6" x 22`6"
Bedroom - Primary 
Dimensions - 10`1" x 13`5"Level - Main
Dining Room 
Dimensions - 7`4" x 9`4"Level - Main
Entrance 
Dimensions - 5`0" x 5`2"Level - Main
Kitchen 
Dimensions - 8`8" x 9`4"Level - Main
Living Room 
Dimensions - 13`6" x 13`10"Level - Main
Save
Ask
Tour
Hide
Share
Exterior Features
Construction Details 
Concrete
Exterior 
Balcony
Roof 
Tar/Gravel
Community Features
Association Amenities 
Elevator(s)
Community Features 
ParkSidewalksStreet Lights
Maintenance Fee 
457
Maintenance Fee Frequency 
Monthly
Listing courtesy of Brett Sowinski of RE/MAX First

Listing information is provided by Participants of the Alberta One Realty Listing Services (Pillar 9). IDX information is provided exclusively for personal, non-commercial use, and may not be used for any purpose other than to identify prospective properties consumers may be interested in purchasing. Information is deemed reliable but not guaranteed. Copyright 2026, Alberta One Realty Listing Services (Pillar 9)
Last checked 2026-08-31 07:19 AM UTC

Neighborhood & Commute
Source: Walkscore
Save
Ask
Tour
Hide
Share