Save
Ask
Tour
Hide
Share
$825,000
11 Days On Site

738 1 Avenue SW 302
Calgary, AB T2P 5G8

For Sale|Apartment|Active
2
Beds
2
Total Baths
2
Full Baths
959
SqFt
$860
/SqFt
2019
Built
Subdivision:
Eau Claire
County:
Calgary
Call Now: 587-200-7935
Is this the listing for you? We can help make it yours.
587-200-7935
738 1 Avenue SW 302738 1 Avenue SW 302738 1 Avenue SW 302738 1 Avenue SW 302
Save
Ask
Tour
Hide
Share

Mortgage Calculator

Monthly Payment (Est.)

$3,764
Calculator powered by Showcase IDX, a Constellation1 Company. Copyright ©2026 Information is deemed reliable but not guaranteed.

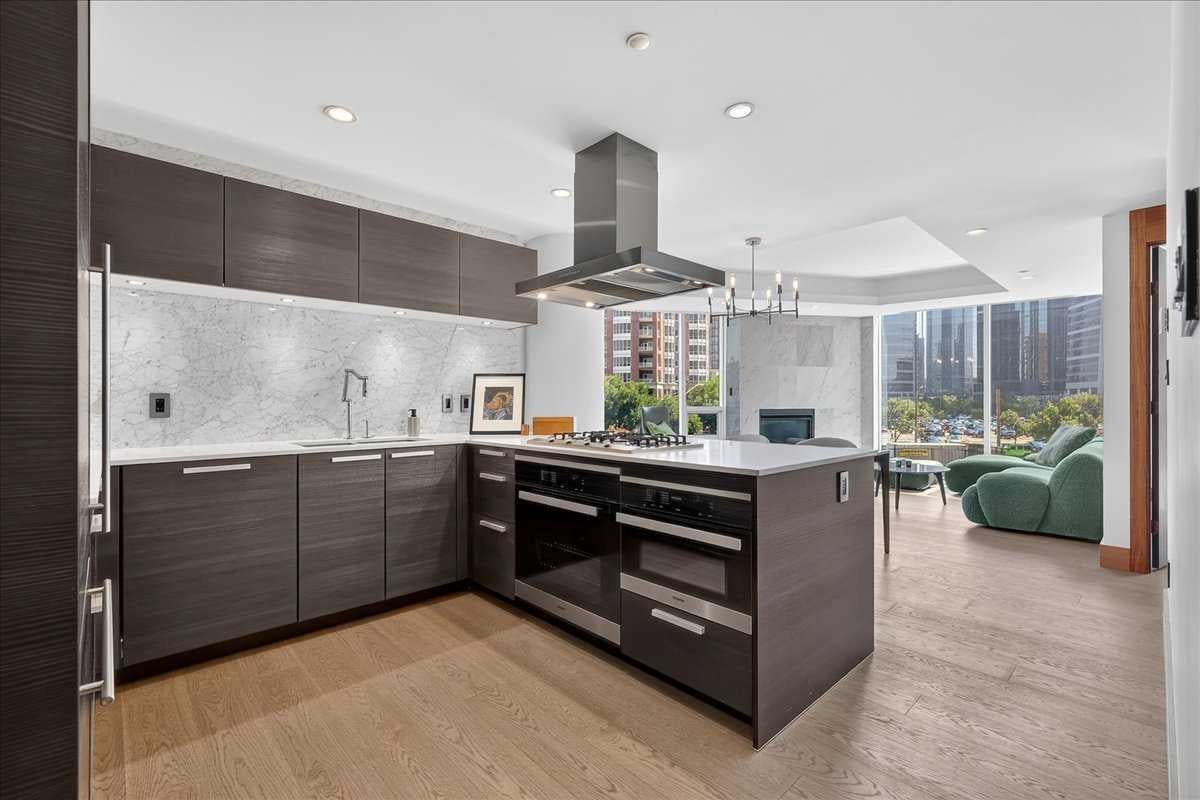
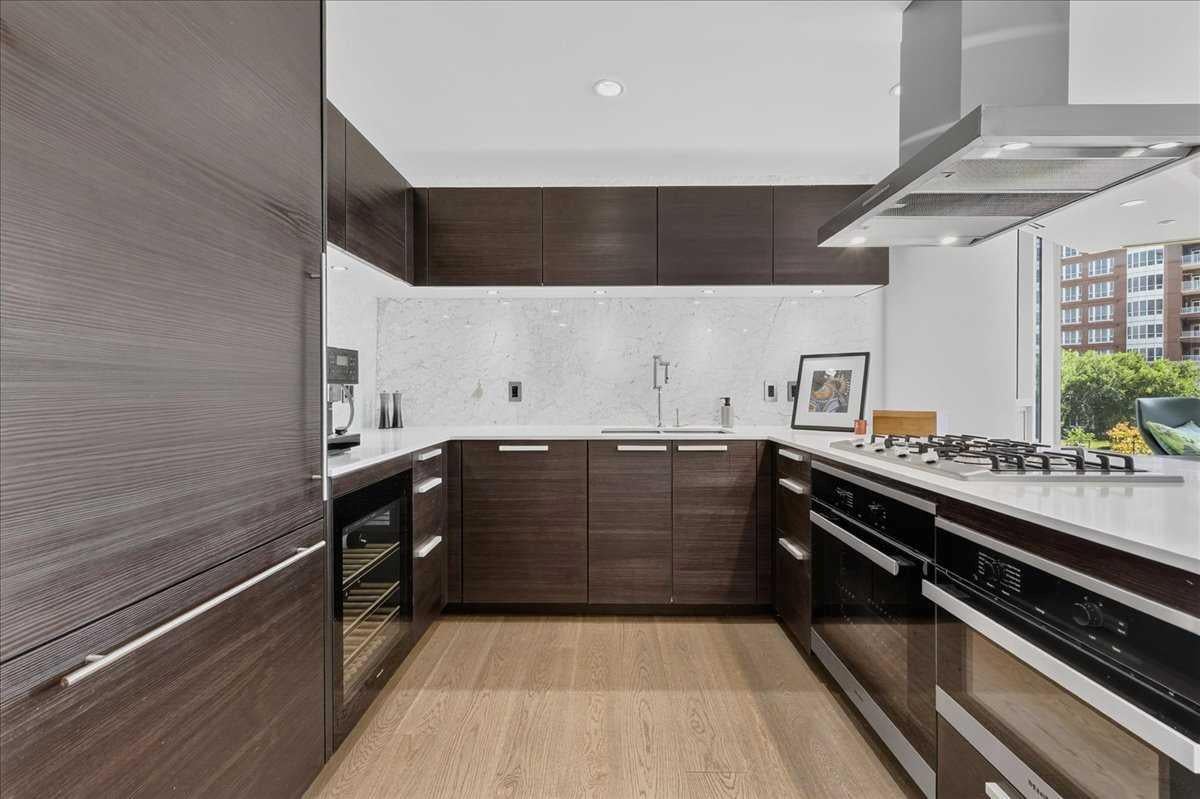
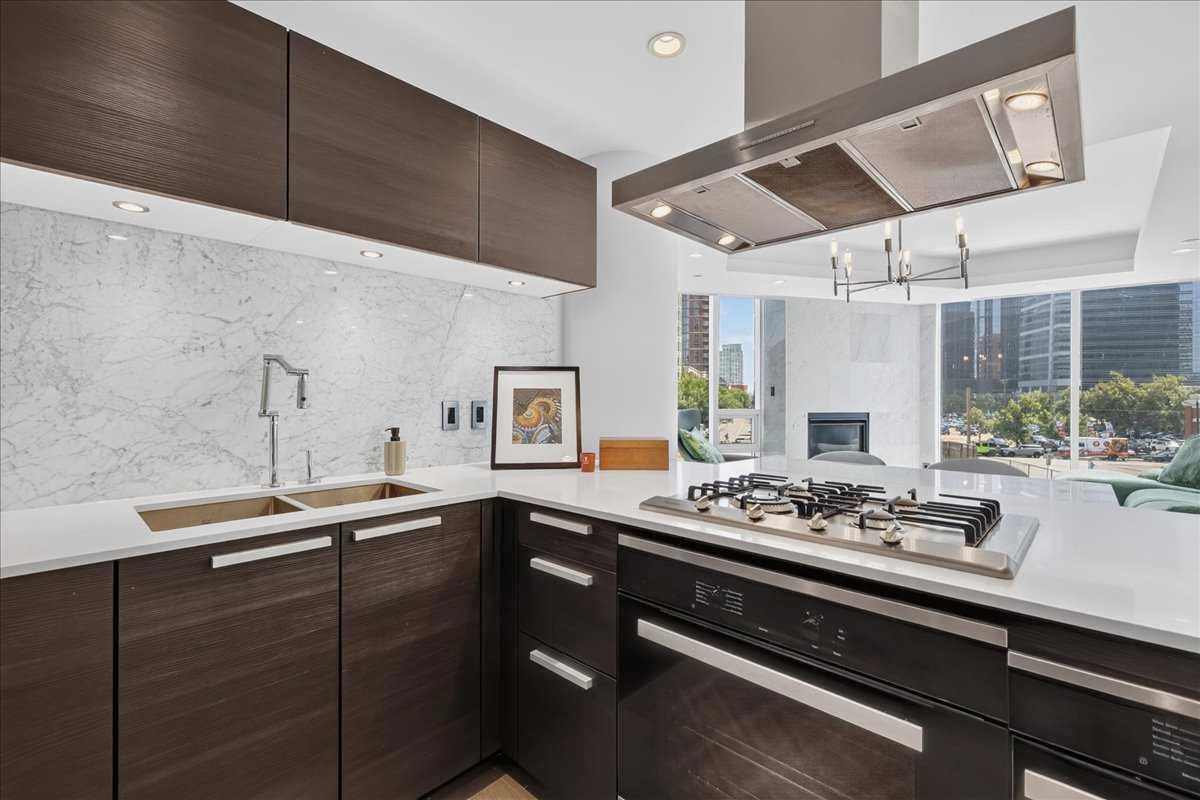
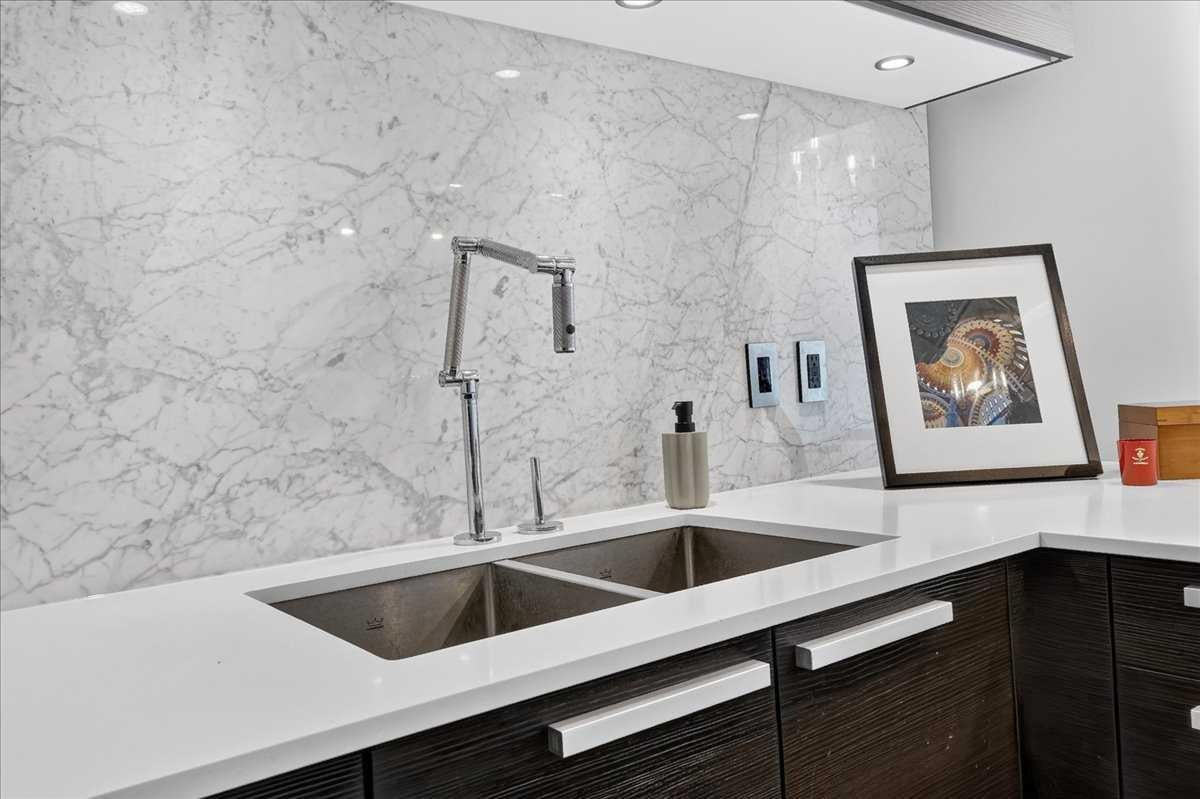
For those of discerning taste, experience the unparalleled luxury offered by The Concord, Calgary's most stunning architectural masterpiece only steps from the serene Bow River, river walking paths and Prince’s Island Park! Urban living at its finest with the beauty of nature at its feet! This corner unit (conveniently located next to the elevator) offers exquisite features including a gourmet kitchen with quartz counters, POGGENPOHL cabinetry, Miele built-in appliances, gas range and undermount sink & lighting. Hardwood floors throughout with an amazing floor-to-ceiling marble gas fireplace along with floor-to-ceiling windows! Balcony views are exceptional from the 18.5' x 7' terrace, and the sleek open concept floor plan provides an entertaining ambiance second to none. All closets include incredible and adjustable built-ins, including the laundry! Both bedrooms share an additional Juliette balcony and the spa-inspired bathrooms have floor to ceiling marble, in-floor heat and loads of additional storage behind the mirrors! The ensuite boasts a double vanity, separate soaker tub and over-sized shower with 10mm glass surround! Enjoy the titled 2-car tandem parking space & storage in the underground parkade, which also features a touchless car wash, a hand wash bay and tire washing system! Other world class amenities include 24 hour Concierge and security, a state-of-the-art fitness facility, and an elegant social lounge complete with a catering kitchen, bar, and lounge for private events. Hold family or friend functions outside next to the landscaped water garden and covered outdoor kitchen along with firepits and private winter skating on the pond! The Concord offers the best of downtown living - book your private viewing today!

Save
Ask
Tour
Hide
Share
Listing Snapshot
Price 
$825,000
Days On Site 
11 Days
Bedrooms 
2
Inside Area (SqFt) 
959 sqft
Total Baths 
2
Full Baths 
2
Partial Baths 
N/A
Lot Size 
N/A
Year Built 
2019
MLS® Number 
A2338672
Status 
Active
Property Tax 
$5,482
Maintenance Fees 
$921.16 monthly
Sq Ft Source 
N/A
Friends & Family
Recent Activity
2 weeks agoListing first seen on site
2 weeks agoListing updated with changes from the MLS®
General Features
Levels 
One
Number Of Stories 
14
Parking 
Garage Door OpenerGuest
Parking Spaces 
2
Pets 
Cats OKDogs OKYesBreed Restrictions
Property Sub Type 
Apartment
Style 
Apartment-Single Level Unit
Zoning 
DC (pre 1P2007)
Interior Features
Appliances 
Built-In Gas RangeBuilt-In RefrigeratorDishwasherMicrowaveRange HoodWasher/DryerWine RefrigeratorOven
Cooling 
Central Air
Fireplace 
Yes
Fireplace Features 
GasLiving Room
Fireplaces 
1
Flooring 
HardwoodMarble
Heating 
Fireplace(s)
Interior 
Breakfast BarBuilt-in FeaturesDouble VanityOpen Floorplan
Laundry Features 
In Unit
Window Features 
Window Coverings
4pc Bathroom 
Dimensions - 8`1" x 4`11"Level - Main
5pc Ensuite bath 
Dimensions - 8`2" x 8`1"Level - Main
Balcony 
Dimensions - 18`5" x 7`0"Level - Main
Bedroom 
Dimensions - 9`3" x 8`11"Level - Main
Bedroom - Primary 
Dimensions - 10`11" x 9`5"Level - Main
Dining Room 
Dimensions - 8`0" x 7`0"Level - Main
Foyer 
Dimensions - 15`5" x 3`11"Level - Main
Kitchen 
Dimensions - 10`4" x 8`2"Level - Main
Living Room 
Dimensions - 14`0" x 13`0"Level - Main
Walk-In Closet 
Dimensions - 6`4" x 5`1"Level - Main
Save
Ask
Tour
Hide
Share
Exterior Features
Construction Details 
ConcreteMetal SidingStone
Exterior 
BalconyCourtyardOutdoor Kitchen
Windows/Doors 
Window Coverings
Community Features
Association Amenities 
Elevator(s)Fitness CenterPicnic AreaRecreation RoomCar Wash Area
Community Features 
Park
Maintenance Fee 
921.16
Maintenance Fee Frequency 
Monthly
Listing courtesy of Christine Hill of RE/MAX First

Listing information is provided by Participants of the Alberta One Realty Listing Services (Pillar 9). IDX information is provided exclusively for personal, non-commercial use, and may not be used for any purpose other than to identify prospective properties consumers may be interested in purchasing. Information is deemed reliable but not guaranteed. Copyright 2026, Alberta One Realty Listing Services (Pillar 9)
Last checked 2026-08-31 07:19 AM UTC

Neighborhood & Commute
Source: Walkscore
Save
Ask
Tour
Hide
Share