Save
Ask
Tour
Hide
Share
$399,999
17 Days On Site

310 Brookmere Road SW 12
Calgary, AB T2W 2T7

For Sale|Townhouse|Active
3
Beds
2
Total Baths
1
Full Bath
1
Partial Bath
1,154
SqFt
$347
/SqFt
1976
Built
Subdivision:
Braeside
County:
Calgary
Call Now: 587-200-7935
Is this the listing for you? We can help make it yours.
587-200-7935
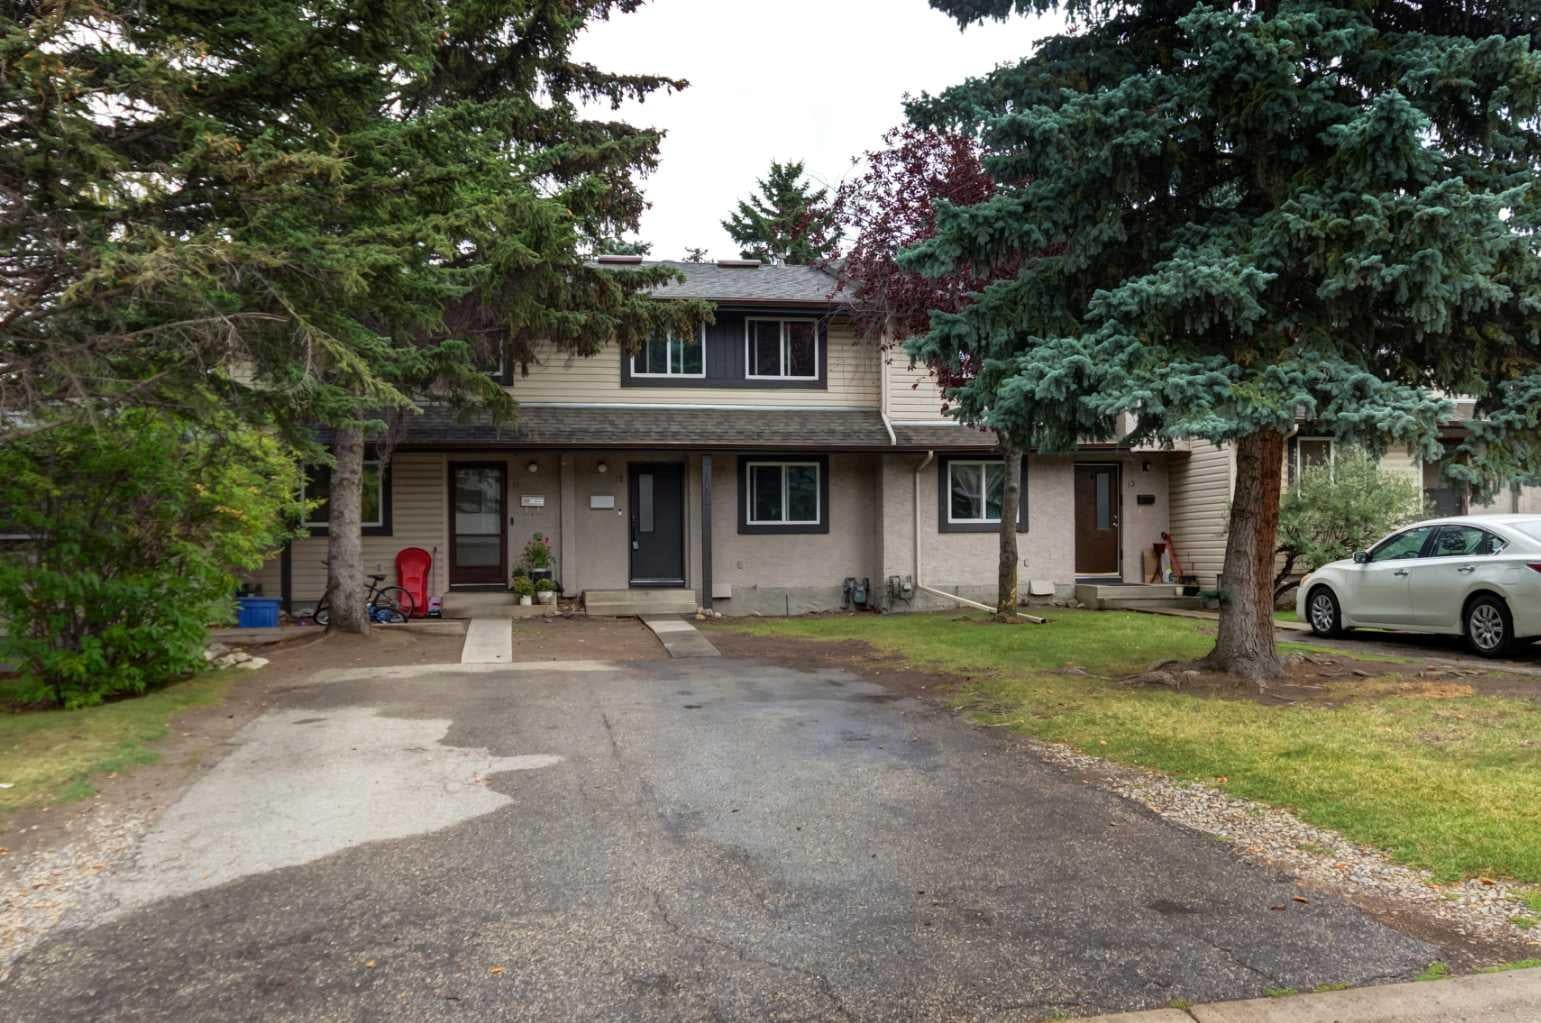
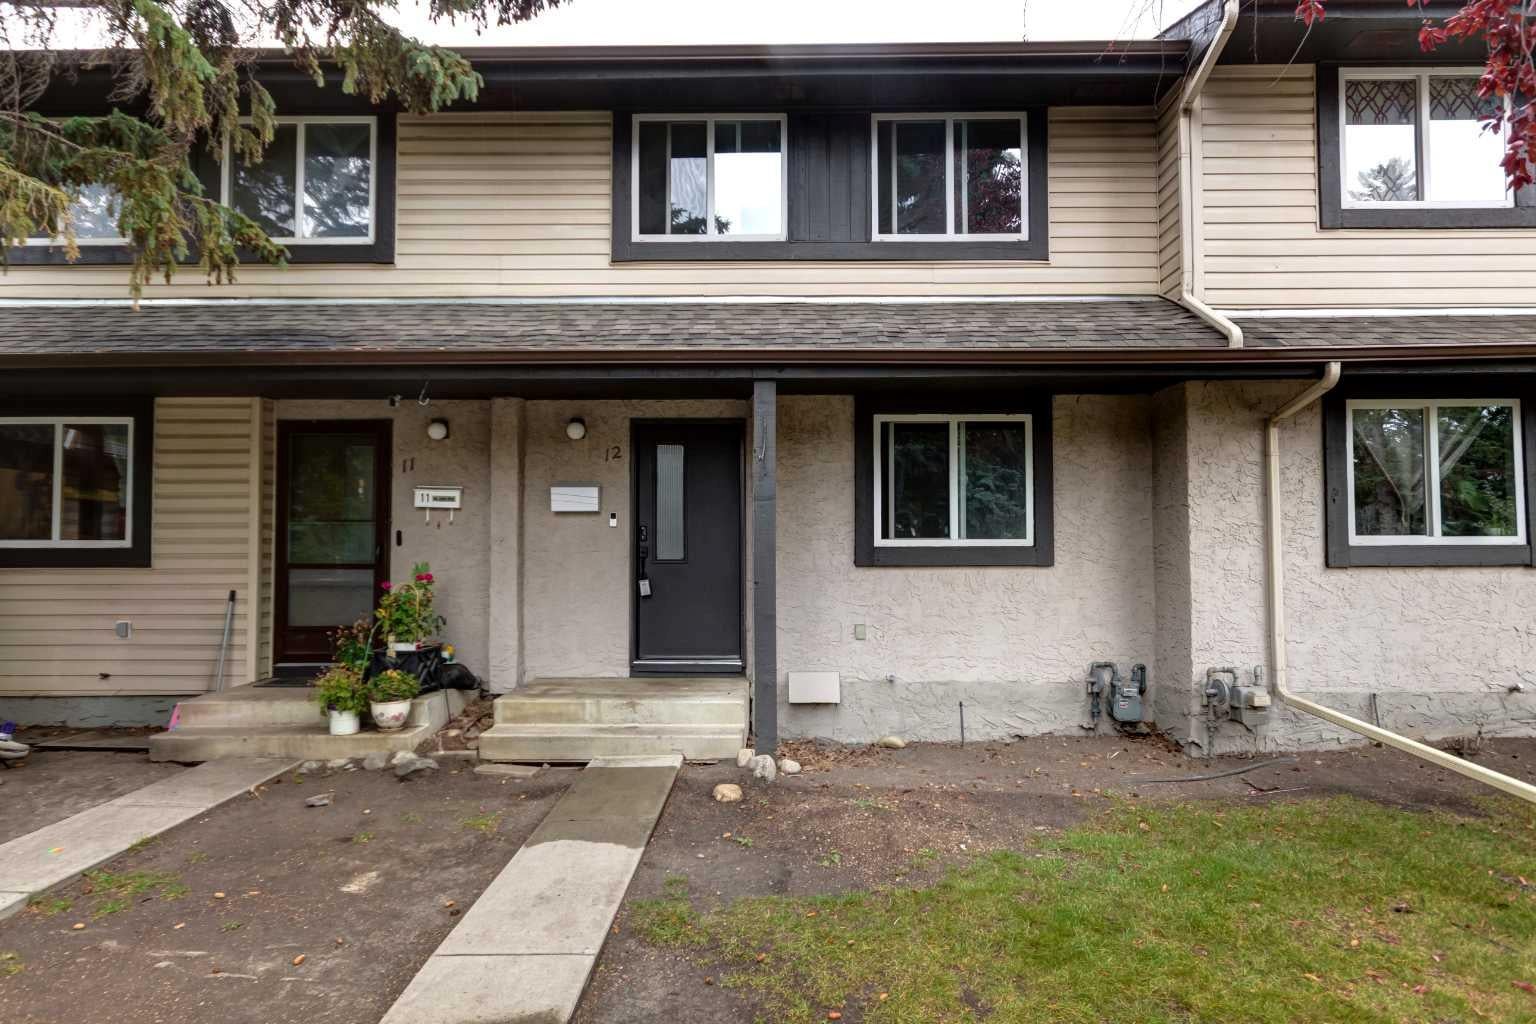
310 Brookmere Road SW 12310 Brookmere Road SW 12310 Brookmere Road SW 12310 Brookmere Road SW 12
Save
Ask
Tour
Hide
Share

Mortgage Calculator

Monthly Payment (Est.)

Enter an interest rate to see your estimated monthly payment.
Calculator powered by Showcase IDX, a Constellation1 Company. Copyright ©2026 Information is deemed reliable but not guaranteed.

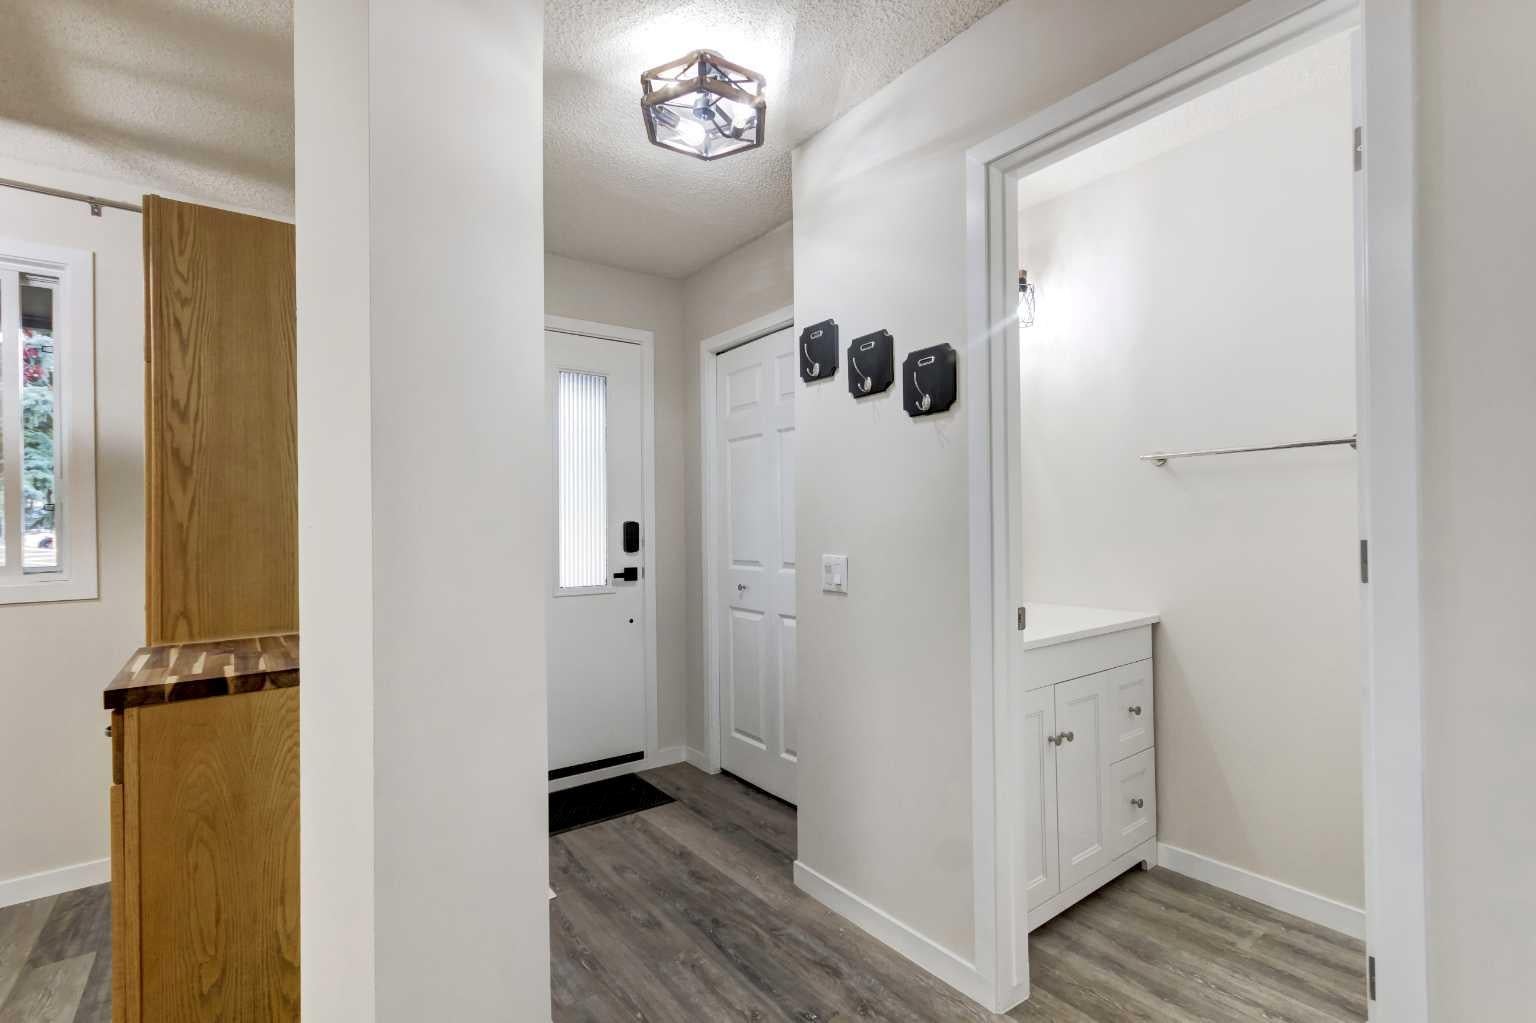
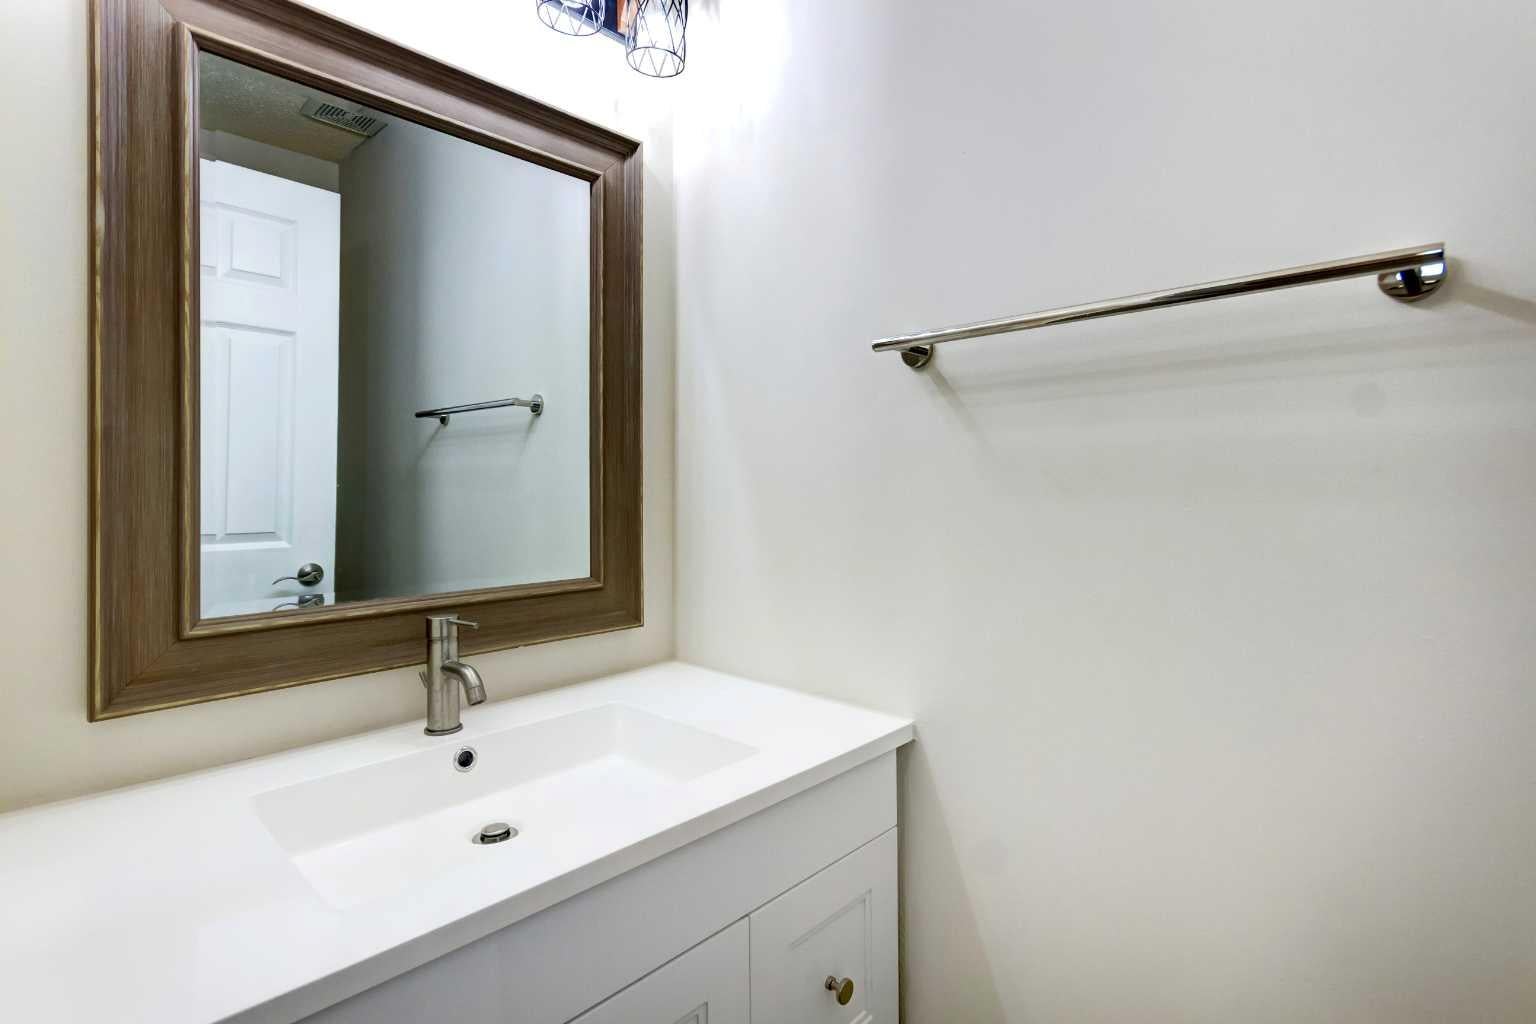
Welcome to this bright and spacious mosty renovated townhouse offering an excellent combination of comfort, functionality and location. The owner has completed numerous renovations and updates throughout, creating a move-in-ready home with a host of modern conveniences. The main floor features a functional updated kitchen equipped with brand-new stainless-steel appliances, including a French-door refrigerator with built-in water and ice, along with a dining area and spacious living room highlighted by a large picture window and recently serviced corner fireplace. A convenient two-piece bathroom completes the main level. Upstairs offers three bedrooms, including a generous primary bedroom with dual closets, along with a four-piece main bathroom. The finished basement adds valuable living space with a terrific family room and dedicated laundry room featuring a new sink, workbench and additional storage. The family room opens directly onto the private, rear yard, complete with a brand-new fence. Additional features include: new hot water tank, newer washer and dryer, two convenient off-street parking stalls out front and a number of smart-home and technology features, including smart keyless entry, security camera, illuminated cabinetry and more. Ideally located close to amenities, transit, parks and schools, this is an excellent opportunity to own a spacious, extensively updated townhouse in a quiet and convenient setting.

Save
Ask
Tour
Hide
Share
Listing Snapshot
Price 
$399,999
Days On Site 
17 Days
Bedrooms 
3
Inside Area (SqFt) 
1,154 sqft
Total Baths 
2
Full Baths 
1
Partial Baths 
1
Lot Size 
N/A
Year Built 
1976
MLS® Number 
A2341725
Status 
Active
Property Tax 
$2,576
Maintenance Fees 
$421.33 monthly
Sq Ft Source 
N/A
Friends & Family
Recent Activity
16 hours agoPrice changed to $399,999
22 hours agoListing updated with changes from the MLS®
2 weeks agoListing first seen on site
General Features
Levels 
Two
Parking 
Off StreetDrivewayNone
Parking Spaces 
2
Pets 
Cats OKDogs OKYesBreed Restrictions
Property Sub Type 
Townhouse
SqFt Above 
1154
Style 
Townhouse
Zoning 
M-C1 d75
Interior Features
Appliances 
DishwasherDryerRefrigeratorWasherCooktop
Basement 
FullPartially FinishedWalk-Out Access
Fireplace 
Yes
Fireplace Features 
Gas StarterLiving RoomWood Burning
Fireplaces 
1
Flooring 
Vinyl
Heating 
Forced Air
Interior 
Storage
Laundry Features 
In Basement
Window Features 
Window Coverings
2pc Bathroom 
Dimensions - 3`1" x 7`0"Level - Main
4pc Bathroom 
Dimensions - 4`11" x 7`7"Level - Second
Bedroom 
Dimensions - 8`4" x 9`9"Level - Second
Bedroom - Primary 
Dimensions - 14`10" x 11`0"Level - Second
Dining Room 
Dimensions - 9`10" x 8`1"Level - Main
Furnace/Utility Room 
Dimensions - 12`10" x 16`1"Level - Basement
Game Room 
Dimensions - 16`9" x 13`7"Level - Basement
Kitchen 
Dimensions - 10`4" x 11`11"Level - Main
Laundry 
Dimensions - 4`1" x 8`4"Level - Basement
Living Room 
Dimensions - 17`3" x 10`8"Level - Main
Workshop 
Dimensions - 9`6" x 7`10"Level - Basement
Save
Ask
Tour
Hide
Share
Exterior Features
Construction Details 
StuccoFrame
Exterior 
Private Yard
Fencing 
Fenced
Lot Features 
Back Yard
Patio And Porch 
Other
Roof 
ShingleAsphalt
Windows/Doors 
Window Coverings
Community Features
Association Amenities 
None
Maintenance Fee 
$421.33
Maintenance Fee Frequency 
Monthly
Community Features 
ParkPlaygroundPoolSidewalks
Listing courtesy of Paul Paterson of Real Estate Professionals Inc.

Listing information is provided by Participants of the Alberta One Realty Listing Services (Pillar 9). IDX information is provided exclusively for personal, non-commercial use, and may not be used for any purpose other than to identify prospective properties consumers may be interested in purchasing. Information is deemed reliable but not guaranteed. Copyright 2026, Alberta One Realty Listing Services (Pillar 9)
Last checked 2026-09-23 06:30 AM UTC

Neighborhood & Commute
Source: Walkscore
Save
Ask
Tour
Hide
Share