Save
Ask
Tour
Hide
Share
$825,000
5 Days On Site

1051 8 Avenue NE
Calgary, AB T2E 1X3

For Sale|Single Family Residence|Active
5
Beds
2
Total Baths
2
Full Baths
1,074.31
SqFt
$768
/SqFt
1953
Built
Subdivision:
Renfrew
County:
Calgary
Call Now: 587-200-7935
Is this the listing for you? We can help make it yours.
587-200-7935
1051 8 Avenue NE1051 8 Avenue NE1051 8 Avenue NE1051 8 Avenue NE
Save
Ask
Tour
Hide
Share

Mortgage Calculator

Monthly Payment (Est.)

Enter an interest rate to see your estimated monthly payment.
Calculator powered by Showcase IDX, a Constellation1 Company. Copyright ©2026 Information is deemed reliable but not guaranteed.

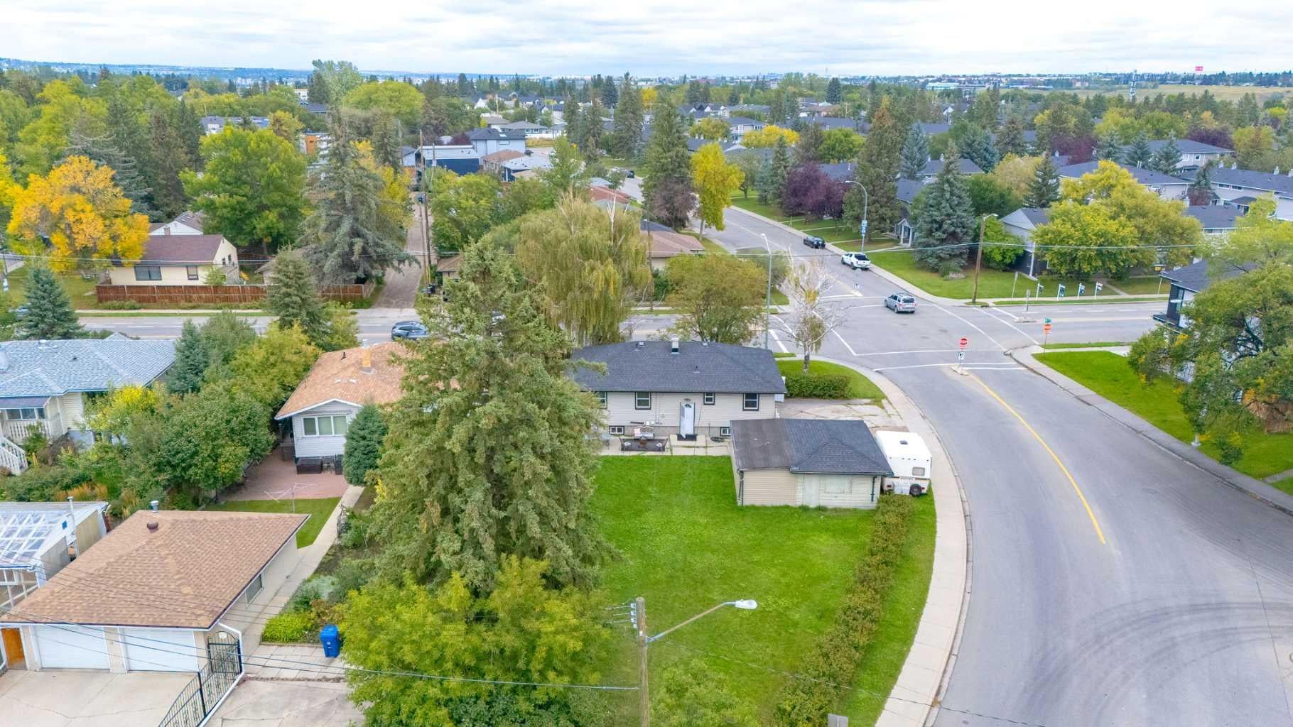
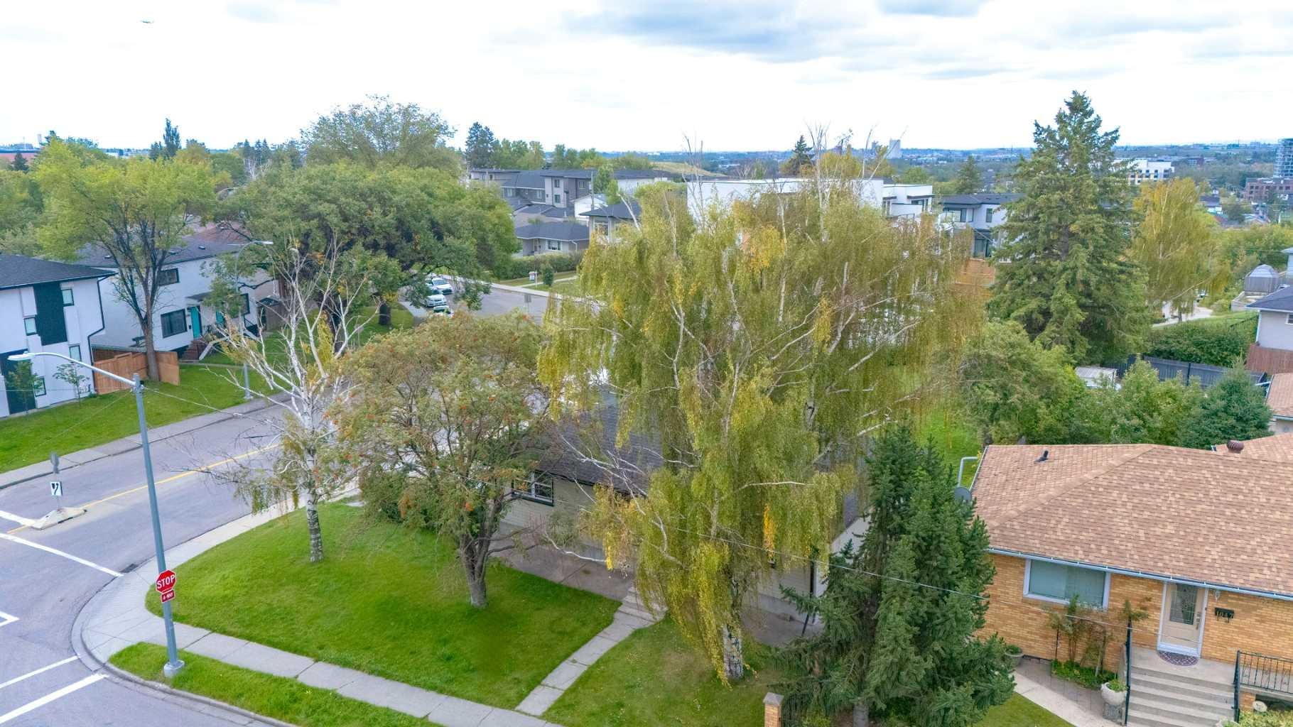
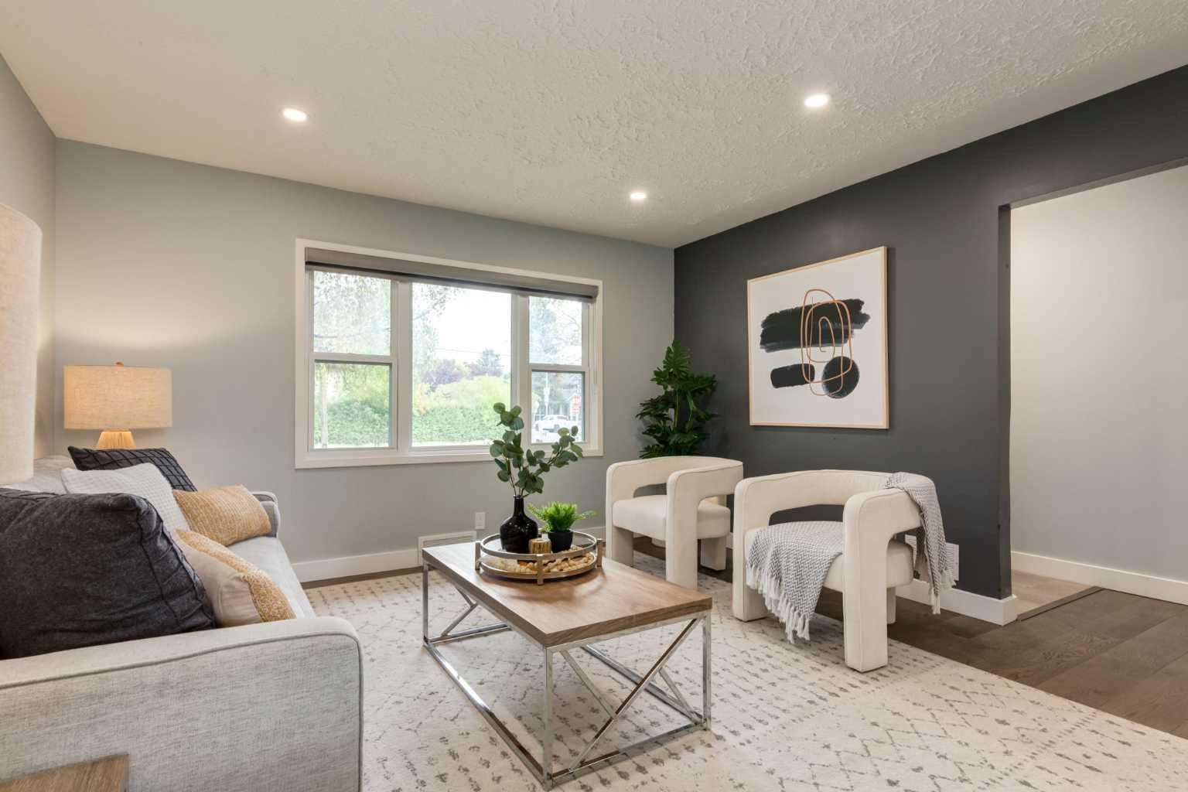
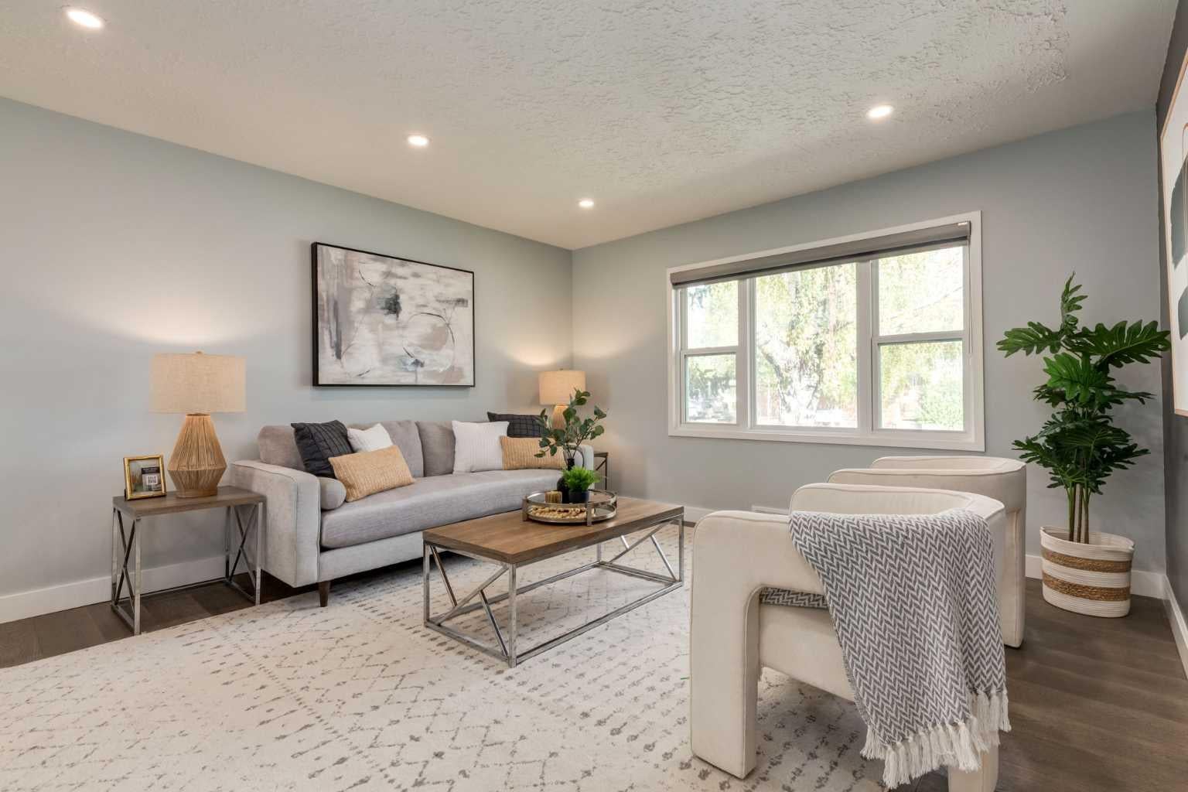
LIVE IN IT, HOLD IT, EARN INCOME OR BUILD NEW—the possibilities are exceptional on this 9,300+ sq. ft. corner lot overlooking Bridgeland. Located within walking distance of downtown, the C-Train, the river pathway, and multiple shops, restaurants, and amenities, this well cared for bungalow offers an ideal combination of LIFESTYLE, FUNCTIONALITY, INCOME POTENTIAL, AND FUTURE UPSIDE. For the creative entrepreneur, it may be an ideal location for a home run business. The main level has been thoughtfully updated with a modern feel and features three bedrooms, A BRAND-NEW KITCHEN with stainless steel appliances and quartz countertops, laminate flooring, updated lighting, and contemporary window coverings. The separate lower-level unit is accessed through the back entrance and offers excellent flexibility for extended family or supplemental income. It includes a large, fully equipped kitchen, two bedrooms, a three-piece bathroom, and a dedicated washer and dryer. Outside, the expansive corner lot provides plenty of room today, while offering exciting potential for the future. Enjoy the best of established inner-city living in a mature neighbourhood surrounded by beautiful trees, green spaces, playgrounds, bike paths and a selection of public, separate, and private schools, all within walking distance. A rare opportunity to enjoy a MOVE-IN-READY INNER-CITY HOME WHILE HOLDING A PROPERTY WITH SIGNIFICANT FUTURE POTENTIAL.

Save
Ask
Tour
Hide
Share
Listing Snapshot
Price 
$825,000
Days On Site 
5 Days
Bedrooms 
5
Inside Area (SqFt) 
1,074.31 sqft
Total Baths 
2
Full Baths 
2
Partial Baths 
N/A
Lot Size 
0.21 Acres
Year Built 
1953
MLS® Number 
A2344904
Status 
Active
Property Tax 
$5,403
Maintenance Fees 
N/A
Sq Ft Source 
N/A
Friends & Family
Recent Activity
5 days agoListing first seen on site
5 days agoListing updated with changes from the MLS®
General Features
Acres 
0.21
Garage 
Yes
Garage Spaces 
1
Levels 
One
Parking 
Off StreetGarage
Parking Spaces 
2
Property Sub Type 
Single Family Residence
SqFt Above 
1025.11
SqFt Below 
863.84
Style 
Bungalow
Zoning 
R-C2
Interior Features
Appliances 
DishwasherElectric RangeMicrowaveRange HoodRefrigeratorWasher/Dryer Stacked
Basement 
FullFinishedExterior Entry
Flooring 
CarpetLaminate
Heating 
Forced Air
Laundry Features 
In HallLower LevelMultiple Locations
Window Features 
Window Coverings
3pc Bathroom 
Dimensions - 7`5" x 6`4"Level - Lower
4pc Bathroom 
Dimensions - 10`2" x 6`6"Level - Main
Bedroom 
Dimensions - 13`7" x 8`3"Level - Main
Bedroom - Primary 
Dimensions - 11`6" x 13`3"Level - Main
Dining Room 
Dimensions - 10`6" x 9`5"Level - Main
Family Room 
Dimensions - 11`2" x 17`8"Level - Lower
Foyer 
Dimensions - 7`3" x 3`5"Level - Main
Kitchen 
Dimensions - 10`1" x 11`7"Level - Main
Living Room 
Dimensions - 14`11" x 13`3"Level - Main
Save
Ask
Tour
Hide
Share
Exterior Features
Construction Details 
Vinyl SidingFrame
Exterior 
Private YardStorage
Frontage 
25.09M 82`4"
Lot Features 
Corner LotPie Shaped Lot
Other Structures 
Shed(s)
Patio And Porch 
Patio
Roof 
ShingleAsphalt
Windows/Doors 
Window Coverings
Community Features
Community Features 
PlaygroundSidewalksTennis Court(s)
Listing courtesy of Karen Snyder of Real Estate Professionals Inc.

Listing information is provided by Participants of the Alberta One Realty Listing Services (Pillar 9). IDX information is provided exclusively for personal, non-commercial use, and may not be used for any purpose other than to identify prospective properties consumers may be interested in purchasing. Information is deemed reliable but not guaranteed. Copyright 2026, Alberta One Realty Listing Services (Pillar 9)
Last checked 2026-09-22 11:58 PM UTC

Neighborhood & Commute
Source: Walkscore
Save
Ask
Tour
Hide
Share