Save
Ask
Tour
Hide
Share
$2,950,000
6 Days On Site

916 Durham Avenue SW
Calgary, AB T2T 0P6

For Sale|Single Family Residence|Active
3
Beds
3
Total Baths
3
Full Baths
3,053
SqFt
$966
/SqFt
1928
Built
Subdivision:
Upper Mount Royal
County:
Calgary
Call Now: 587-200-7935
Is this the listing for you? We can help make it yours.
587-200-7935
916 Durham Avenue SW916 Durham Avenue SW916 Durham Avenue SW916 Durham Avenue SW
Save
Ask
Tour
Hide
Share

Mortgage Calculator

Monthly Payment (Est.)

Enter an interest rate to see your estimated monthly payment.
Calculator powered by Showcase IDX, a Constellation1 Company. Copyright ©2026 Information is deemed reliable but not guaranteed.

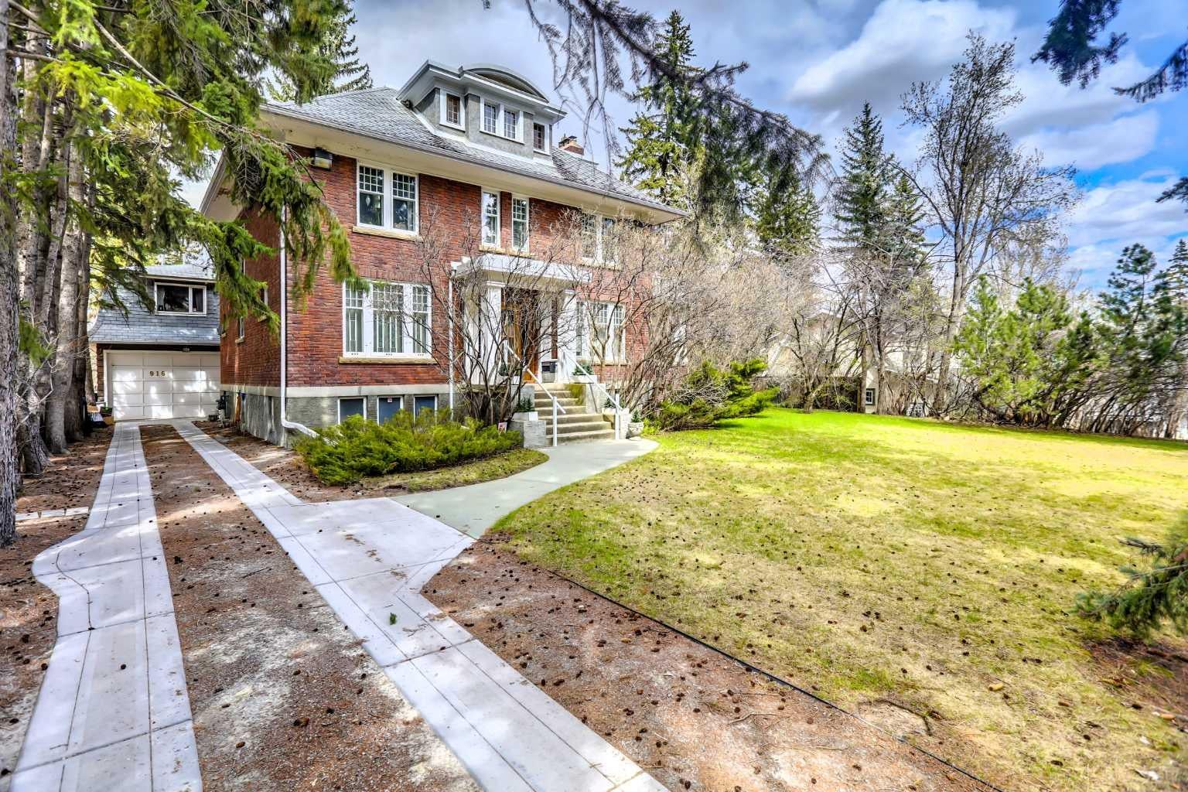
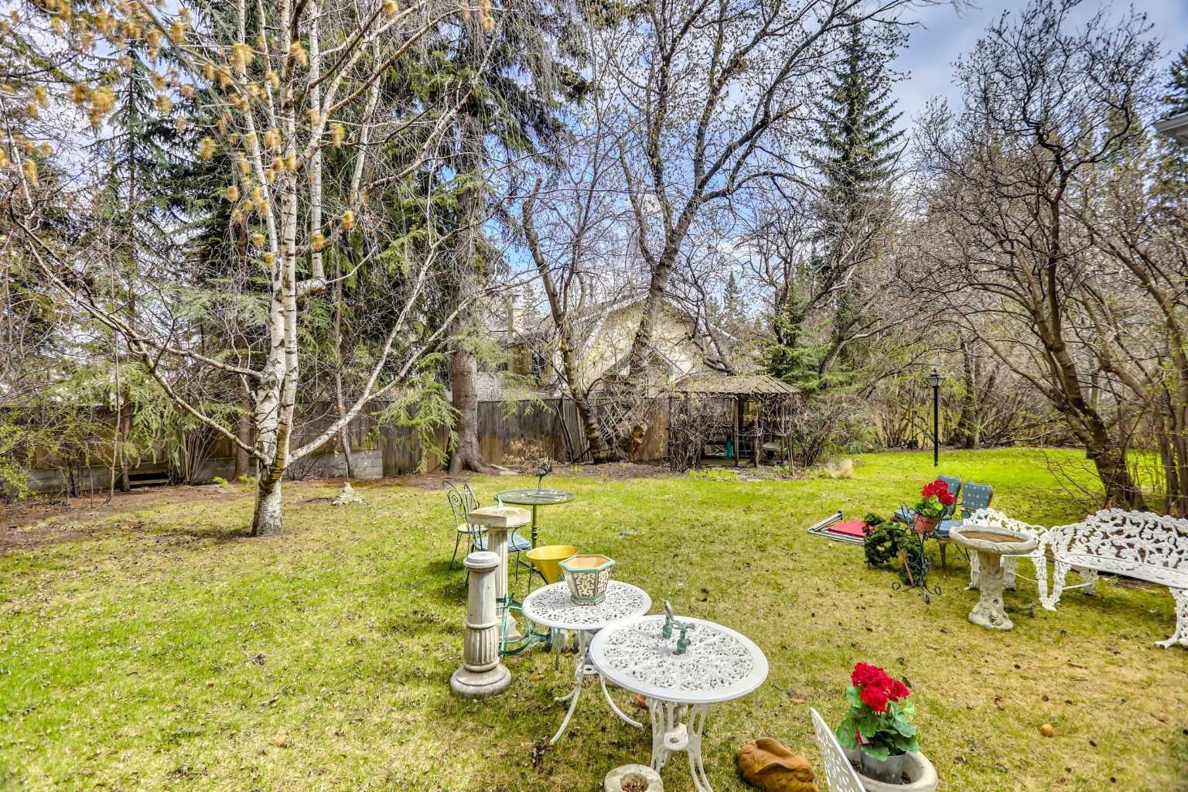
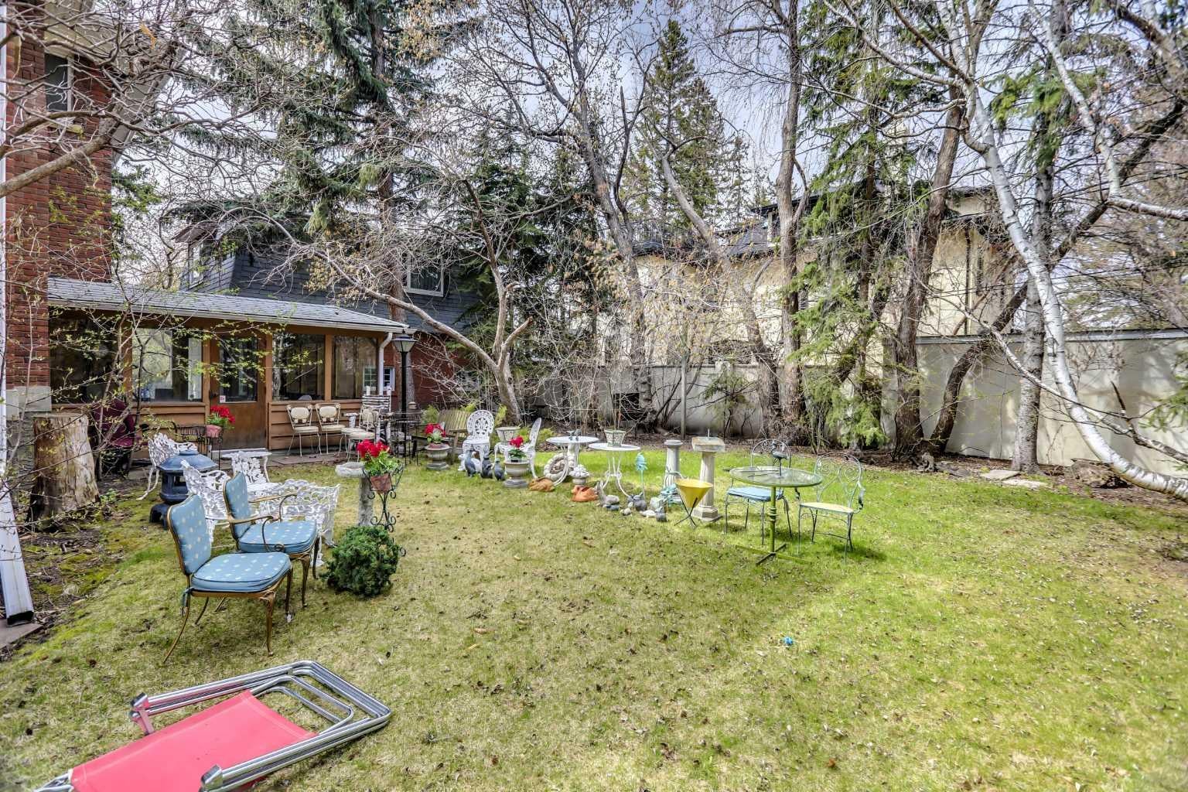
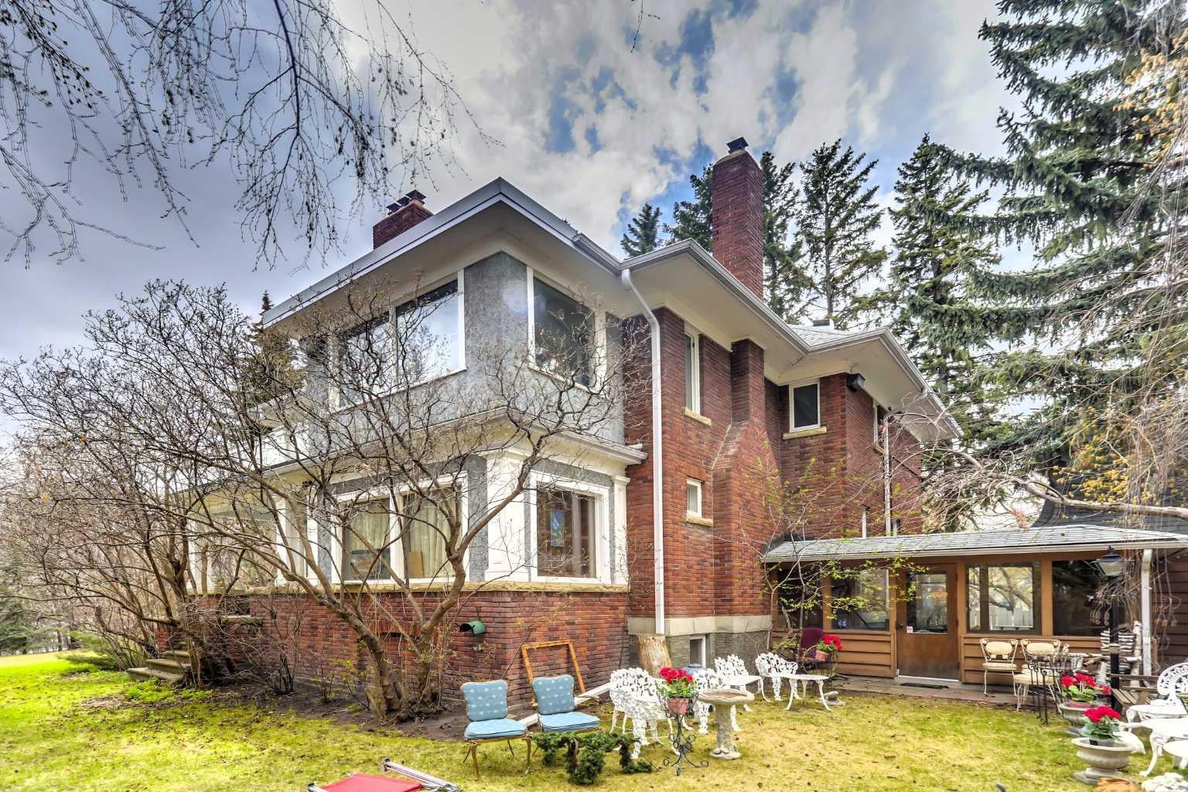
Mount Royal is one of the most beautiful and prestigious communities in Calgary. Developed in the early 20th century by the CP Railway, it is known for its stately homes, tree-lined streets and proximity to downtown. The section that includes Durham Avenue is one of the most historic. 916 Durham Avenue is a massive and relatively flat lot, nearly .29 of an acre. Boundary dimensions are 100’ x 125’. The current land use is DC 1Z98 and there is no Restrictive Covenant. The property is offered as land for future development. The existing 1928 home is in mostly original condition and the seller is not attributing any value to it. Schedule A must accompany all offers (“as is, where is” - see supplements). The seller must assume the current tenant who has a lease until Sept 2028. This could provide some income during the planning period. Viewings of the house are permitted once an accepted offer is in place. No sign on the property. DO NOT disturb the tenants or walk onto the property without a confirmed appointment. The Adjacent property at 928 Durham Avenue SW is also available and the two could be combined for a total of more than ½ acre.

Save
Ask
Tour
Hide
Share
Listing Snapshot
Price 
$2,950,000
Days On Site 
6 Days
Bedrooms 
3
Inside Area (SqFt) 
3,053 sqft
Total Baths 
3
Full Baths 
3
Partial Baths 
N/A
Lot Size 
0.29 Acres
Year Built 
1928
MLS® Number 
A2345635
Status 
Active
Property Tax 
$13,632.3
Maintenance Fees 
N/A
Sq Ft Source 
N/A
Friends & Family
Recent Activity
6 days agoListing first seen on site
7 days agoListing updated with changes from the MLS®
General Features
Acres 
0.29
Garage 
Yes
Garage Spaces 
2
Parking 
Garage
Parking Spaces 
2
Property Sub Type 
Single Family Residence
SqFt Above 
3053
SqFt Below 
1103
Style 
2 and Half Storey
Water Source 
Public
Zoning 
DC (pre 1P2007)
Interior Features
Appliances 
None
Basement 
FullFinished
Flooring 
Hardwood
Heating 
Hot WaterNatural Gas
Interior 
High Ceilings
Laundry Features 
In Basement
3pc Bathroom 
Level - Second
3pc Ensuite bath 
Level - Second
Bedroom 
Dimensions - 13`4" x 15`11"Level - Upper
Bedroom - Primary 
Dimensions - 21`10" x 14`11"Level - Upper
Den 
Dimensions - 7`7" x 12`11"Level - Main
Dining Room 
Dimensions - 12`6" x 16`1"Level - Main
Family Room 
Dimensions - 13`5" x 11`3"Level - Main
Kitchen 
Dimensions - 13`7" x 9`3"Level - Main
Laundry 
Dimensions - 11`9" x 11`1"Level - Lower
Living Room 
Dimensions - 13`0" x 20`1"Level - Main
Office 
Dimensions - 10`8" x 11`9"Level - Upper
Other 
Dimensions - 10`1" x 6`8"Level - Main
Save
Ask
Tour
Hide
Share
Exterior Features
Construction Details 
BrickStuccoFrame
Exterior 
None
Frontage 
30.49M 100`0"
Lot Features 
PrivateRectangular Lot
Patio And Porch 
None
Roof 
ShingleAsphalt
Community Features
Community Features 
ParkPlayground
Listing courtesy of John McNeill of Century 21 Bamber Realty LTD.

Listing information is provided by Participants of the Alberta One Realty Listing Services (Pillar 9). IDX information is provided exclusively for personal, non-commercial use, and may not be used for any purpose other than to identify prospective properties consumers may be interested in purchasing. Information is deemed reliable but not guaranteed. Copyright 2026, Alberta One Realty Listing Services (Pillar 9)
Last checked 2026-09-23 08:17 AM UTC

Neighborhood & Commute
Source: Walkscore
Save
Ask
Tour
Hide
Share