

56 Aberfoyle Place NECalgary, AB T2A 6W7
Mortgage Calculator
Monthly Payment (Est.)
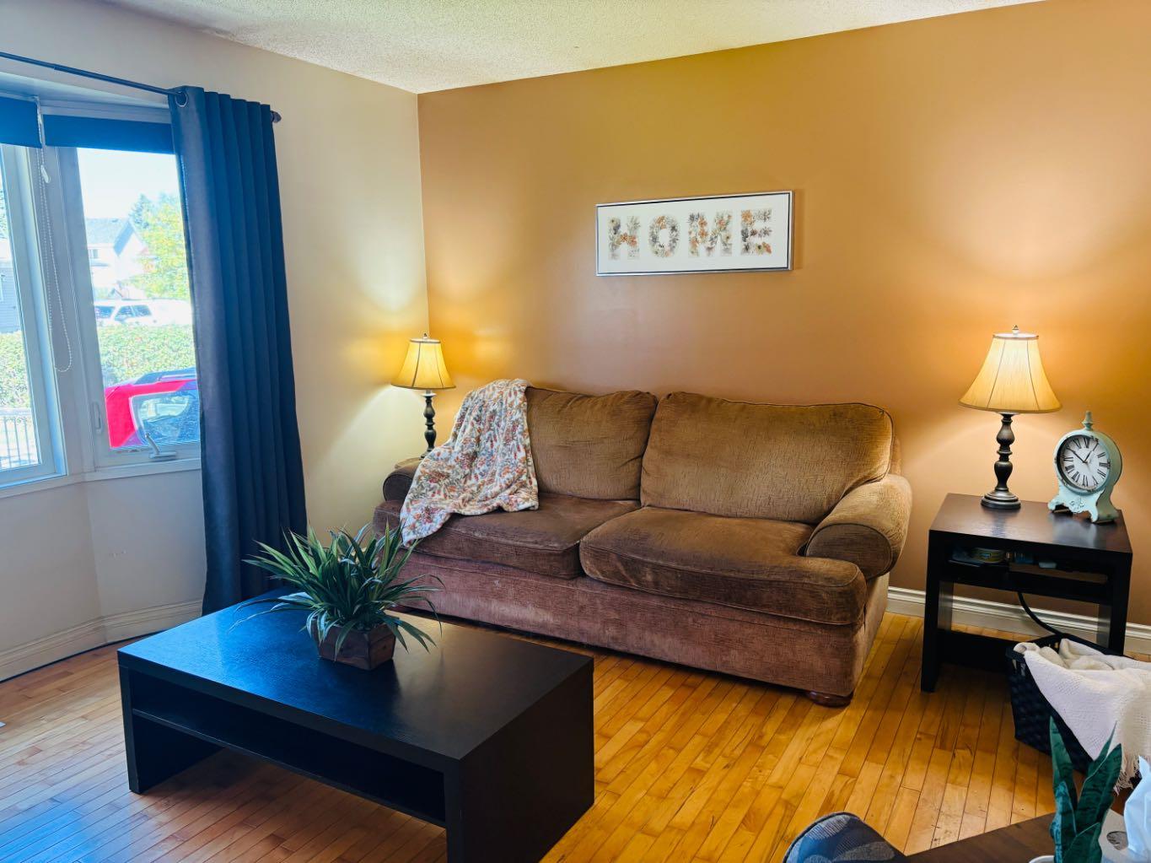
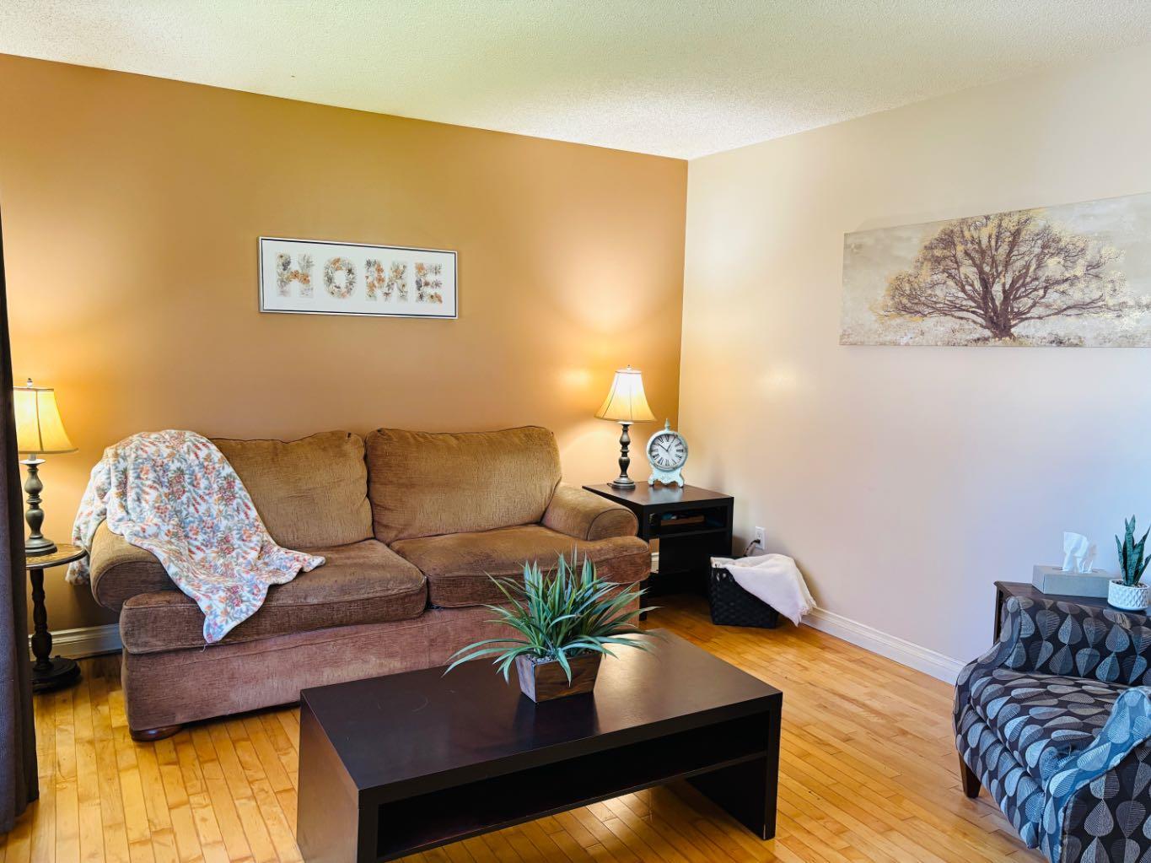
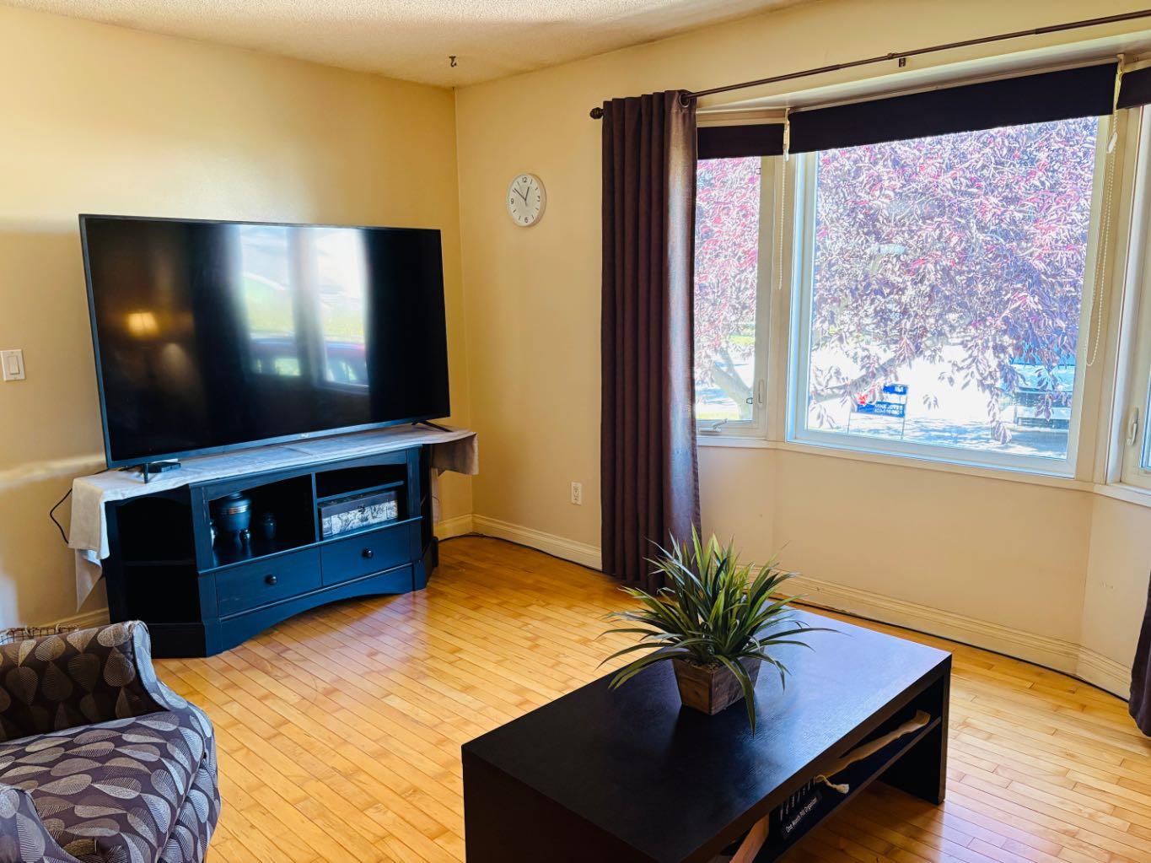
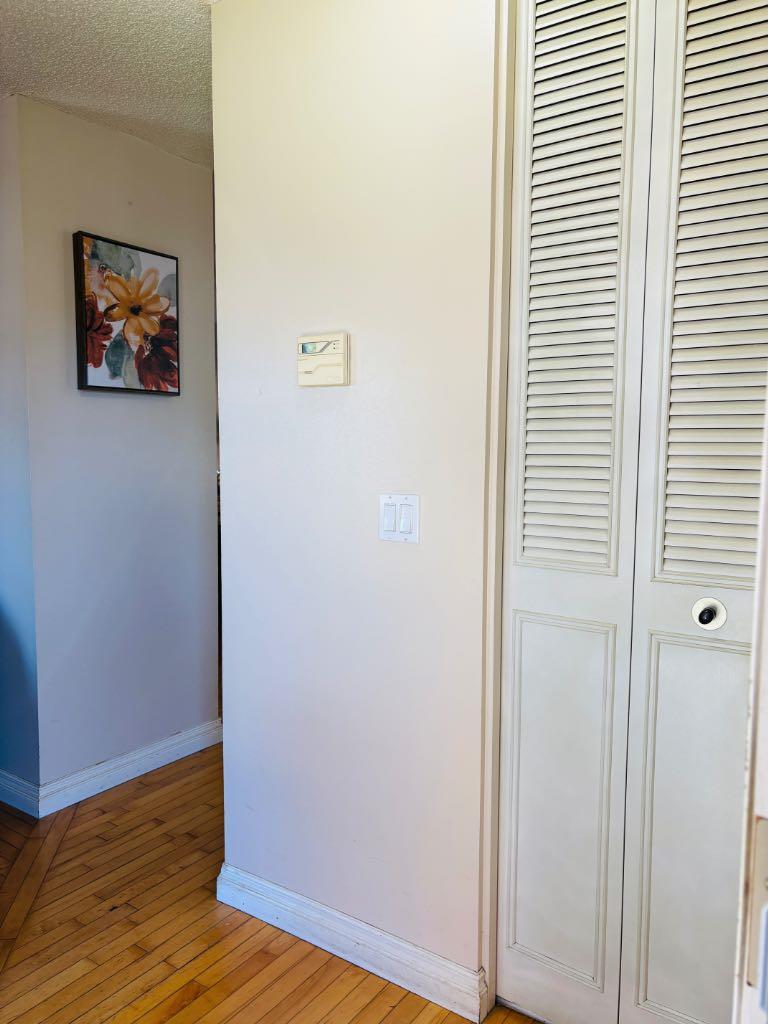
Enter an interest rate to see your estimated monthly payment.Welcome to this wonderful place to raise a family on a quiet cul-de-sac with a huge yard. Your new 5-bedroom 2 full-bathroom home with a double garage is perfect for a growing family. You will have peace of mind knowing that your new home comes complete with a newer high efficiency furnace installed in 2022, A newer hot water tank less than 5 years old and a roof approximately 10 years old. You will also appreciate an upgraded kitchen & updated main bathroom. You will enjoy having access to the huge private yard from two separate doors. The home has quality hardwood flooring and many customized closets. Your kitchen has plenty of counter space, a separate dining area & lots of storage. Your main floor bathroom has a large soaker tub perfect for relaxing. Handy large, organized closets in all rooms will be very much appreciated by everyone. Your basement is fully developed, with a full bathroom, 2 bedrooms, an office area and a living room and kitchen area. Plenty of storage downstairs and in your detached insulated double garage.as well. Come and enjoy the expansive yard and see this hidden gem. COMMUNITY: Abbeydale is the kind of neighborhood that feels like a well-kept secret. While it was annexed from the M.D. of Rocky view back in 1976, it hasn’t stopped evolving. In fact, between 2011 and 2016, the population jumped by nearly eight percent. People are flocking here for a reason. Even though the community is bordered by major routes like Stoney Trail and the Trans-Canada Highway, the interior remains remarkably peaceful. It’s the perfect spot for those who want city access without the constant hum of city traffic. If you’re looking for a place where the kids can actually run around, Abbeydale delivers. The community is packed with: Nearly a dozen parks and lush green spaces. Plentiful playgrounds for weekend energy burns. Lower-than-average house prices that make homeownership a reality. The Abbeydale Community Center is the heart of the neighborhood. It’s famous for its youth programs and even boasts a bit of provincial glory; it hosted the 2002 Alberta Youth Dart Championship! But it’s not just about darts. The community offers a balanced lifestyle for all ages: For Kids: Two primary schools and reliable before-and-after school care. For Athletes: Numerous sports programs and active leagues. For Adults: Karaoke nights, cribbage tournaments, and local pub nights.
| 4 days ago | Listing first seen on site | |
| 4 days ago | Listing updated with changes from the MLS® |

Listing information is provided by Participants of the Alberta One Realty Listing Services (Pillar 9). IDX information is provided exclusively for personal, non-commercial use, and may not be used for any purpose other than to identify prospective properties consumers may be interested in purchasing. Information is deemed reliable but not guaranteed. Copyright 2026, Alberta One Realty Listing Services (Pillar 9)
Last checked 2026-09-22 11:58 PM UTC