Save
Ask
Tour
Hide
Share
$314,900
12 Days On Site

540 18 Avenue SW 405
Calgary, AB T2S 0C5

For Sale|Apartment|Active
2
Beds
2
Total Baths
2
Full Baths
912
SqFt
$345
/SqFt
1982
Built
Subdivision:
Cliff Bungalow
County:
Calgary
Call Now: 587-200-7935
Is this the listing for you? We can help make it yours.
587-200-7935
540 18 Avenue SW 405540 18 Avenue SW 405540 18 Avenue SW 405540 18 Avenue SW 405
Save
Ask
Tour
Hide
Share

Mortgage Calculator

Monthly Payment (Est.)

Enter an interest rate to see your estimated monthly payment.
Calculator powered by Showcase IDX, a Constellation1 Company. Copyright ©2026 Information is deemed reliable but not guaranteed.

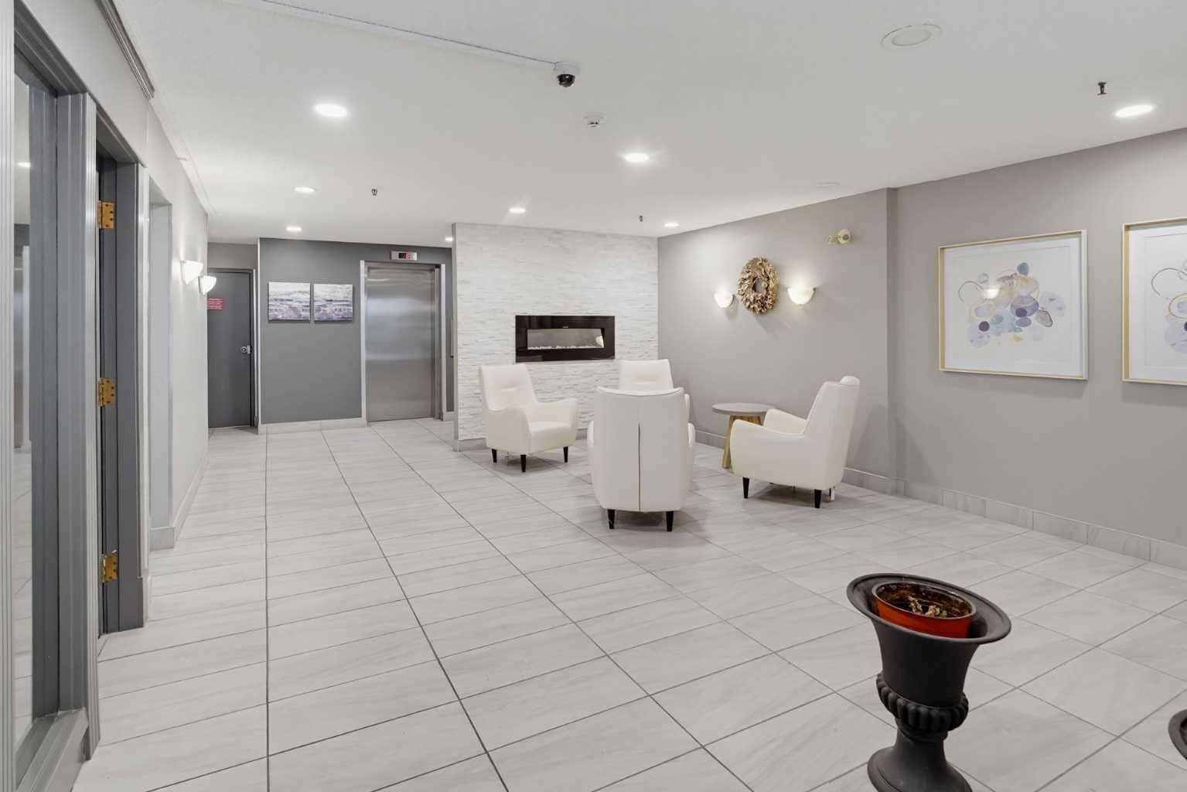
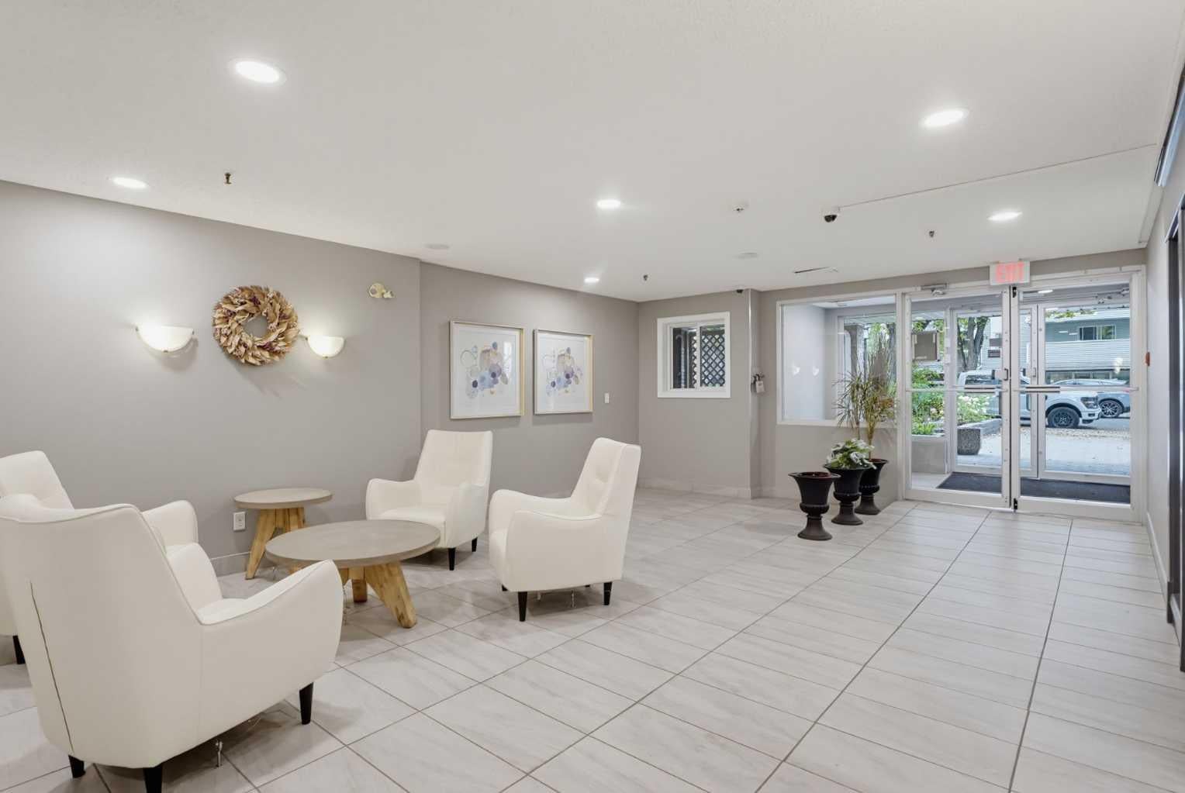
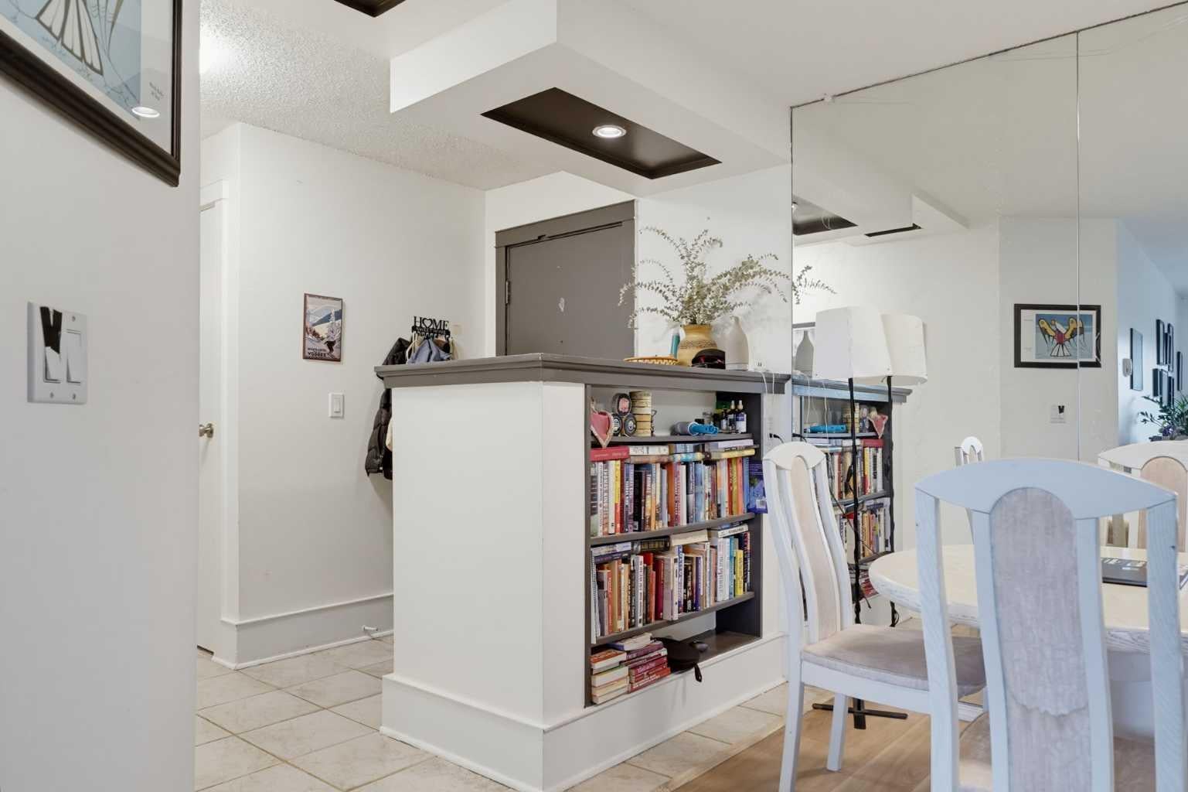
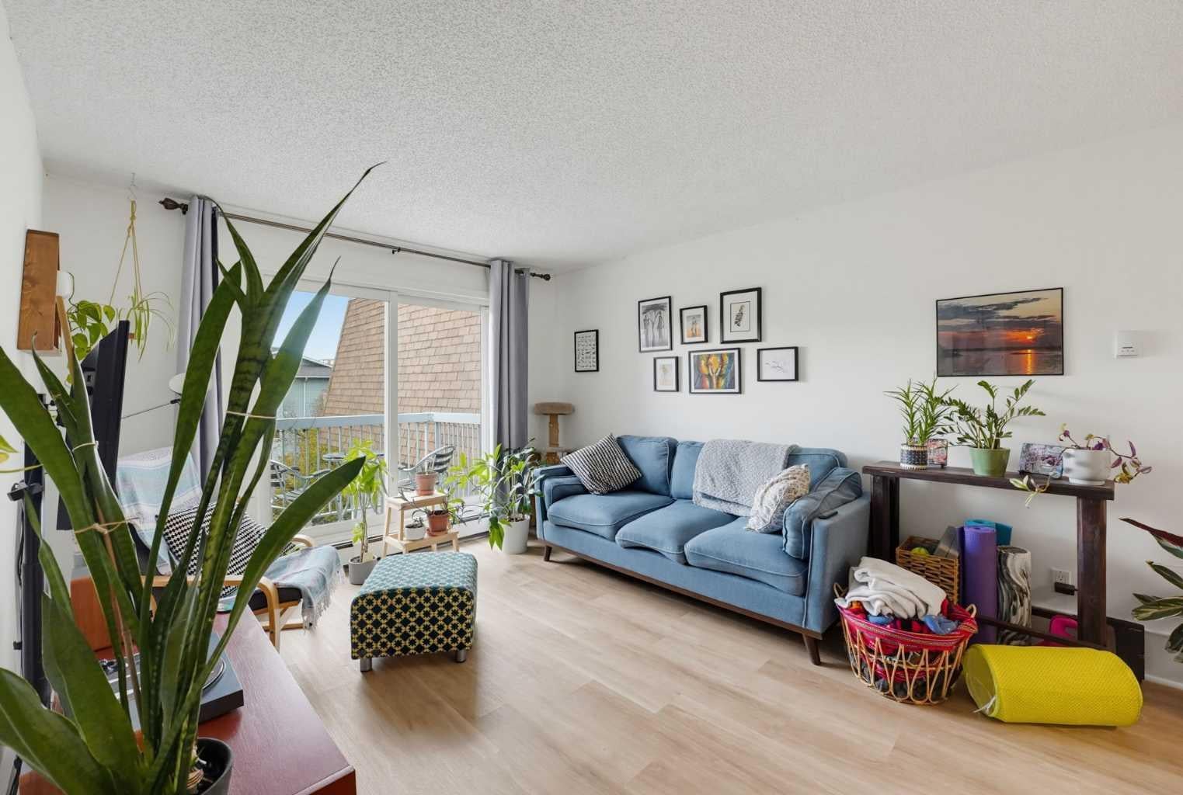
Nestled within Calgary’s beloved Cliff Bungalow neighborhood, this exceptional apartment offers abundant natural light and thoughtfully designed living spaces. Spanning 912 square feet, the condo welcomes you with its inviting atmosphere, accentuated by vinyl flooring and expansive windows that flood the interior with sunshine streaming from its south facing orientation. Two bedrooms and two full bathrooms provide comfortable accommodations for you and your friends, including a private ensuite featuring a four piece bath with ample storage. A laundry room with full-sized machines, simplifies daily routines, while the secure underground parking stall ensures convenient vehicle access. Residents benefit from access to the building’s desirable amenities including a well equipped fitness center, secured parking, and a convenient garbage chute. Cliff Bungalow’s charm unfolds with nearby restaurants, shopping, tree-lined streets, and easily accessible walking/bike paths, fostering an active and connected lifestyle within this vibrant community.

Save
Ask
Tour
Hide
Share
Listing Snapshot
Price 
$314,900
Days On Site 
12 Days
Bedrooms 
2
Inside Area (SqFt) 
912 sqft
Total Baths 
2
Full Baths 
2
Partial Baths 
N/A
Lot Size 
N/A
Year Built 
1982
MLS® Number 
A2348896
Status 
Active
Property Tax 
$2,171
Maintenance Fees 
$623.72 monthly
Sq Ft Source 
N/A
Friends & Family
Recent Activity
2 weeks agoListing first seen on site
2 weeks agoListing updated with changes from the MLS®
General Features
Garage Spaces 
1
Levels 
One
Number Of Stories 
4
Parking 
Assigned
Parking Spaces 
1
Pets 
YesBreed Restrictions
Property Sub Type 
Apartment
Security 
Secured Garage/Parking
Style 
Apartment-Single Level Unit
Zoning 
M-C2
Interior Features
Appliances 
DishwasherDryerRange HoodRefrigeratorWasherElectric Range
Flooring 
Vinyl
Heating 
Baseboard
Interior 
Storage
Laundry Features 
In UnitLaundry Room
4pc Bathroom 
Dimensions - 4`10" x 10`0"Level - Main
4pc Ensuite bath 
Dimensions - 5`1" x 10`6"Level - Main
Bedroom 
Dimensions - 11`7" x 15`1"Level - Main
Bedroom - Primary 
Dimensions - 11`6" x 12`10"Level - Main
Dining Room 
Dimensions - 12`1" x 8`4"Level - Main
Kitchen 
Dimensions - 8`11" x 8`0"Level - Main
Laundry 
Dimensions - 5`10" x 4`6"Level - Main
Living Room 
Dimensions - 12`9" x 15`3"Level - Main
Save
Ask
Tour
Hide
Share
Exterior Features
Construction Details 
BrickVinyl SidingFrame
Exterior 
Balcony
Roof 
Membrane
Community Features
Association Amenities 
Elevator(s)Fitness Center
Maintenance Fee 
$623.72
Maintenance Fee Frequency 
Monthly
Community Features 
SidewalksStreet Lights
Listing courtesy of Serhan Tarkan of Royal LePage Benchmark

Listing information is provided by Participants of the Alberta One Realty Listing Services (Pillar 9). IDX information is provided exclusively for personal, non-commercial use, and may not be used for any purpose other than to identify prospective properties consumers may be interested in purchasing. Information is deemed reliable but not guaranteed. Copyright 2026, Alberta One Realty Listing Services (Pillar 9)
Last checked 2026-10-15 11:00 PM UTC

Neighborhood & Commute
Source: Walkscore
Save
Ask
Tour
Hide
Share