Save
Ask
Tour
Hide
Share
$699,900
8 Days On Site

1908 10A Street SW
Calgary, AB T2T 3K1

For Sale|Townhouse|Active
2
Beds
3
Total Baths
2
Full Baths
1
Partial Bath
1,993.77
SqFt
$351
/SqFt
1995
Built
Subdivision:
Lower Mount Royal
County:
Calgary
Call Now: 587-200-7935
Is this the listing for you? We can help make it yours.
587-200-7935
Upcoming Open Houses
Sun, Oct 18, 2:30 PM - 4:30 PM
1908 10A Street SW1908 10A Street SW1908 10A Street SW1908 10A Street SW
Save
Ask
Tour
Hide
Share

Mortgage Calculator

Monthly Payment (Est.)

Enter an interest rate to see your estimated monthly payment.
Calculator powered by Showcase IDX, a Constellation1 Company. Copyright ©2026 Information is deemed reliable but not guaranteed.

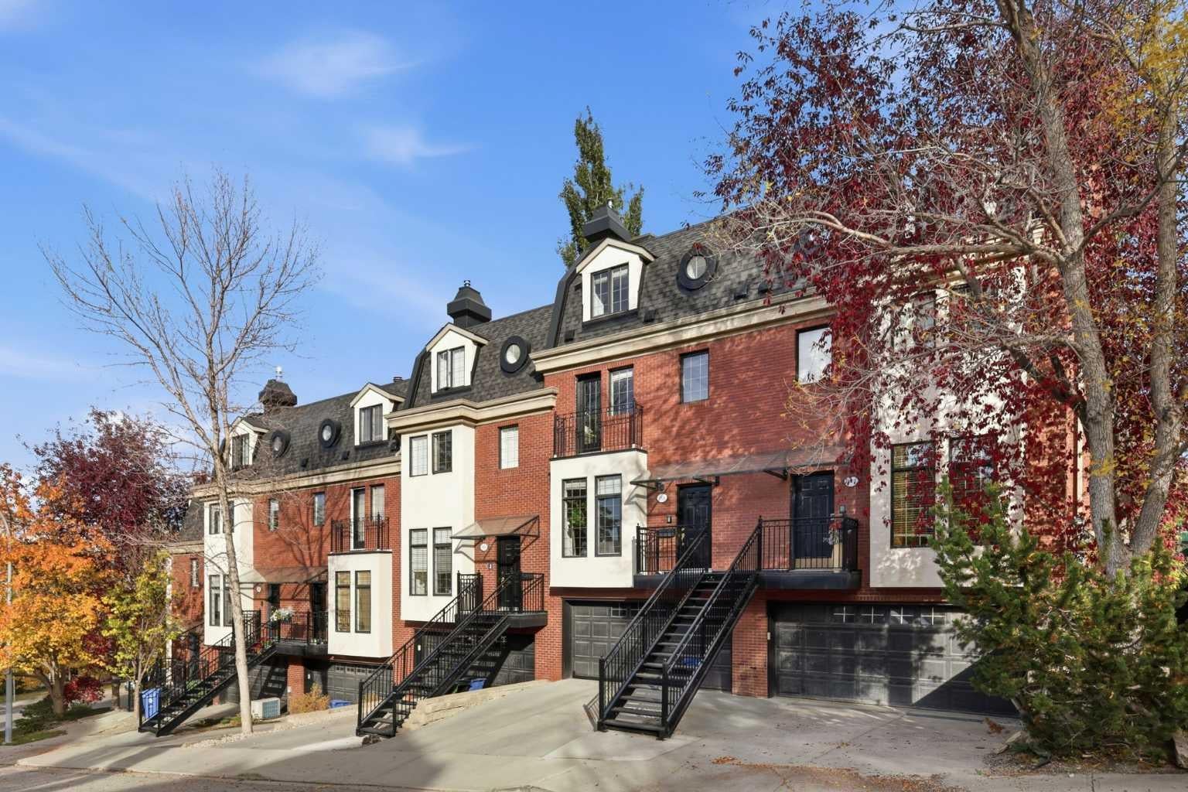
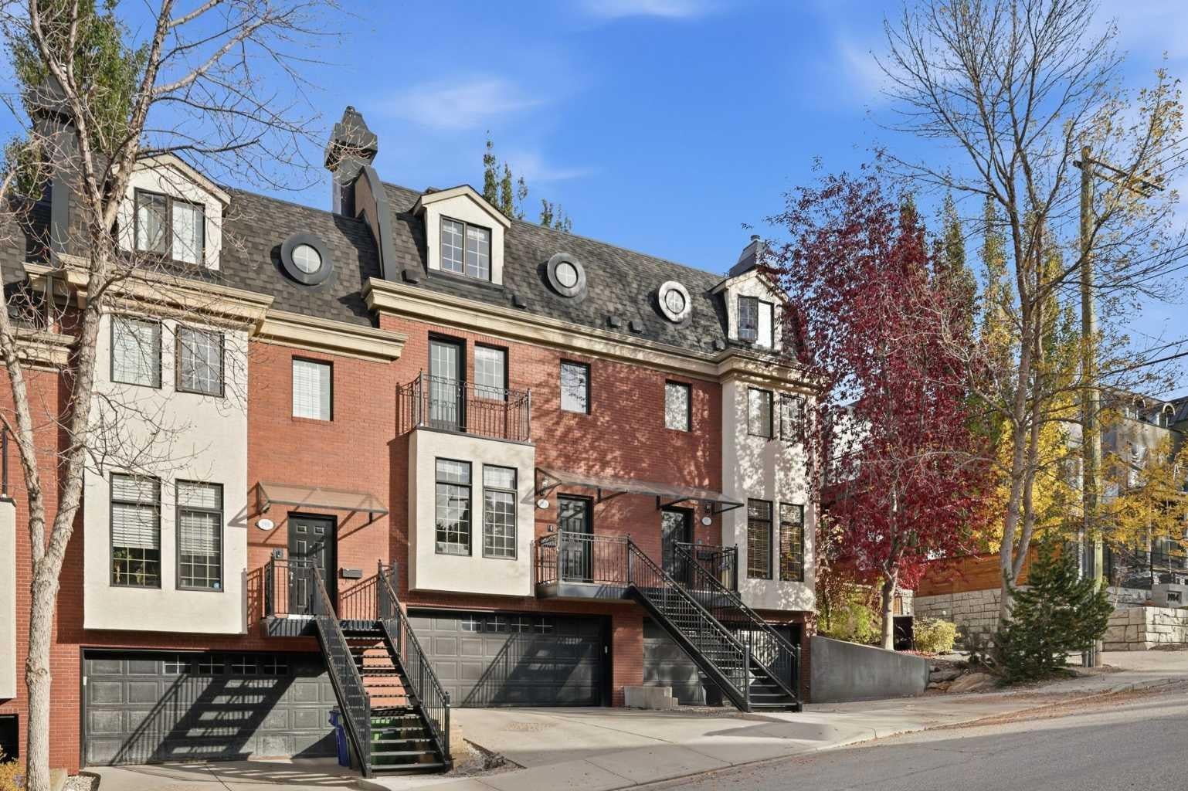
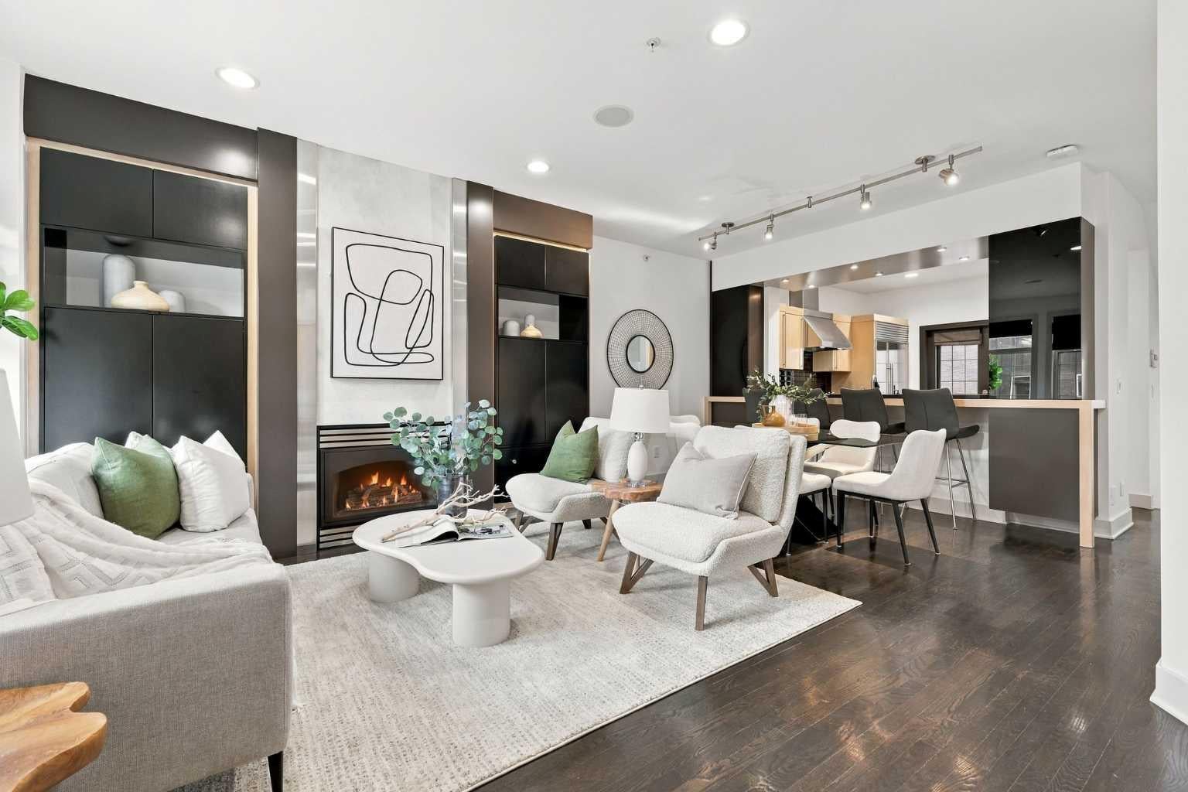
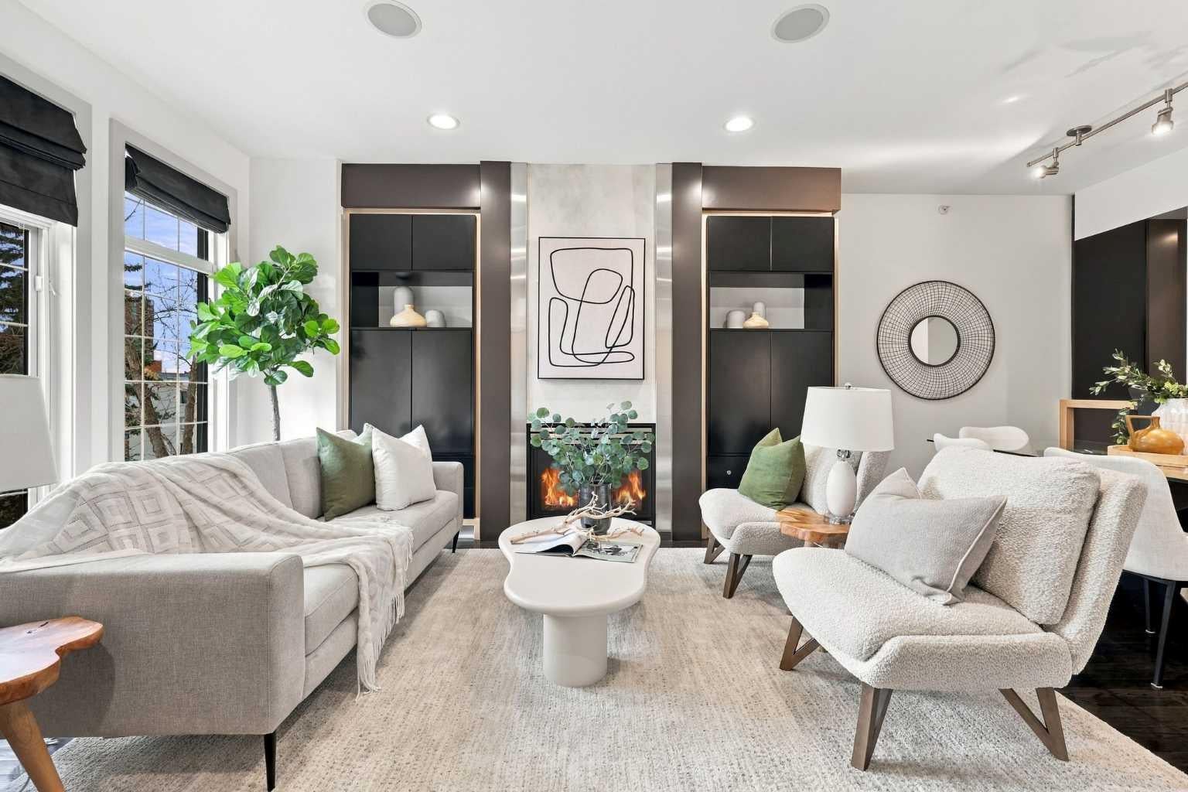
OPEN HOUSE ON SATURDAY, OCTOBER 17TH FROM 1:30-4:00 & SUNDAY, OCTOBER 18TH FROM 2:30-4:30 PM! This refined 2 bedroom, 2.5 bath and formal den/office townhome in coveted Lower Mount Royal delivers nearly 2,000 sq ft of sophisticated inner city living. The main level sets an elegant tone with hardwood and tile flooring, soaring ceilings, and a striking floor to ceiling fireplace framed by custom built ins. The dining area flows seamlessly into a beautifully appointed kitchen featuring granite countertops, an eating bar, exceptional storage, and high end stainless steel appliances—an ideal setting for elevated everyday living and effortless entertaining. A 2 piece powder room completes this level. The second floor introduces a generous office with two full walls of bespoke built ins, creating a polished and highly functional workspace. A spacious bedroom, a well finished 4 piece bath, and convenient laundry facilities round out this level. The third floor unveils a private, luxury primary retreat beneath a vaulted ceiling. This serene sanctuary offers a remarkably spacious bedroom with room for a seating area, a showpiece custom walk in closet with window seat and skylight, and a sumptuous 5 piece ensuite appointed with dual sinks, a jetted tub, and a separate steam shower—an indulgent spa like escape. A tranquil courtyard provides a peaceful outdoor haven for quiet afternoons or evenings. Additional premium features include fresh paint throughout, central air conditioning, built in speakers, a double attached front garage plus all Poly B has been removed. This exceptional residence is perfectly positioned within walking distance of 17th Avenue’s acclaimed dining and entertainment, and offers effortless access to schools, shopping, public transit, and the downtown core.

Save
Ask
Tour
Hide
Share
Listing Snapshot
Price 
$699,900
Days On Site 
8 Days
Bedrooms 
2
Inside Area (SqFt) 
1,993.77 sqft
Total Baths 
3
Full Baths 
2
Partial Baths 
1
Lot Size 
N/A
Year Built 
1995
MLS® Number 
A2351547
Status 
Active
Property Tax 
$4,867
Maintenance Fees 
$724.09 monthly
Sq Ft Source 
N/A
Friends & Family
Recent Activity
a week agoListing first seen on site
a week agoListing updated with changes from the MLS®
General Features
Attached Garage 
Yes
Garage 
Yes
Garage Spaces 
2
Levels 
Three Or More
Parking 
AttachedGarageGarage Door Opener
Parking Spaces 
2
Pets 
Breed Restrictions
Property Sub Type 
Townhouse
SqFt Above 
1993.77
SqFt Below 
129.14
Style 
3 (or more) Storey
Zoning 
M-C2
Interior Features
Appliances 
DishwasherDryerMicrowaveRange HoodRefrigeratorWasher
Basement 
PartialPartially Finished
Cooling 
Central Air
Fireplace 
Yes
Fireplace Features 
Gas
Fireplaces 
1
Flooring 
HardwoodTile
Heating 
Forced Air
Interior 
BookcasesBreakfast BarBuilt-in FeaturesDouble VanityGranite CountersRecessed LightingSoaking TubWalk-In Closet(s)Wired for Sound
Laundry Features 
In UnitUpper Level
Window Features 
Skylight(s)Window Coverings
2pc Bathroom 
Level - Main
4pc Bathroom 
Level - Second
5pc Ensuite bath 
Level - Third
Bedroom 
Dimensions - 11`1" x 12`1"Level - Second
Bedroom - Primary 
Dimensions - 11`1" x 21`5"Level - Third
Dining Room 
Dimensions - 11`4" x 8`5"Level - Main
Furnace/Utility Room 
Dimensions - 10`8" x 8`2"Level - Basement
Kitchen 
Dimensions - 10`11" x 11`4"Level - Main
Living Room 
Dimensions - 16`1" x 13`10"Level - Main
Office 
Dimensions - 18`5" x 11`9"Level - Second
Walk-In Closet 
Dimensions - 11`0" x 9`0"Level - Third
Save
Ask
Tour
Hide
Share
Exterior Features
Construction Details 
BrickStuccoFrame
Exterior 
BalconyCourtyardPrivate Entrance
Patio And Porch 
Patio
Roof 
ShingleAsphalt
Windows/Doors 
Skylight(s)Window Coverings
Community Features
Accessibility Features 
Therapeutic Whirlpool
Association Amenities 
ParkingSnow Removal
Maintenance Fee 
$724.09
Maintenance Fee Frequency 
Monthly
Community Features 
SidewalksStreet Lights
Listing courtesy of Tanya Eklund of RE/MAX First

Listing information is provided by Participants of the Alberta One Realty Listing Services (Pillar 9). IDX information is provided exclusively for personal, non-commercial use, and may not be used for any purpose other than to identify prospective properties consumers may be interested in purchasing. Information is deemed reliable but not guaranteed. Copyright 2026, Alberta One Realty Listing Services (Pillar 9)
Last checked 2026-10-18 01:55 AM UTC

Neighborhood & Commute
Source: Walkscore
Save
Ask
Tour
Hide
Share