Save
Ask
Tour
Hide
Share
$325,000
New Listing

910 18 Avenue SW 107
Calgary, AB T2T 0H1

For Sale|Apartment|Active
2
Beds
2
Total Baths
2
Full Baths
893.09
SqFt
$364
/SqFt
2005
Built
Subdivision:
Lower Mount Royal
County:
Calgary
Call Now: 587-200-7935
Is this the listing for you? We can help make it yours.
587-200-7935
Upcoming Open Houses
Sat, Oct 17, 12:00 PM - 2:00 PM
910 18 Avenue SW 107910 18 Avenue SW 107910 18 Avenue SW 107910 18 Avenue SW 107
Save
Ask
Tour
Hide
Share

Mortgage Calculator

Monthly Payment (Est.)

Enter an interest rate to see your estimated monthly payment.
Calculator powered by Showcase IDX, a Constellation1 Company. Copyright ©2026 Information is deemed reliable but not guaranteed.

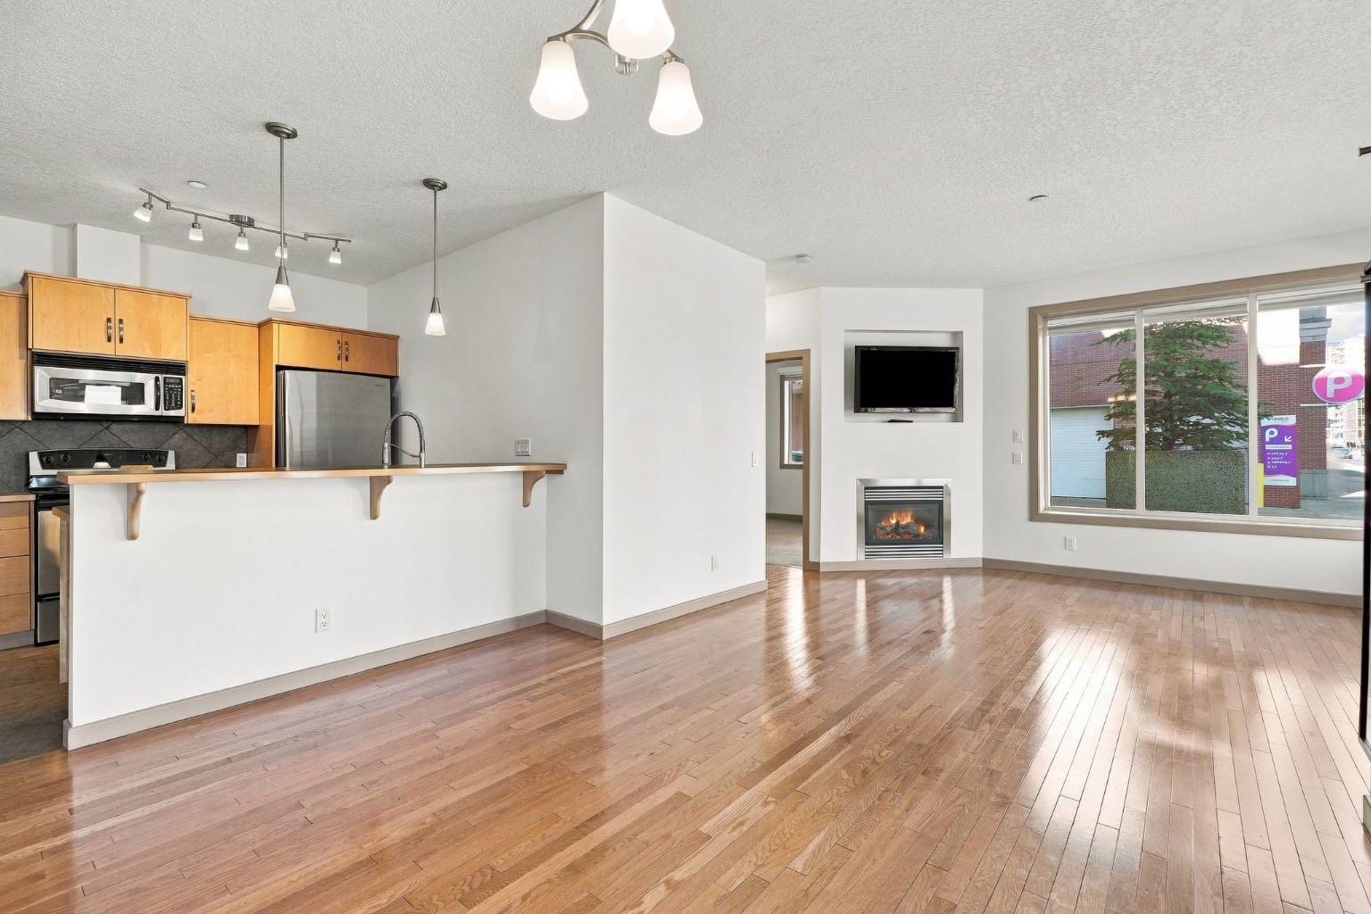
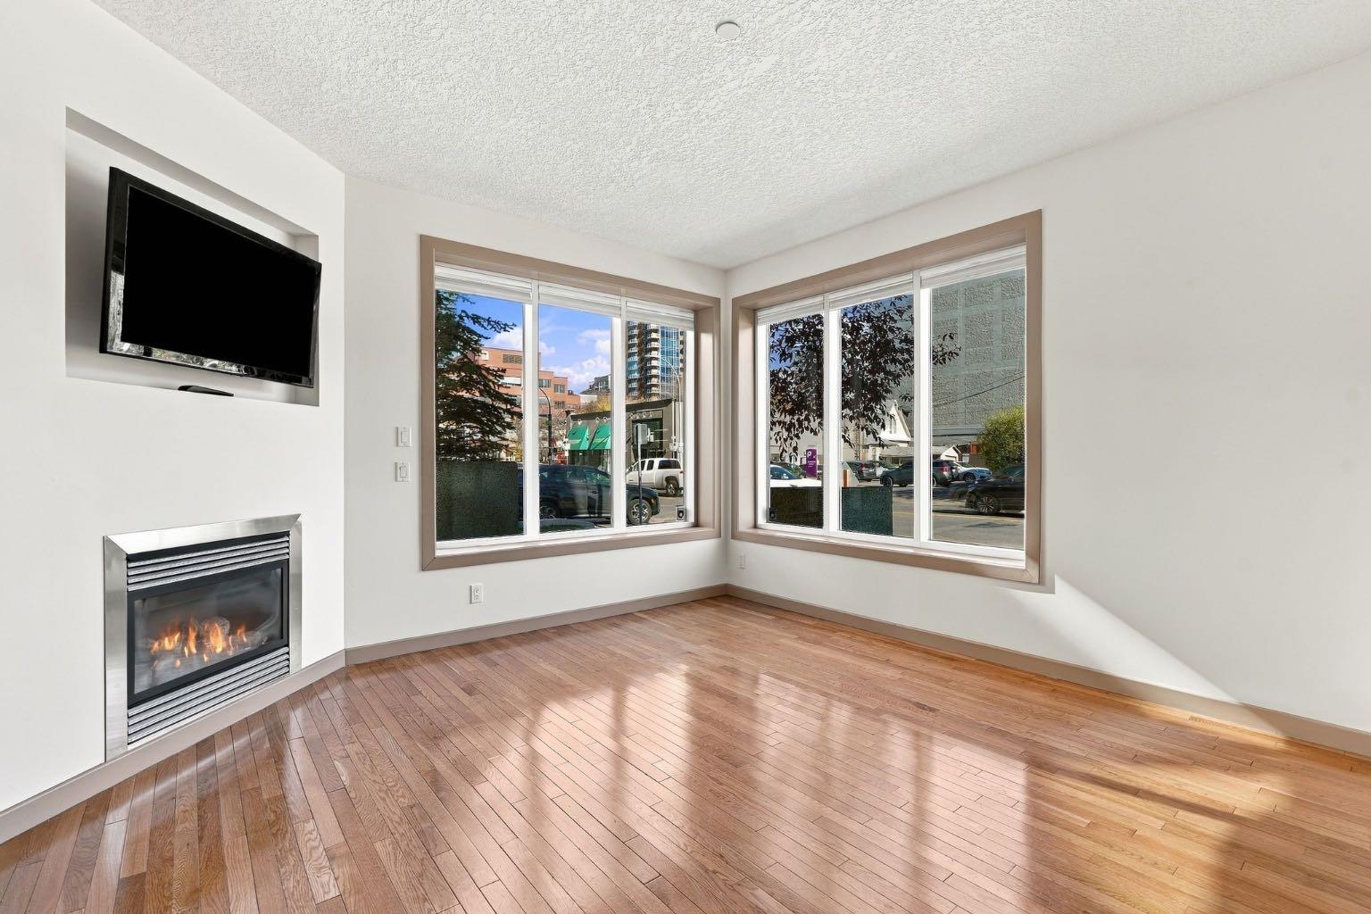
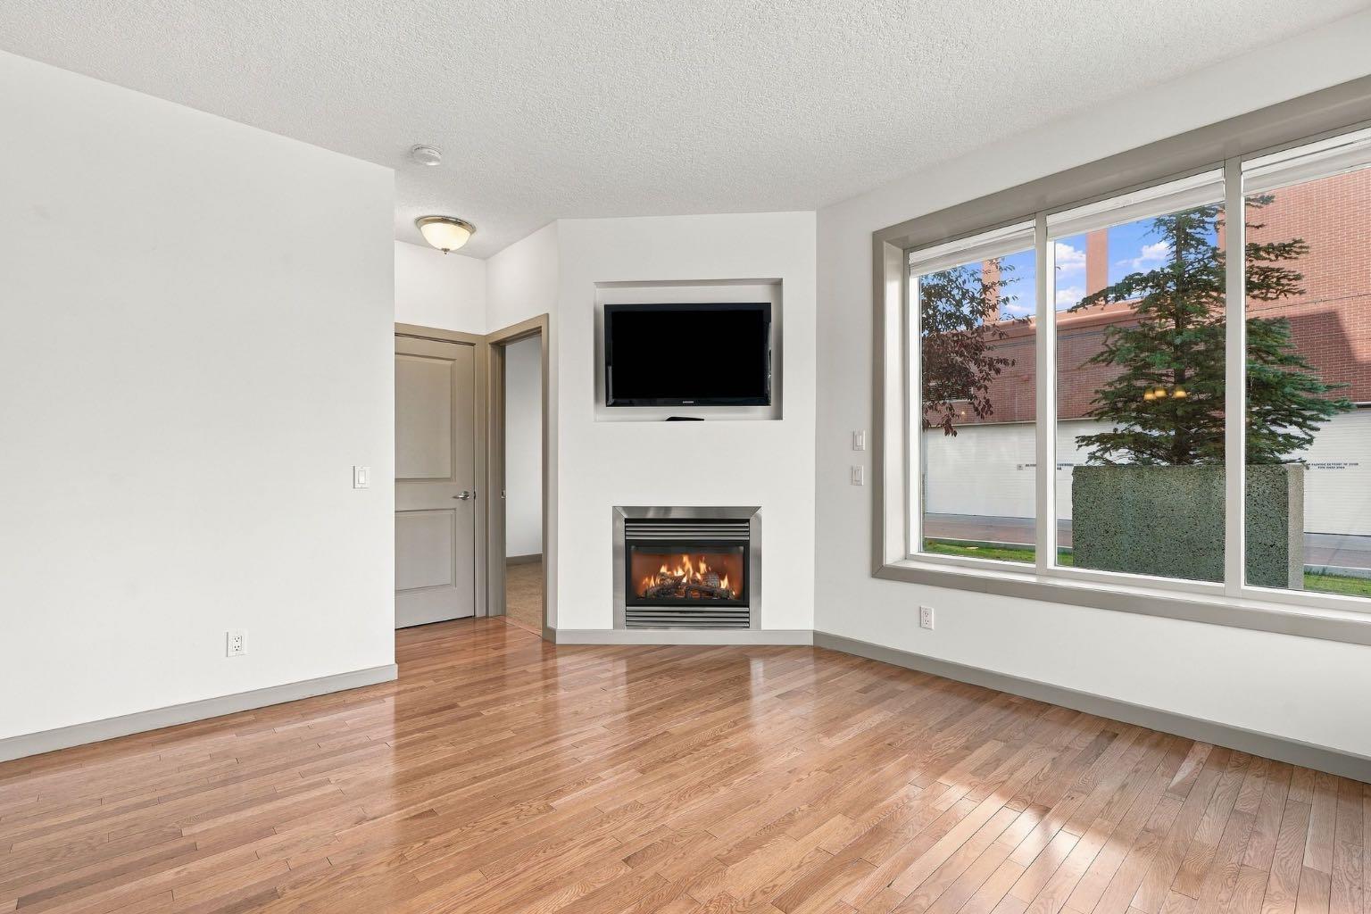
OPEN HOUSE Saturday Oct 17th 12-2pm, come on by and check out this great unit. Move in Ready! Live right in the heart of Lower Mount Royal just steps to vibrant 17th Avenue (RED MILE) and WALK everywhere with all the cool restaurants, cafes, shopping, gyms, for all your everyday essentials, convenient transit right on your doorstop for unbeatable urban vibe and conveniences. Rare and convenient, MAIN level unit with large balcony/deck framed by trees with gas BBQ hook, no need to have to wait for elevators, 2 spacious bedrooms with 2 bathrooms, ideal for roommate or large home office, gas fireplace and wall mounted TV included, corner unit with massive bright windows, primary bedroom has walk in closet and 4 pc ensuite, in suite stackable washer/dryer, maple kitchen with eating bar and stainless appliances, large in unit storage room, ample coat closet in foyer, hardwood floors, carpet and tile flooring, air conditioning, fresh paint. When you are not walking your car stays warm and dry with secure underground heated parking stall (#24) which is a great parking spot close to the unit and Bike storage if you ride. Thoughtfully designed open floor plan AIRY feel with 9-foot ceilings, almost 900 sq ft of living space (893.09 interior area and 969.85 exterior area) This is trendy inner city living at its finest, the Mantra is tucked off the hustle and bustle of 17th Ave being on 18th Ave and 8th Street SW. Pet friendly with board approval as per the condo board pet policy. Convenient access to both University of Calgary, Mount Royal University and downtown. Perfect for busy professionals, down-sizers, students or investors with the ultimate lock and go lifestyle.

Save
Ask
Tour
Hide
Share
Listing Snapshot
Price 
$325,000
Days On Site 
0 Days
Bedrooms 
2
Inside Area (SqFt) 
893.09 sqft
Total Baths 
2
Full Baths 
2
Partial Baths 
N/A
Lot Size 
N/A
Year Built 
2005
MLS® Number 
A2352717
Status 
Active
Property Tax 
$2,330
Maintenance Fees 
$587.08 monthly
Sq Ft Source 
N/A
Friends & Family
Recent Activity
8 hours agoListing first seen on site
14 hours agoListing updated with changes from the MLS®
General Features
Garage Spaces 
1
Levels 
One
Number Of Stories 
4
Parking 
GarageAssigned
Parking Spaces 
1
Pets 
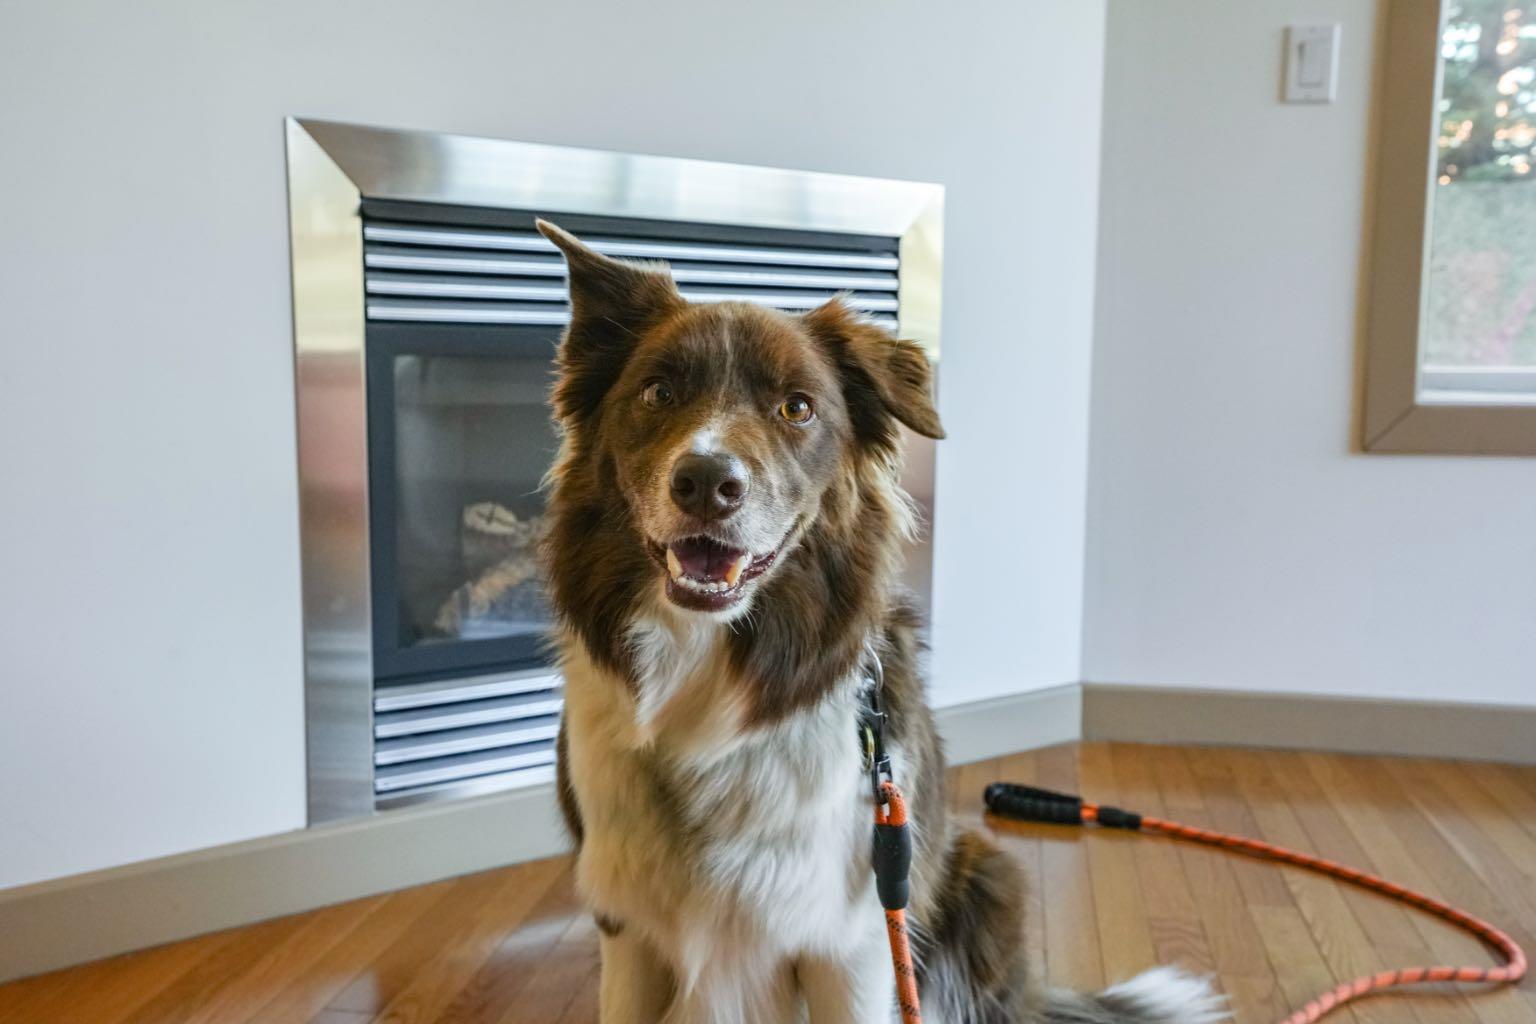
Cats OKDogs OKYesBreed Restrictions
Property Sub Type 
Apartment
Security 
Secured Garage/Parking
SqFt Above 
893.09
Style 
Apartment-Single Level Unit
Zoning 
M-C2
Interior Features
Appliances 
DishwasherRefrigeratorWasher/Dryer StackedElectric Range
Cooling 
OtherWall/Window Unit(s)
Fireplace 
Yes
Fireplace Features 
GasGlass DoorsLiving Room
Fireplaces 
1
Flooring 
CarpetHardwoodTile
Interior 
Breakfast BarCeiling Fan(s)PantrySee RemarksStorageWalk-In Closet(s)
Laundry Features 
In Unit
Window Features 
Window Coverings
4pc Bathroom 
Dimensions - 10`2" x 5`0"Level - Main
4pc Ensuite bath 
Dimensions - 8`10" x 5`3"Level - Main
Bedroom 
Dimensions - 10`3" x 10`9"Level - Main
Bedroom - Primary 
Dimensions - 10`5" x 12`10"Level - Main
Dining Room 
Dimensions - 12`6" x 13`1"Level - Main
Kitchen With Eating Area 
Dimensions - 8`5" x 11`2"Level - Main
Living Room 
Dimensions - 16`6" x 12`0"Level - Main
Storage 
Dimensions - 3`3" x 5`3"Level - Main
Save
Ask
Tour
Hide
Share
Exterior Features
Construction Details 
BrickFrame
Exterior 
Balcony
Patio And Porch 
OtherSee Remarks
Windows/Doors 
Window Coverings
Community Features
Association Amenities 
Elevator(s)Parking
Maintenance Fee 
$587.08
Maintenance Fee Frequency 
Monthly
Community Features 
ParkPlaygroundStreet Lights
Township 
24
Listing courtesy of Cyndi Collins of Century 21 Bamber Realty LTD.

Listing information is provided by Participants of the Alberta One Realty Listing Services (Pillar 9). IDX information is provided exclusively for personal, non-commercial use, and may not be used for any purpose other than to identify prospective properties consumers may be interested in purchasing. Information is deemed reliable but not guaranteed. Copyright 2026, Alberta One Realty Listing Services (Pillar 9)
Last checked 2026-10-17 12:20 AM UTC

Neighborhood & Commute
Source: Walkscore
Save
Ask
Tour
Hide
Share