
Save
Ask
Tour
Hide
Share
$1,999,900
3 Days On Site

4547 Stanley Drive SW
Calgary, AB T2S 2R6

For Sale|Single Family Residence|Active
4
Beds
2
Total Baths
2
Full Baths
1,505.3
SqFt
$1,329
/SqFt
1955
Built
Subdivision:
Parkhill
County:
Calgary
Call Now: 587-200-7935
Is this the listing for you? We can help make it yours.
587-200-7935
4547 Stanley Drive SW4547 Stanley Drive SW4547 Stanley Drive SW4547 Stanley Drive SW
Save
Ask
Tour
Hide
Share

Mortgage Calculator

Monthly Payment (Est.)

Enter an interest rate to see your estimated monthly payment.
Calculator powered by Showcase IDX, a Constellation1 Company. Copyright ©2026 Information is deemed reliable but not guaranteed.

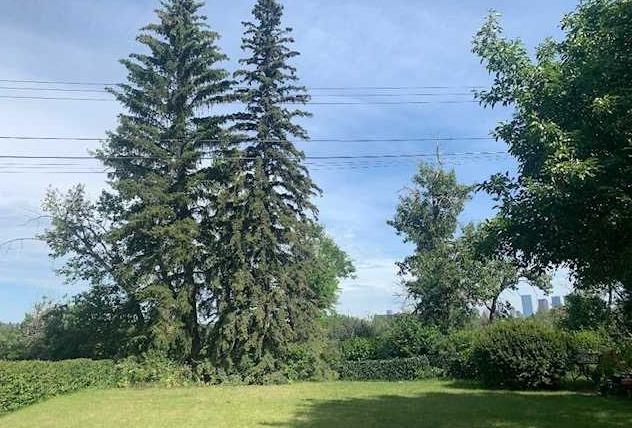
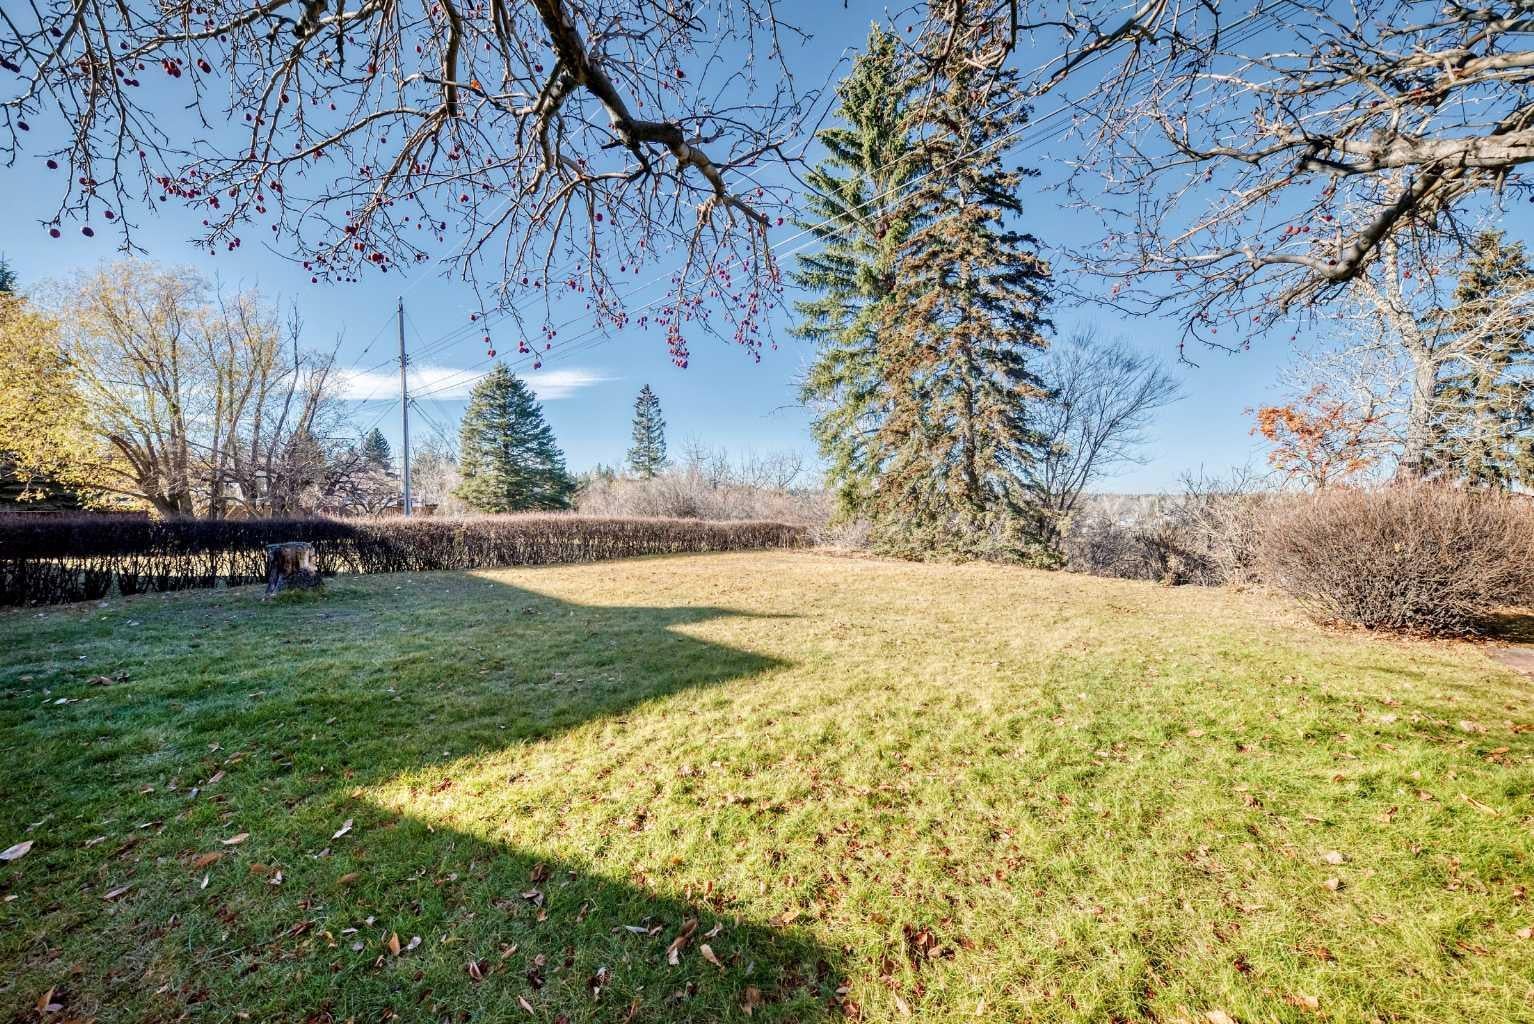
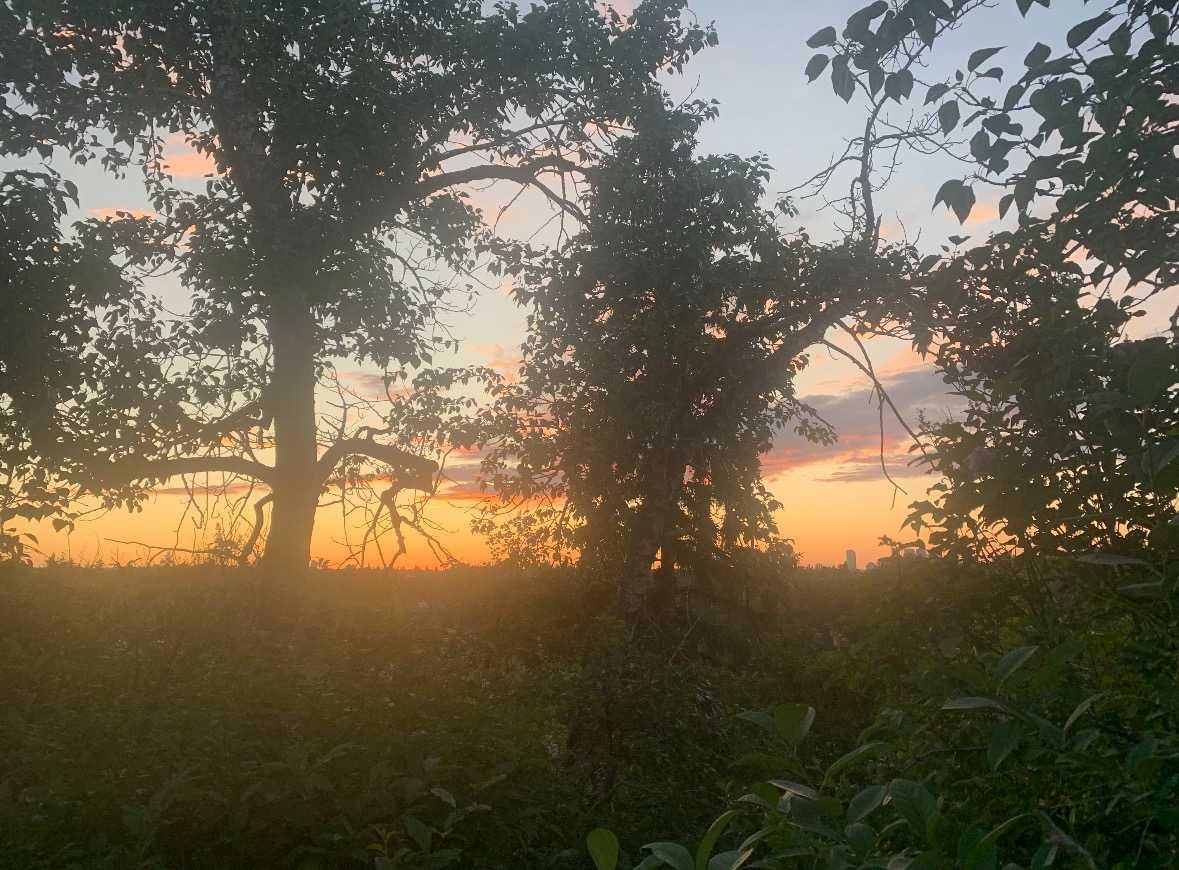
Beautifully nestled atop one of Calgary’s most sought-after ridges, this property offers stunning views of Stanley Park, the vibrant downtown skyline, and breathtaking sunsets. This home is one of the few remaining brick ranch-style bungalows in the area, situated on an expansive lot of over 7600 square feet. This elegant home has been freshly painted, has new window coverings + blinds and is newly carpeted, showcasing a warm and inviting atmosphere. The main wing features the larger bedrooms and bath, while the other side opens up to the backyard, complete with spectacular views of city lights and summer sunsets. The kitchen is bright and spacious, with convenient patio door access to the wide-open backyard with a large patio for barbequing and summer entertaining. The lower level has 3 bedrooms with a sizeable recreation room/living area, many built-ins, walk-in closet, second bathroom and oversized laundry room. A short walk to Brittania Shopping Plaza, The Glencoe Club, the restaurants and shopping of Mission's 4th Street and only a few minutes drive to downtown, this property is also just up from the river biking and walking pathways, Stanley Park Pool, tennis courts and upgraded baseball facility. Enjoy ultimate privacy, serene views and a peaceful lifestyle in this cozy bungalow. Contact us to schedule your private viewing today. This rare find won’t last long!

Save
Ask
Tour
Hide
Share
Listing Snapshot
Price 
$1,999,900
Days On Site 
3 Days
Bedrooms 
4
Inside Area (SqFt) 
1,505.3 sqft
Total Baths 
2
Full Baths 
2
Partial Baths 
N/A
Lot Size 
0.17 Acres
Year Built 
1955
MLS® Number 
A2355487
Status 
Active
Property Tax 
$6,983.74
Maintenance Fees 
N/A
Sq Ft Source 
N/A
Friends & Family
Recent Activity
yesterdayStatus changed to Active
yesterdayListing updated with changes from the MLS®
3 days agoListing first seen on site
General Features
Acres 
0.17
Attached Garage 
Yes
Garage 
Yes
Garage Spaces 
1
Levels 
One
Parking 
AttachedGarageGarage Door Opener
Parking Spaces 
5
Property Sub Type 
Single Family Residence
SqFt Above 
1505.3
SqFt Below 
1126.1
Style 
Bungalow
Zoning 
RC-1
Interior Features
Appliances 
DishwasherDryerMicrowaveRefrigeratorWasherOvenElectric RangeDisposal
Basement 
PartialFinishedExterior EntrySump Pump
Fireplace 
Yes
Fireplace Features 
GasWood Burning
Fireplaces 
1
Flooring 
CarpetCeramic TileHardwoodOther
Heating 
Hot Water
Interior 
ChandelierGranite CountersKitchen IslandSoaking TubStorageWalk-In Closet(s)
Laundry Features 
Laundry RoomSink
Window Features 
Window Coverings
3pc Bathroom 
Dimensions - 5`7" x 8`0"Level - Lower
4pc Bathroom 
Dimensions - 9`4" x 6`8"Level - Main
Bedroom 
Dimensions - 5`7" x 8`0"Level - Lower
Bedroom - Primary 
Dimensions - 9`10" x 21`7"Level - Main
Breakfast Nook 
Dimensions - 3`9" x 6`7"Level - Main
Den 
Dimensions - 11`8" x 11`2"Level - Main
Dining Room 
Dimensions - 11`7" x 10`1"Level - Main
Entrance 
Dimensions - 8`5" x 10`2"Level - Main
Family Room 
Dimensions - 19`1" x 17`9"Level - Lower
Furnace/Utility Room 
Dimensions - 8`5" x 4`9"Level - Lower
Kitchen 
Dimensions - 13`2" x 13`8"Level - Main
Laundry 
Dimensions - 11`8" x 11`9"Level - Lower
Living Room 
Dimensions - 18`5" x 13`11"Level - Main
Workshop 
Dimensions - 11`2" x 9`6"Level - Lower
Save
Ask
Tour
Hide
Share
Exterior Features
Construction Details 
BrickConcrete
Exterior 
GardenPrivate EntrancePrivate Yard
Frontage 
19.34M 63`5"
Lot Features 
City LotGardenPrivate
Other Structures 
Shed(s)
Patio And Porch 
Patio
Roof 
ShingleAsphalt
Windows/Doors 
Window Coverings
Community Features
Accessibility Features 
Therapeutic Whirlpool
Community Features 
ClubhouseFishingParkPlaygroundSidewalksStreet LightsTennis Court(s)
Listing courtesy of Josie Kirkpatrick of Real Estate Professionals Inc.

Listing information is provided by Participants of the Alberta One Realty Listing Services (Pillar 9). IDX information is provided exclusively for personal, non-commercial use, and may not be used for any purpose other than to identify prospective properties consumers may be interested in purchasing. Information is deemed reliable but not guaranteed. Copyright 2026, Alberta One Realty Listing Services (Pillar 9)
Last checked 2026-11-07 01:54 AM UTC

Neighborhood & Commute
Source: Walkscore
Save
Ask
Tour
Hide
Share