
Save
Ask
Tour
Hide
Share
$1,175,000
New Listing

2240 Longridge Drive SW
Calgary, AB T3E 5N6

For Sale|Single Family Residence|Active
3
Beds
2
Total Baths
2
Full Baths
1,477.5
SqFt
$795
/SqFt
1960
Built
Subdivision:
North Glenmore Park
County:
Calgary
Call Now: 587-200-7935
Is this the listing for you? We can help make it yours.
587-200-7935
2240 Longridge Drive SW2240 Longridge Drive SW2240 Longridge Drive SW2240 Longridge Drive SW
Save
Ask
Tour
Hide
Share

Mortgage Calculator

Monthly Payment (Est.)

Enter an interest rate to see your estimated monthly payment.
Calculator powered by Showcase IDX, a Constellation1 Company. Copyright ©2026 Information is deemed reliable but not guaranteed.

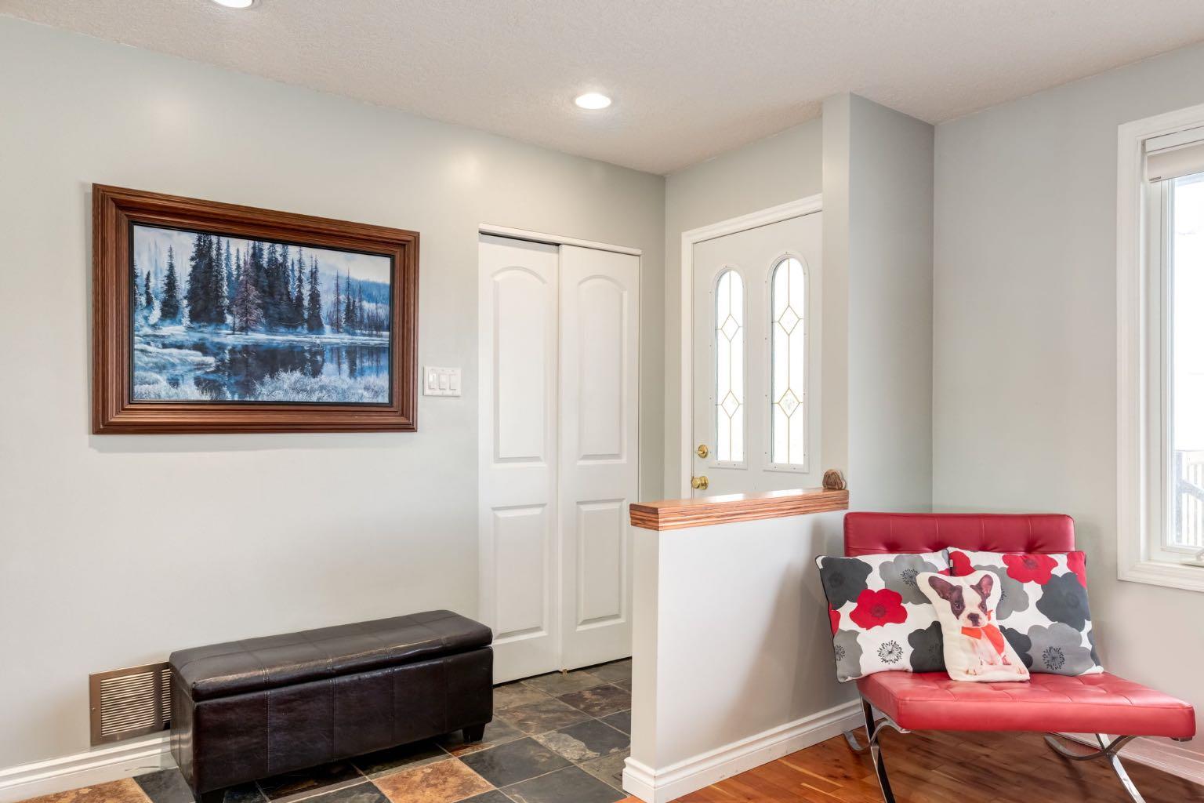
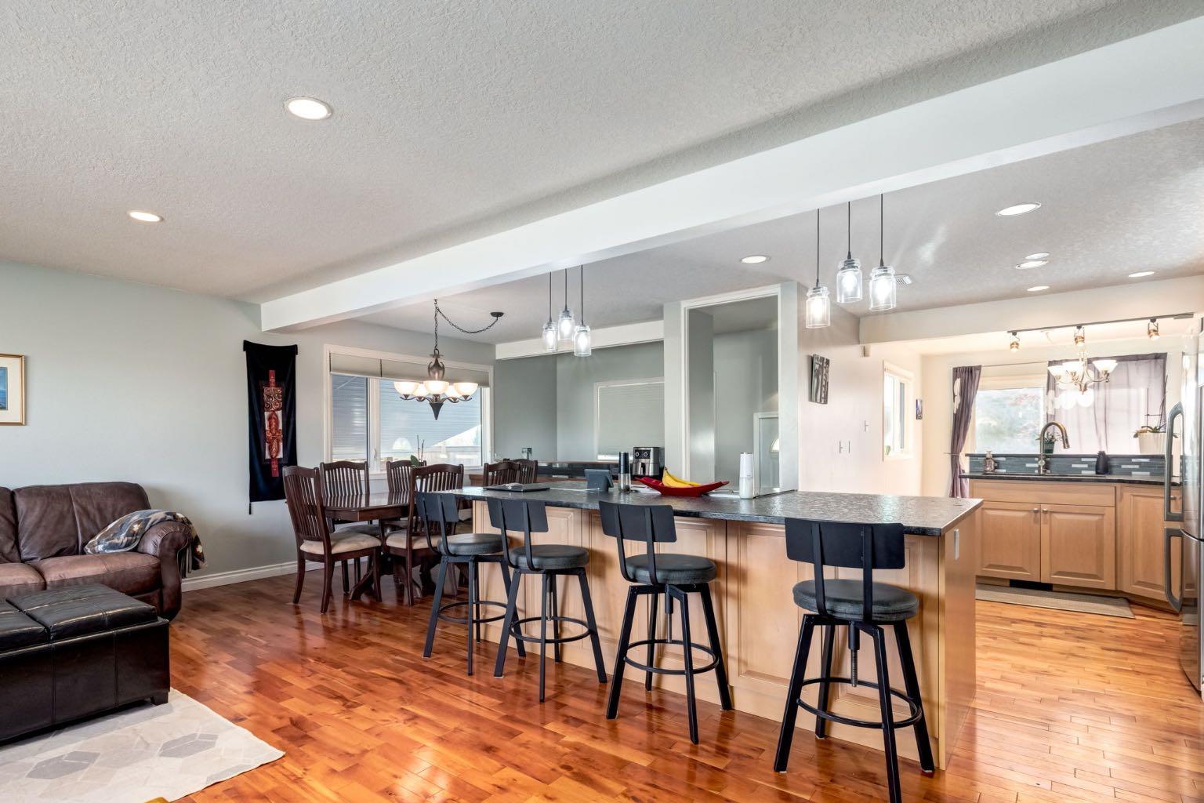
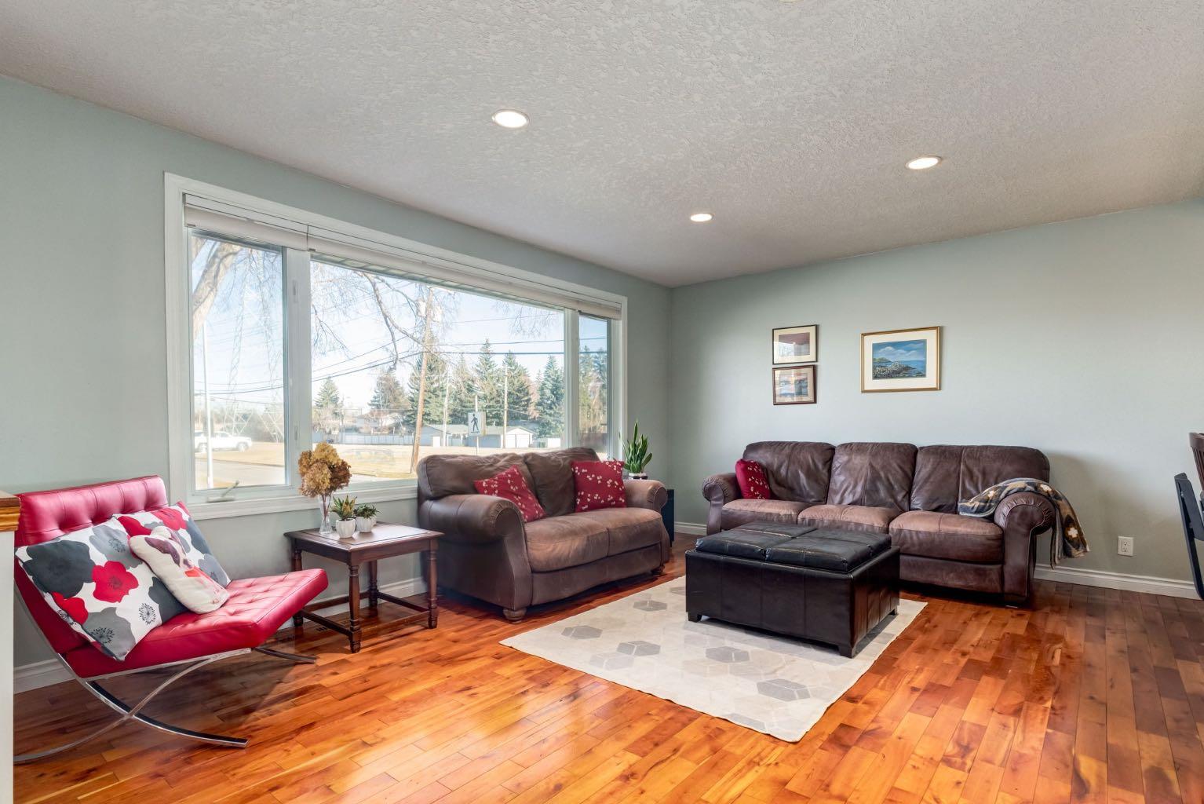
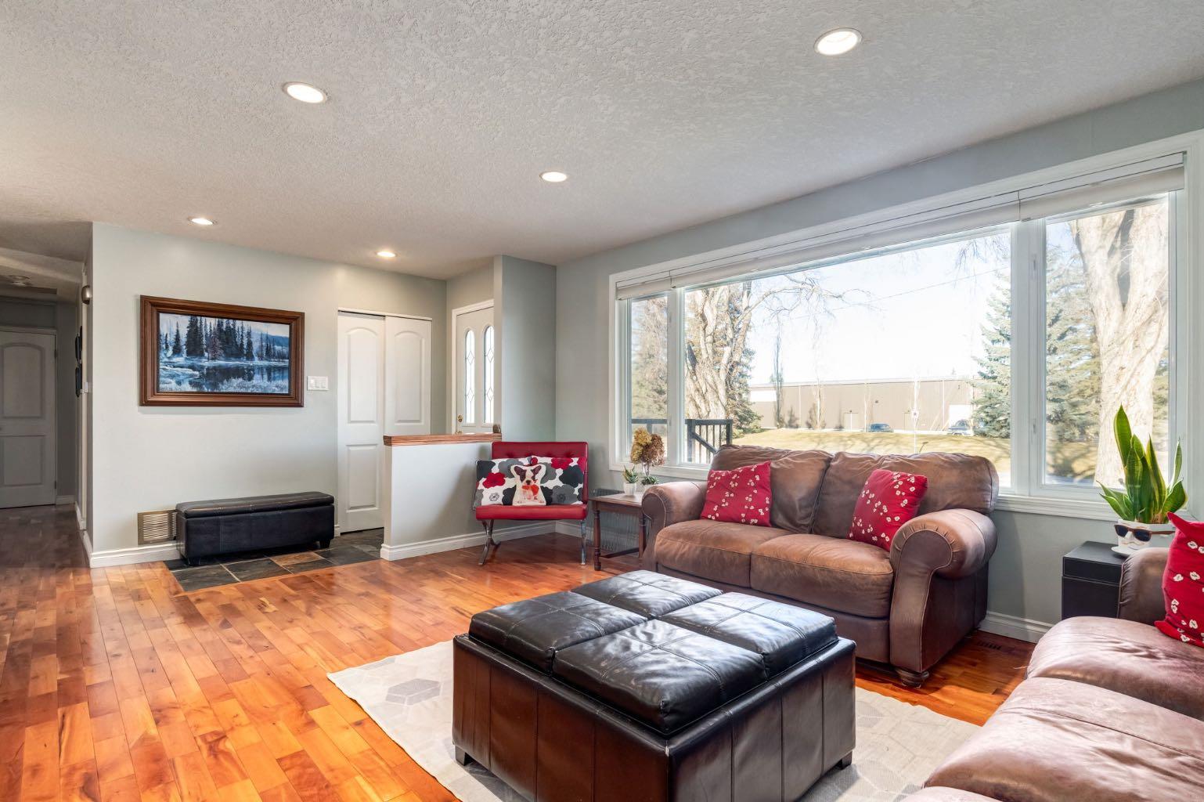
Welcome to North Glenmore Park! Ideally situated in one of Calgary's most desirable established southwest communities, this bright and beautifully maintained bungalow offers an exceptional combination of comfort, character and location. Featuring 3 bedrooms and 2 full bathrooms on the main floor, the home has been tastefully renovated upstairs, including a beautifully updated kitchen with leather-finished granite countertops. The developed basement provides additional living space, perfect for a family room, recreation area, home office or hobbies. The property enjoys a unique setting, with green space and a pathway bordering the side yard, adding to the sense of privacy and space. Additional features include central air conditioning, central vacuum, newer windows, stucco exterior and upgraded exterior concrete. Outside, enjoy mature front yard trees, underground sprinklers and an impressive parking setup featuring RV parking, a large double detached garage and an additional front carport. The location is hard to beat, directly across from the community centre and Calgary Girls' School, with convenient access to the pathway system connecting to North Glenmore Park and the Glenmore Reservoir. Enjoy the best of established southwest Calgary living, with parks, pathways, schools, shopping and major routes all close by. A fantastic opportunity to enjoy a private setting, functional living space and an unbeatable location in North Glenmore Park!

Save
Ask
Tour
Hide
Share
Listing Snapshot
Price 
$1,175,000
Days On Site 
0 Days
Bedrooms 
3
Inside Area (SqFt) 
1,477.5 sqft
Total Baths 
2
Full Baths 
2
Partial Baths 
N/A
Lot Size 
0.15 Acres
Year Built 
1960
MLS® Number 
A2357135
Status 
Active
Property Tax 
$6,191
Maintenance Fees 
N/A
Sq Ft Source 
N/A
Friends & Family
Recent Activity
5 hours agoListing first seen on site
11 hours agoListing updated with changes from the MLS®
General Features
Acres 
0.15
Garage 
Yes
Garage Spaces 
2
Levels 
One
Parking 
Garage
Parking Spaces 
5
Property Sub Type 
Single Family Residence
Style 
Bungalow
Zoning 
R-C1
Interior Features
Appliances 
DishwasherInduction CooktopMicrowaveRangeRefrigeratorWasher/Dryer
Basement 
FullFinished
Cooling 
Central Air
Fireplace 
Yes
Fireplace Features 
Family RoomGas
Fireplaces 
1
Flooring 
CarpetCeramic TileHardwood
Heating 
Forced Air
Interior 
Central VacuumGranite CountersKitchen Island
Laundry Features 
In Basement
Window Features 
Window Coverings
3pc Ensuite bath 
Dimensions - 8`5" x 4`10"Level - Main
4pc Bathroom 
Dimensions - 8`2" x 6`11"Level - Main
Bedroom 
Dimensions - 10`0" x 9`11"Level - Main
Bedroom - Primary 
Dimensions - 13`5" x 11`9"Level - Main
Dining Room 
Dimensions - 11`6" x 8`10"Level - Main
Family Room 
Dimensions - 14`8" x 11`6"Level - Main
Foyer 
Dimensions - 7`8" x 4`0"Level - Main
Kitchen 
Dimensions - 21`0" x 14`10"Level - Main
Living Room 
Dimensions - 16`3" x 11`8"Level - Main
Nook 
Dimensions - 11`8" x 9`2"Level - Main
Save
Ask
Tour
Hide
Share
Exterior Features
Construction Details 
StuccoFrame
Exterior 
Covered CourtyardOther
Fencing 
Fenced
Frontage 
19.52M 64`1"
Lot Features 
Back YardGreenbeltLandscaped
Patio And Porch 
CoveredDeck
Roof 
ShingleAsphalt
Windows/Doors 
Window Coverings
Community Features
Community Features 
GolfPark
Listing courtesy of Petra Korencik-Getz of Real Estate Professionals Inc.

Listing information is provided by Participants of the Alberta One Realty Listing Services (Pillar 9). IDX information is provided exclusively for personal, non-commercial use, and may not be used for any purpose other than to identify prospective properties consumers may be interested in purchasing. Information is deemed reliable but not guaranteed. Copyright 2026, Alberta One Realty Listing Services (Pillar 9)
Last checked 2026-11-07 01:54 AM UTC

Neighborhood & Commute
Source: Walkscore
Save
Ask
Tour
Hide
Share