
Save
Ask
Tour
Hide
Share
$648,800
New Listing

185 Hidden Vale Close NW
Calgary, AB T3A 5C7

For Sale|Single Family Residence|Active
4
Beds
4
Total Baths
3
Full Baths
1
Partial Bath
1,774.05
SqFt
$366
/SqFt
1993
Built
Subdivision:
Hidden Valley
County:
Calgary
Call Now: 587-200-7935
Is this the listing for you? We can help make it yours.
587-200-7935
Upcoming Open Houses
Sat, Nov 7, 12:00 PM - 2:00 PM
185 Hidden Vale Close NW185 Hidden Vale Close NW185 Hidden Vale Close NW185 Hidden Vale Close NW
Save
Ask
Tour
Hide
Share

Mortgage Calculator

Monthly Payment (Est.)

Enter an interest rate to see your estimated monthly payment.
Calculator powered by Showcase IDX, a Constellation1 Company. Copyright ©2026 Information is deemed reliable but not guaranteed.

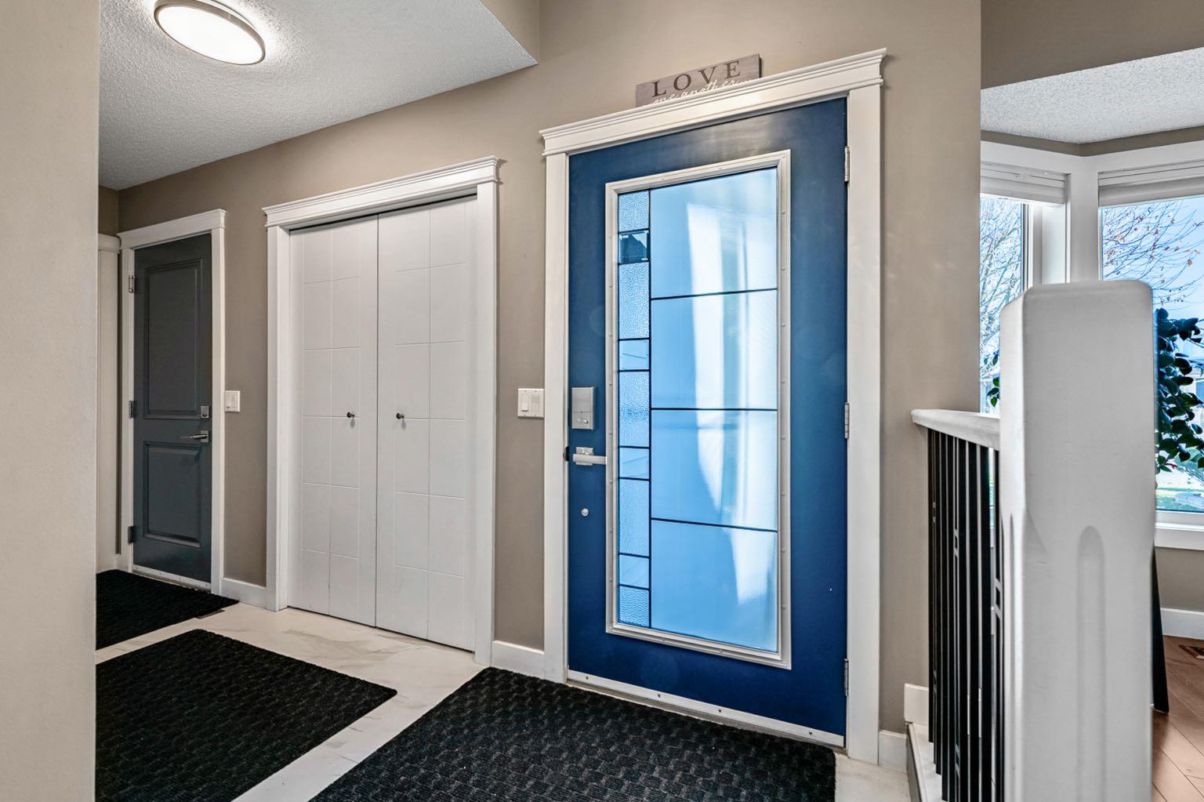
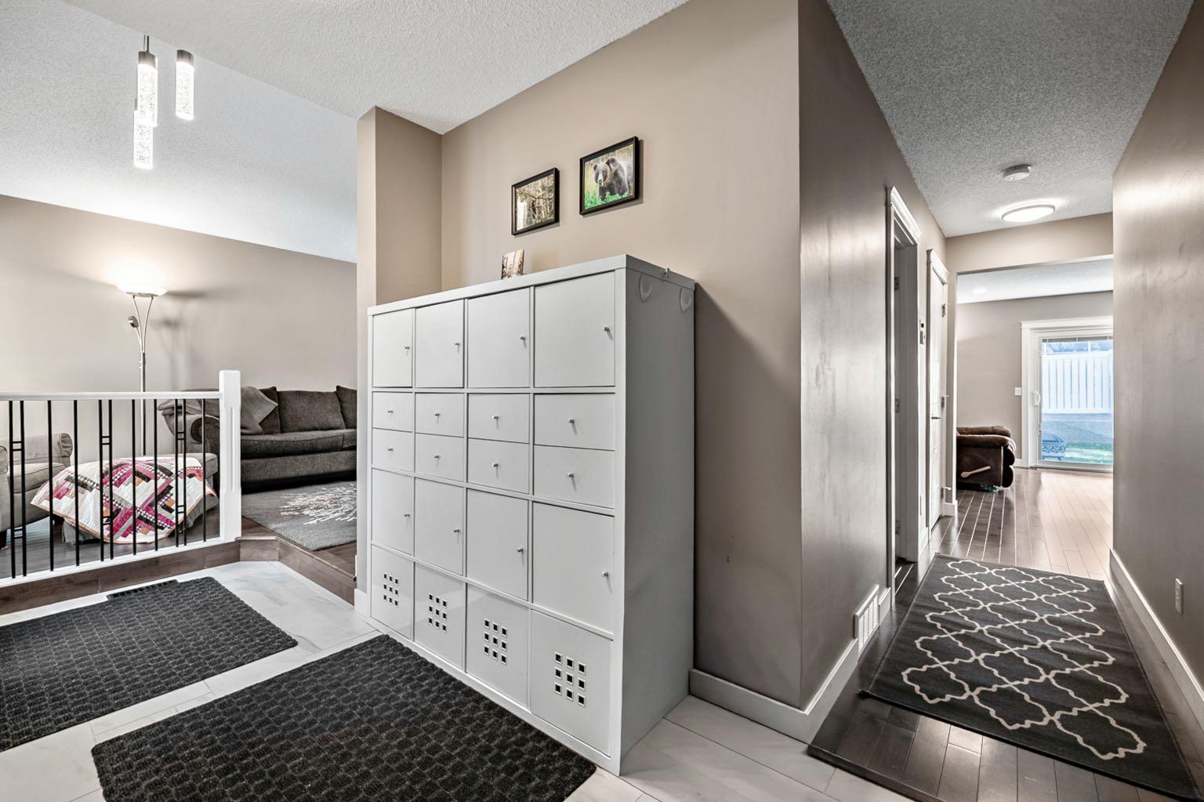
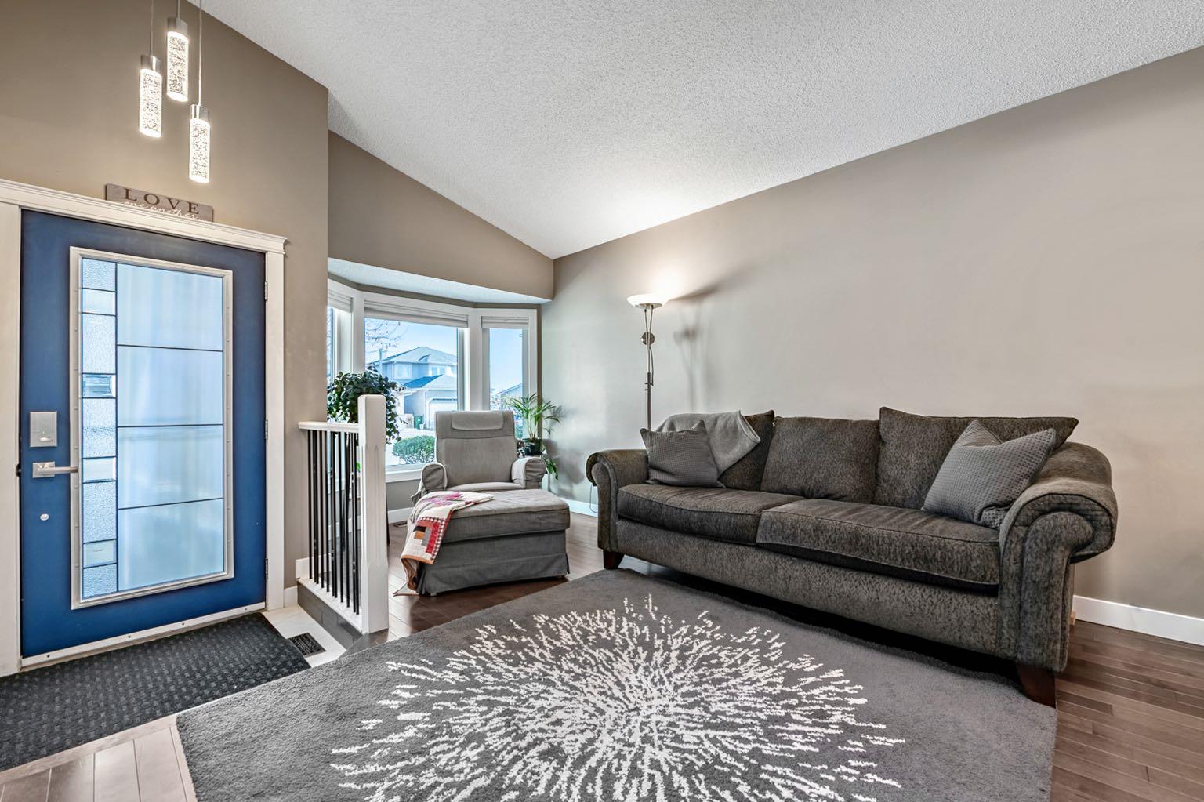
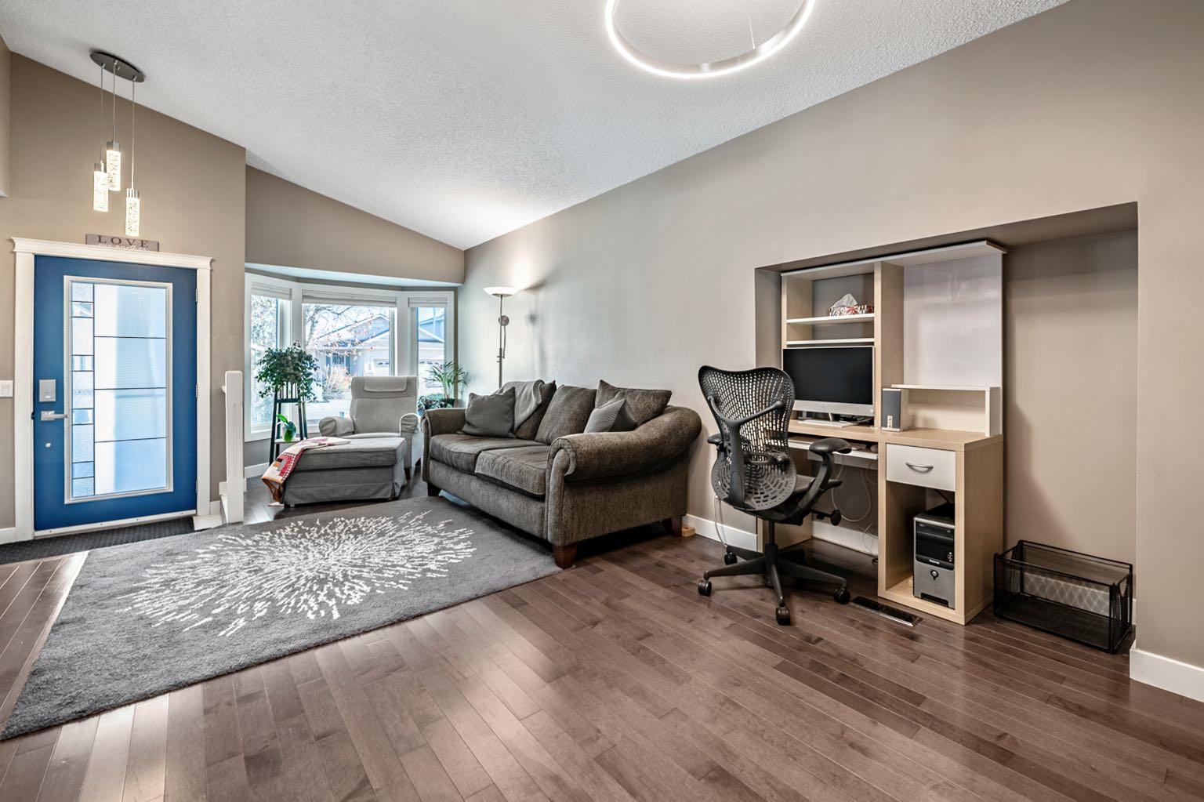
WELCOME HOME! This beautifully renovated, incredibly spacious 4-bedroom, 4-bathroom home is hitting the market for the very first time! Proudly maintained by its ORIGINAL OWNERS and tucked away on a quiet street, this is a fantastic opportunity to own a home that offers plenty of space, and extensive upgrades! Step inside and prepare to be impressed! Renovated in 2018, this home showcases beautiful hardwood flooring, updated cabinetry, modernized bathrooms, newer appliances, fresh paint, trim, and stylish finishes throughout. The thoughtful updates create a warm, welcoming atmosphere while offering all the comforts of modern living. With four generous bedrooms, four bathrooms, and multiple living areas, there's plenty of room for the entire family to spread out! Whether you're hosting friends and family, relaxing by the cozy gas fireplace, or simply enjoying the flexibility of a larger home, this property delivers! The impressive list of improvements doesn't stop there! Enjoy the comfort and efficiency of triple-pane windows, updated patio doors with integrated blinds, a newer furnace (2020), updated garage door and opener, and recently installed kitchen flooring (2026). The kitchen also features reverse osmosis water filtration, while extensive backyard concrete improvements provide a practical, low-maintenance outdoor space. Situated on a peaceful street in an established neighbourhood, you'll love the quiet surroundings without sacrificing convenience. With easy access to major roadways, shopping, everyday amenities, and the airport, getting where you need to go is a breeze! Meticulously cared for, extensively updated, and offering an incredible amount of living space, this is a home you won't want to miss! With four bedrooms, four bathrooms, and the pride of original ownership evident throughout, this property is ready to welcome its next chapter. Come see everything it has to offer!

Save
Ask
Tour
Hide
Share
Listing Snapshot
Price 
$648,800
Days On Site 
0 Days
Bedrooms 
4
Inside Area (SqFt) 
1,774.05 sqft
Total Baths 
4
Full Baths 
3
Partial Baths 
1
Lot Size 
0.1 Acres
Year Built 
1993
MLS® Number 
A2357216
Status 
Active
Property Tax 
$4,628
Maintenance Fees 
N/A
Sq Ft Source 
N/A
Friends & Family
Recent Activity
9 hours agoListing first seen on site
16 hours agoListing updated with changes from the MLS®
General Features
Acres 
0.1
Attached Garage 
Yes
Garage 
Yes
Garage Spaces 
2
Levels 
Two
Parking 
AttachedGarage
Parking Spaces 
2
Property Sub Type 
Single Family Residence
SqFt Above 
1774.05
SqFt Below 
1054.75
Style 
2 Storey
Zoning 
R-C1
Interior Features
Appliances 
DishwasherDryerRange HoodRefrigeratorWasherElectric Range
Basement 
FullFinished
Fireplace 
Yes
Fireplace Features 
Gas
Fireplaces 
1
Flooring 
CarpetHardwoodTile
Heating 
Forced AirNatural Gas
Interior 
Central VacuumSee RemarksStorage
Laundry Features 
Main Level
Window Features 
Window Coverings
2pc Bathroom 
Dimensions - 0`0" x 0`0"Level - Main
3pc Bathroom 
Dimensions - 0`0" x 0`0"Level - Basement
3pc Ensuite bath 
Dimensions - 0`0" x 0`0"Level - Upper
4pc Bathroom 
Dimensions - 0`0" x 0`0"Level - Upper
Bedroom 
Dimensions - 9`3" x 11`0"Level - Upper
Bedroom - Primary 
Dimensions - 13`1" x 13`8"Level - Upper
Breakfast Nook 
Dimensions - 6`10" x 8`5"Level - Main
Dining Room 
Dimensions - 8`6" x 9`3"Level - Main
Entrance 
Dimensions - 4`0" x 4`0"Level - Main
Family Room 
Dimensions - 12`10" x 15`3"Level - Main
Game Room 
Dimensions - 12`2" x 29`10"Level - Basement
Kitchen 
Dimensions - 8`7" x 11`3"Level - Main
Laundry 
Dimensions - 6`10" x 9`5"Level - Main
Living Room 
Dimensions - 11`5" x 13`8"Level - Main
Mud Room 
Dimensions - 5`5" x 9`2"Level - Main
Office 
Dimensions - 9`6" x 10`4"Level - Main
Storage 
Dimensions - 8`7" x 8`7"Level - Basement
Save
Ask
Tour
Hide
Share
Exterior Features
Construction Details 
BrickVinyl Siding
Exterior 
OtherPrivate Yard
Fencing 
Fenced
Frontage 
12.22M 40`1"
Lot Features 
Back YardMany TreesPrivateRectangular LotSee Remarks
Patio And Porch 
Patio
Roof 
Asphalt
Windows/Doors 
Window Coverings
Community Features
Community Features 
ParkPlaygroundSidewalksStreet Lights
Listing courtesy of Blake Ball of Real Estate Professionals Inc.

Listing information is provided by Participants of the Alberta One Realty Listing Services (Pillar 9). IDX information is provided exclusively for personal, non-commercial use, and may not be used for any purpose other than to identify prospective properties consumers may be interested in purchasing. Information is deemed reliable but not guaranteed. Copyright 2026, Alberta One Realty Listing Services (Pillar 9)
Last checked 2026-11-07 01:54 AM UTC

Neighborhood & Commute
Source: Walkscore
Save
Ask
Tour
Hide
Share