

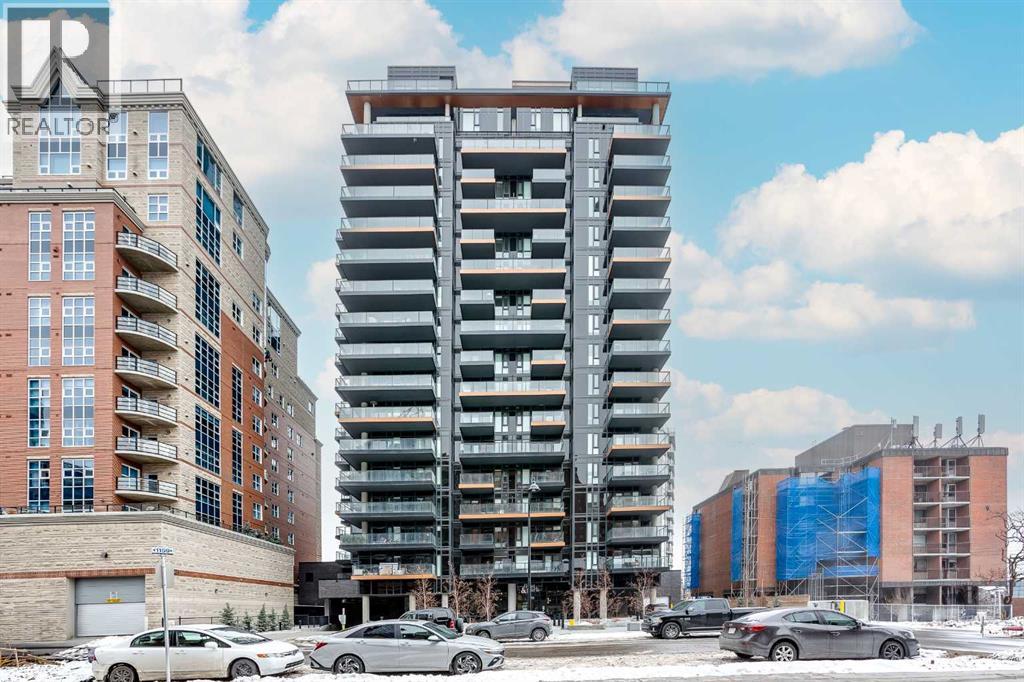
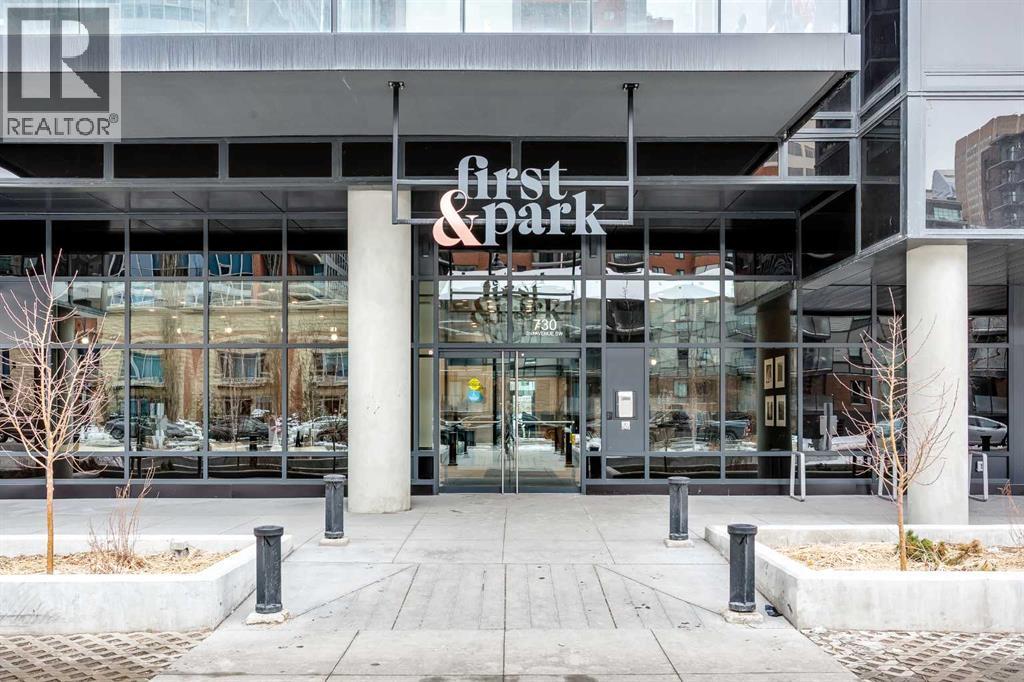
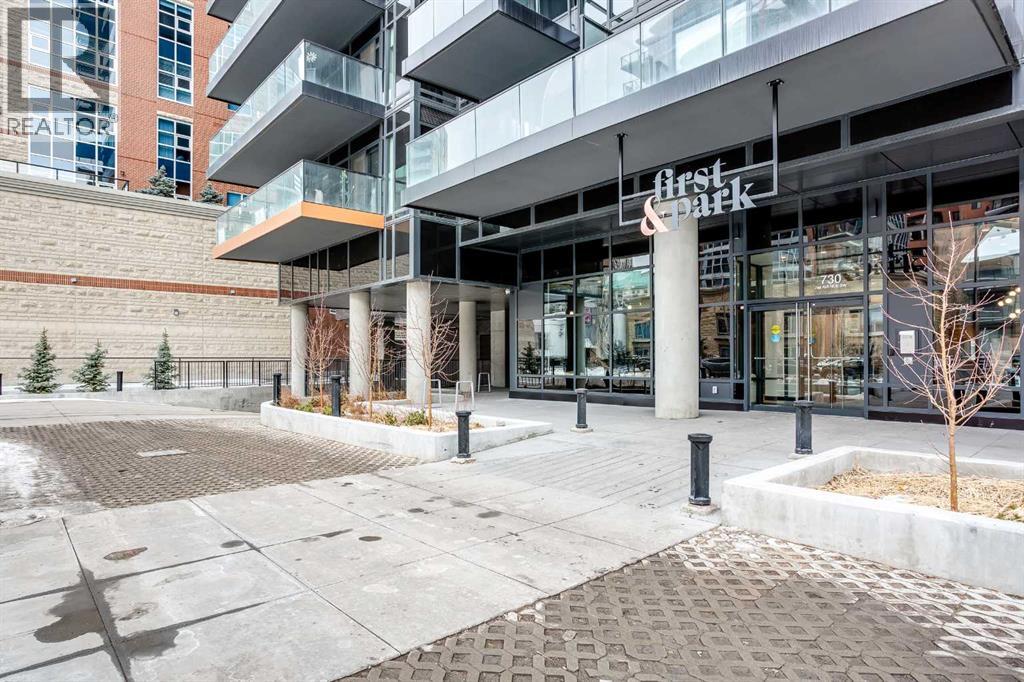
214, 730 2nd Avenue SWCalgary, AB T2P 1R8
Mortgage Calculator
Monthly Payment (Est.)
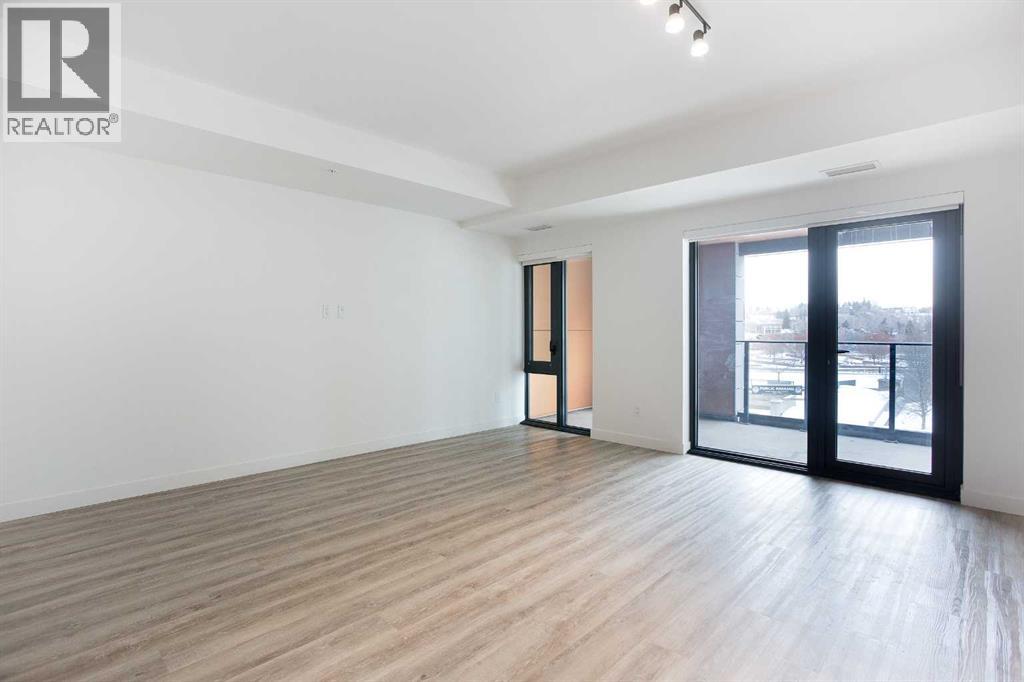
$2,600Experience elevated living in this exceptional residence at First & Park, Eau Claire’s newest luxury address. This 2 bedroom, 2 bathroom home showcases stunning north-facing views, floor-to-ceiling windows, and a bright open layout designed for modern living.The chef-inspired kitchen features quartz countertops, integrated appliances, and sleek finishes, flowing into a sun-filled living space and private balcony — perfect for relaxing or entertaining. The primary suite offers a spa-like ensuite, while the second bedroom and full bath provide flexibility for guests or a home office.Enjoy titled underground parking and access to premium amenities including a fitness centre, yoga studio, outdoor terrace with BBQ hookups, co-working space, lounge, and concierge.Unbeatable location just steps to the Bow River, Prince’s Island Park, Peace Bridge, and downtown’s best dining and entertainment. Move-in ready and offering incredible value — don’t miss this opportunity. (id:31684)
| 2 weeks ago | Listing updated with changes from the MLS® | |
| a month ago | Price changed to $569,900 | |
| a month ago | Status changed to Active | |
| 5 months ago | Listing first seen on site |



The trademarks MLS®, Multiple Listing Service® and the associated logos are owned by The Canadian Real Estate Association (CREA) and identify the quality of services provided by real estate professionals who are members of CREA. Used under license.
The trademarks REALTOR®, REALTORS®, and the REALTOR® logo are controlled by The Canadian Real Estate Association (CREA) and identify real estate professionals who are members of CREA. These trademarks are owned or controlled by The Canadian Real Estate Association (CREA) and identify real estate professionals who are members of CREA (REALTOR®) and/or the quality of services they provide (MLS®).
This REALTOR.ca listing content is owned and licensed by REALTOR® members of The Canadian Real Estate Association.