

1703, 510 6 Avenue SECalgary, AB T2G1L7
Mortgage Calculator
Monthly Payment (Est.)
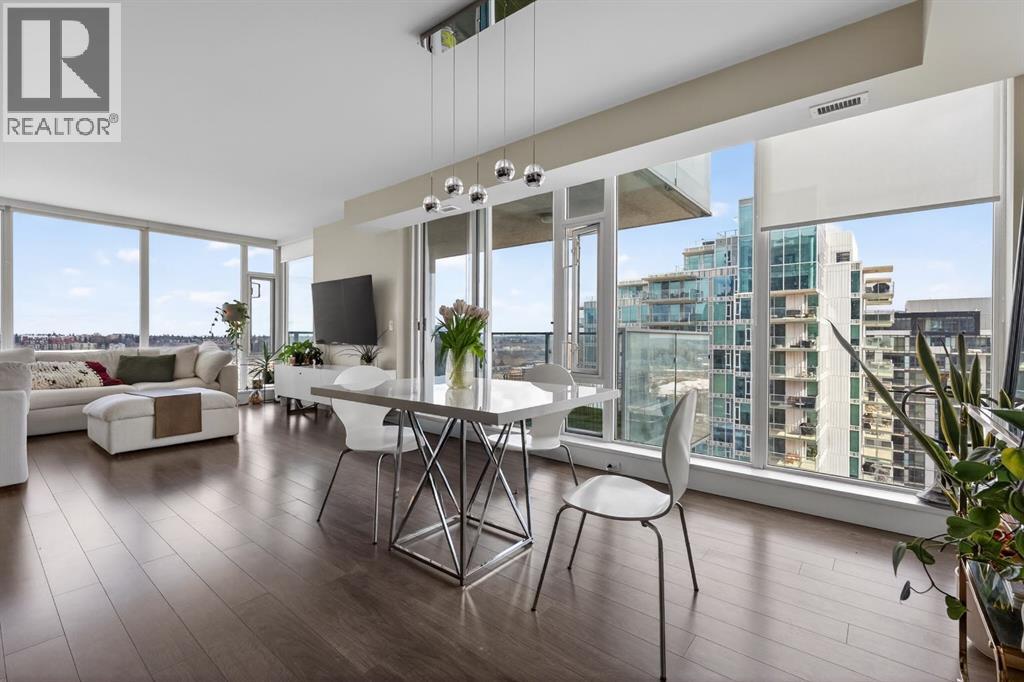
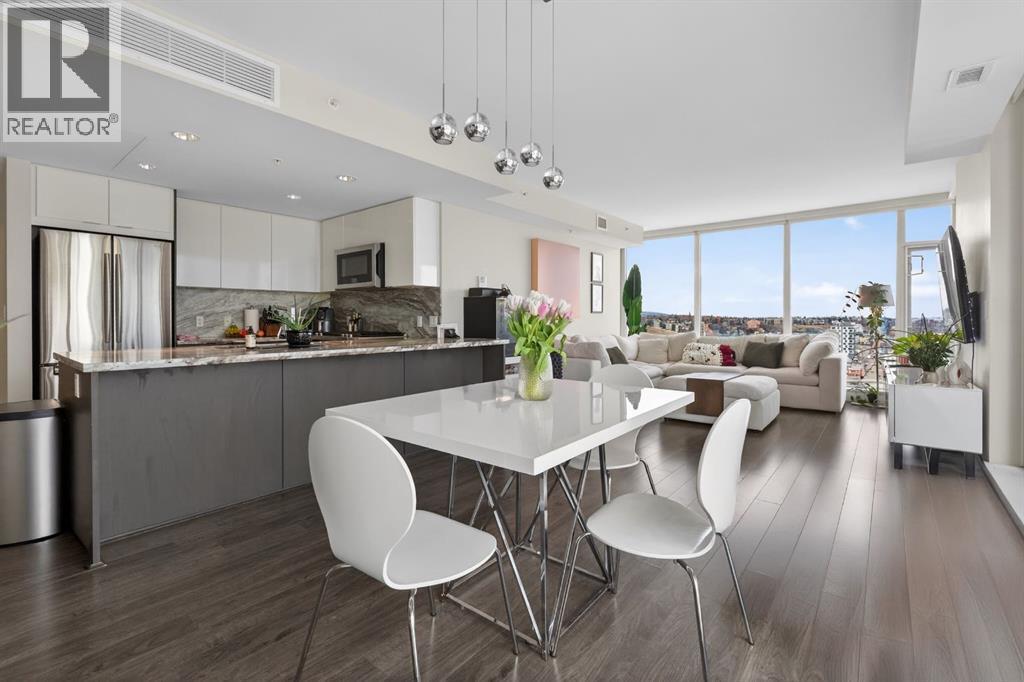
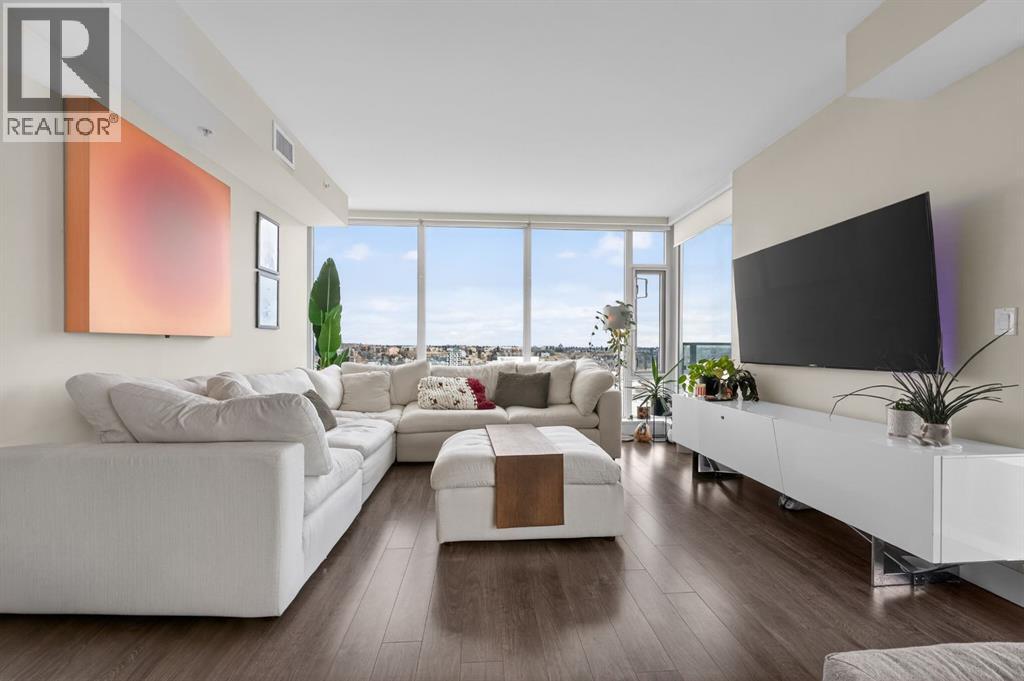
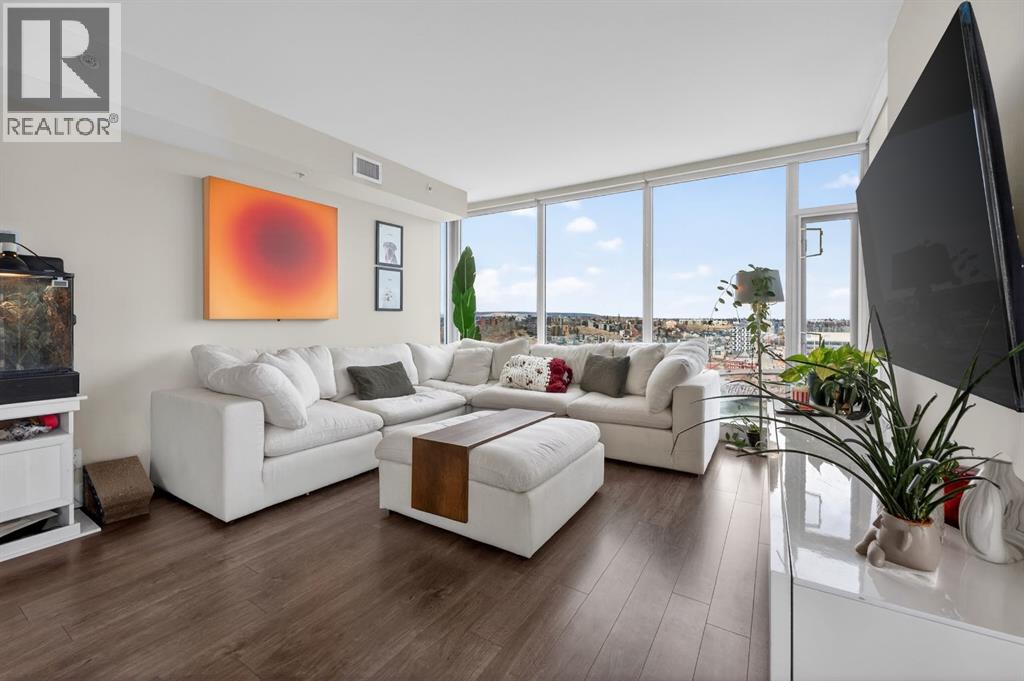
$2,213Perched on the 17th floor, this executive residence offers breathtaking views overlooking the Bow River and the vibrant city skyline. Designed with both comfort and style in mind, this spacious 2-bedroom, 2-bathroom suite features soaring ceilings, expansive floor-to-ceiling windows, rich hardwood and tile flooring, and plush carpeting in the primary bedroom. The open-concept layout seamlessly connects the kitchen, dining, and living areas—perfect for hosting guests or enjoying everyday living. The chef-inspired kitchen is equipped with a gas range, stainless steel appliances, granite countertops, and a sleek modern backsplash, delivering both functionality and sophistication. Retreat to the luxurious primary suite, complete with a spa-like 5-piece ensuite showcasing dual vanities, a deep soaker tub, and a fully tiled glass shower. Step outside to your oversized, nearly 20-foot-wide balcony—an ideal space for summer evenings, complete with room for lounging and BBQing while soaking in the incredible river views. Residents enjoy access to exceptional amenities, including a stunning rooftop courtyard, two fully equipped fitness centers, a sauna, and an expansive party room. With 24-hour concierge and security, peace of mind comes standard. This unit also includes a titled parking stall, a secure storage locker, and access to convenient visitor parking. Located in the heart of East Village, you’re just steps from river pathways, dining, shopping, and everything downtown living has to offer. (id:31684)
| a week ago | Listing updated with changes from the MLS® | |
| a month ago | Price changed to $484,999 | |
| 4 months ago | Listing first seen on site |



The trademarks MLS®, Multiple Listing Service® and the associated logos are owned by The Canadian Real Estate Association (CREA) and identify the quality of services provided by real estate professionals who are members of CREA. Used under license.
The trademarks REALTOR®, REALTORS®, and the REALTOR® logo are controlled by The Canadian Real Estate Association (CREA) and identify real estate professionals who are members of CREA. These trademarks are owned or controlled by The Canadian Real Estate Association (CREA) and identify real estate professionals who are members of CREA (REALTOR®) and/or the quality of services they provide (MLS®).
This REALTOR.ca listing content is owned and licensed by REALTOR® members of The Canadian Real Estate Association.