

1211, 738 3 Avenue SWCalgary, AB T2P0G7
Mortgage Calculator
Monthly Payment (Est.)
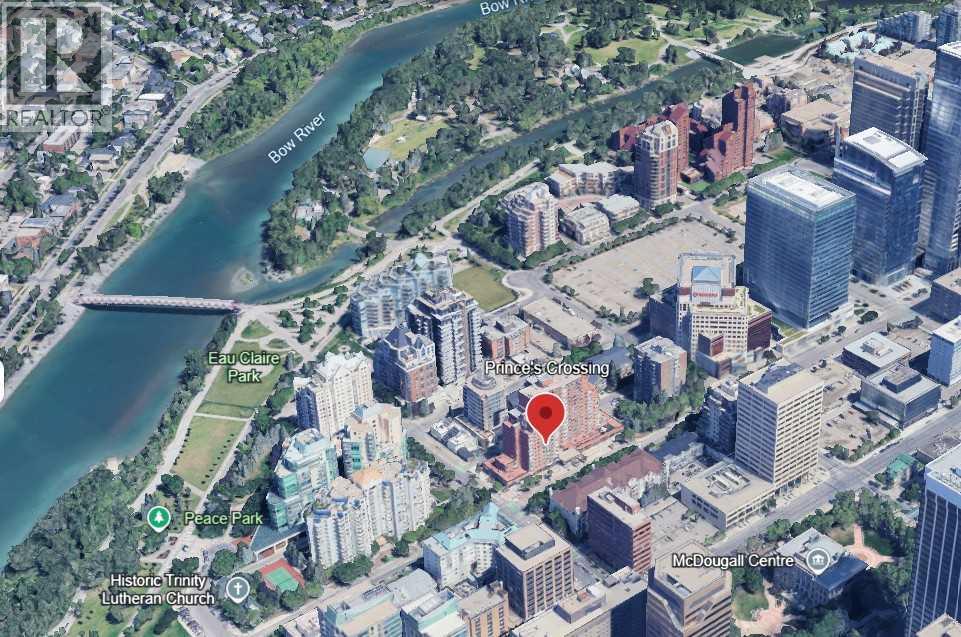
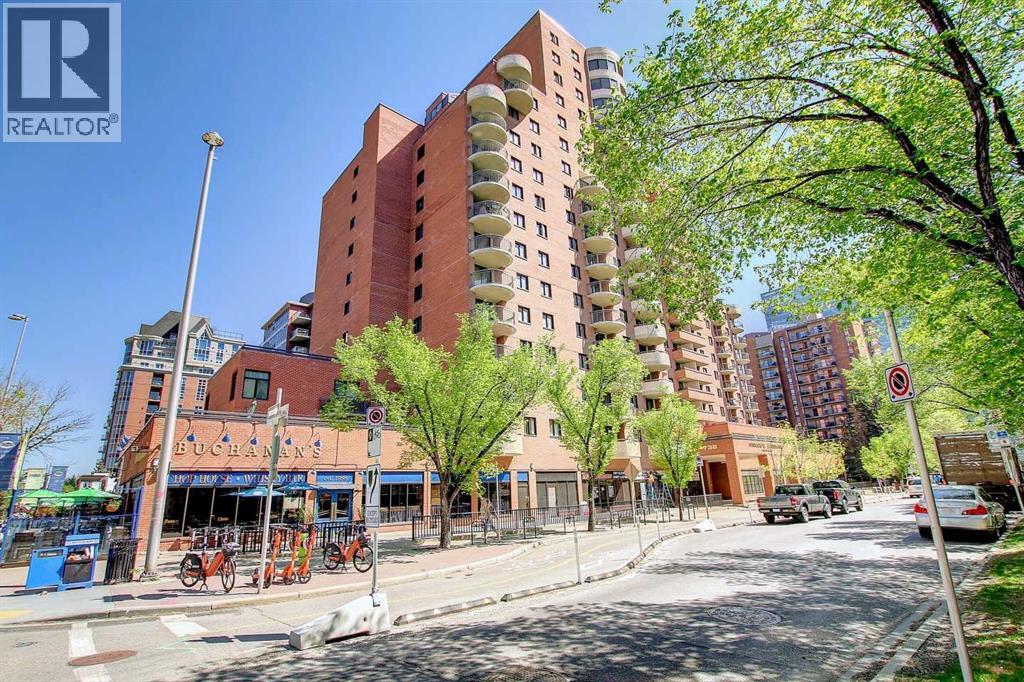
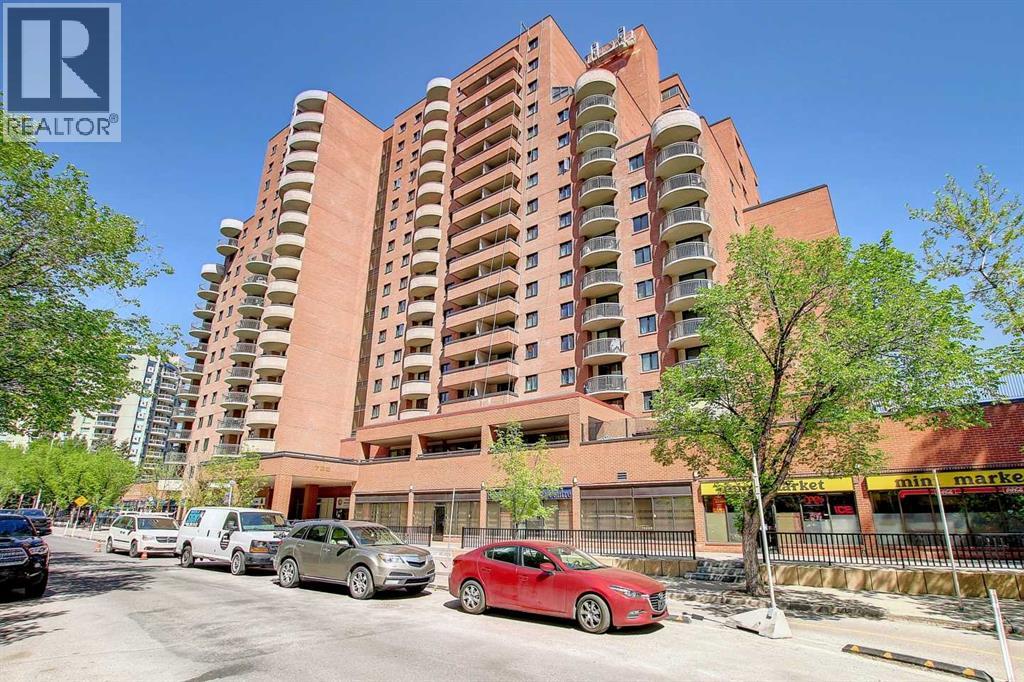
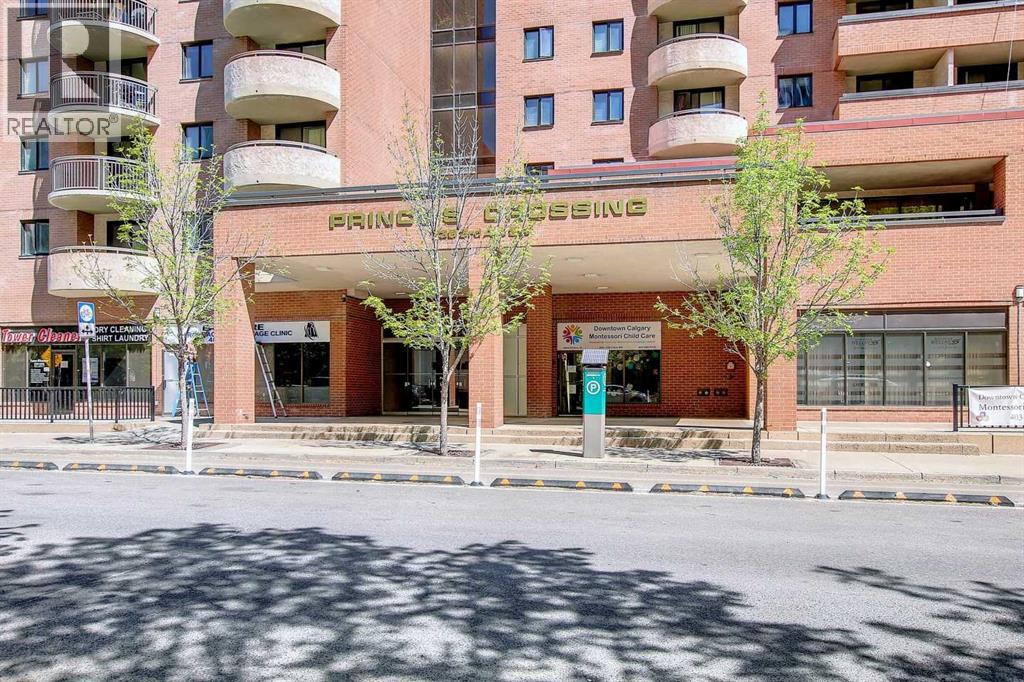
$1,049Affordable inner city living in an unbeatable downtown location - just steps to Bow River Pathways, Princes Island Park and numerous downtown restaurants, cafes and shops. Excellent value for young professional or investor. Inside this bright and spacious 2-bedroom unit, you will appreciate the light, neutral palette and generous sized living area leading to the covered North-facing balcony with views to the Peace Bridge and Princes Island Park. The kitchen has granite counters, quality maple cabinets and stainless steel appliances. The main bathroom has a larger vanity with ample storage space plus there is a convenient in-unit storage room and two generous sized bedrooms. You’ll appreciate the secured underground assigned parking stall and the private fitness centre too! Plus you’ll love the handy convenience store, day care and other services right in the building. Condo fees include electricity, heat, water/sewer, parking, use of the fitness centre and more. View the virtual tour and then come see it with your favourite realtor. (id:31684)
| an hour ago | Listing updated with changes from the MLS® | |
| 3 months ago | Listing first seen on site |



The trademarks MLS®, Multiple Listing Service® and the associated logos are owned by The Canadian Real Estate Association (CREA) and identify the quality of services provided by real estate professionals who are members of CREA. Used under license.
The trademarks REALTOR®, REALTORS®, and the REALTOR® logo are controlled by The Canadian Real Estate Association (CREA) and identify real estate professionals who are members of CREA. These trademarks are owned or controlled by The Canadian Real Estate Association (CREA) and identify real estate professionals who are members of CREA (REALTOR®) and/or the quality of services they provide (MLS®).
This REALTOR.ca listing content is owned and licensed by REALTOR® members of The Canadian Real Estate Association.