

1208 Sage Meadows Gardens NWCalgary, AB T3P1K3
Mortgage Calculator
Monthly Payment (Est.)
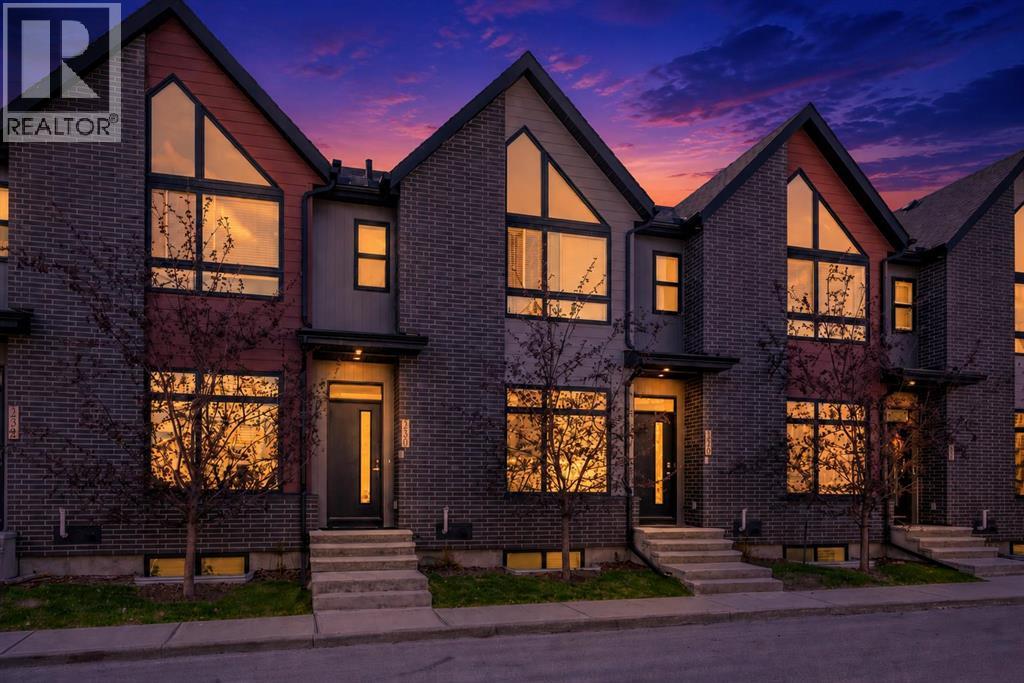
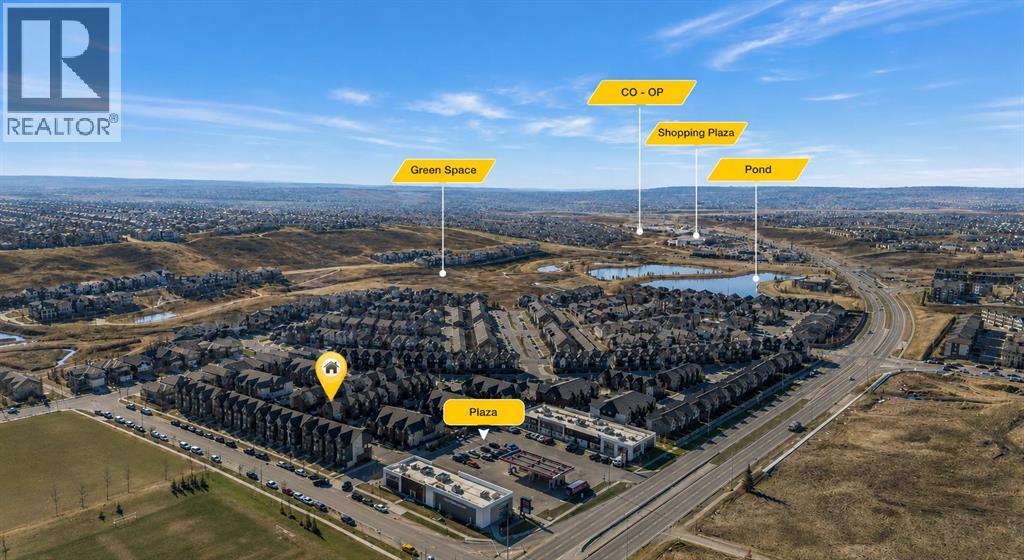
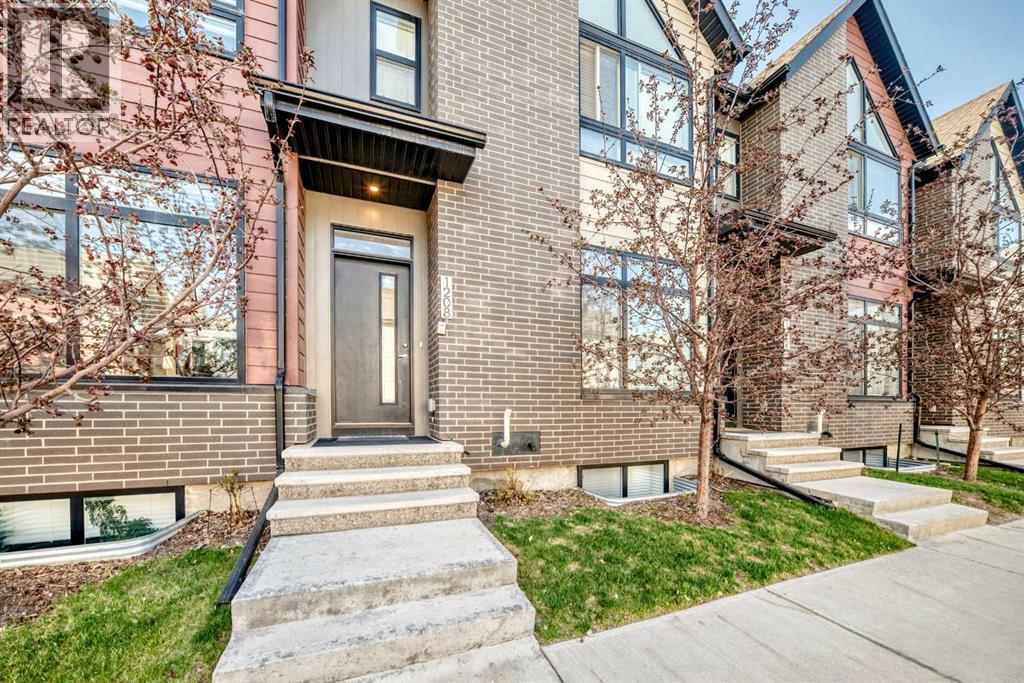
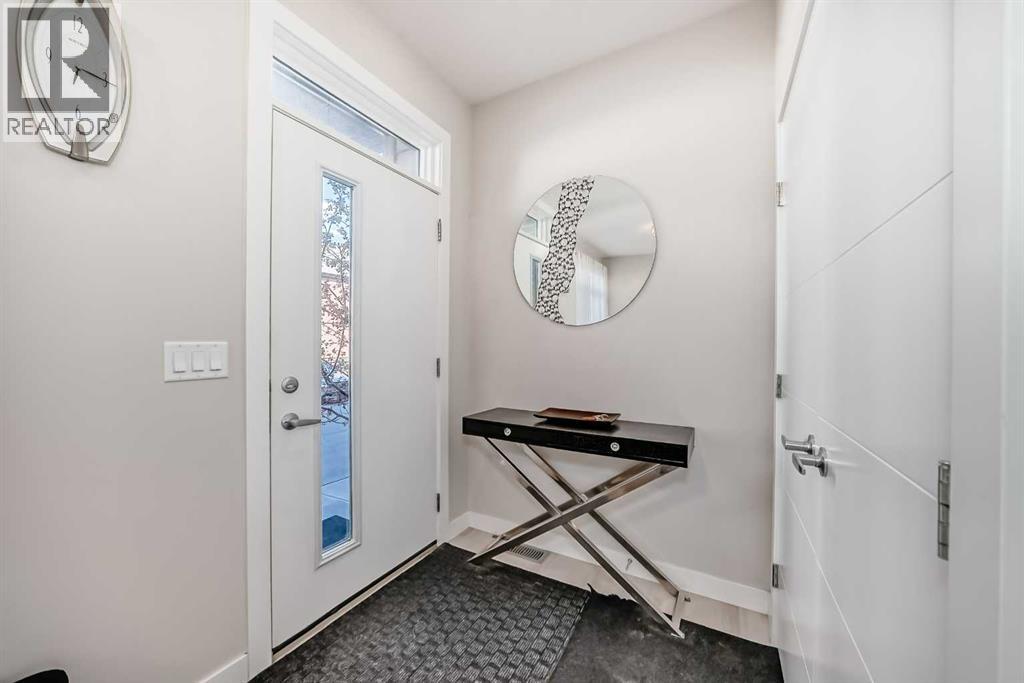
$1,8933 BEDS | 3.5 BATHS | FULLY FINISHED BASEMENT | WEST-FACING BACKYARD |Best Value in the Complex! While the exterior blends with its neighbors, this townhouse is a complete departure from the standard. Inspired by Scandinavian minimalism, this home offers a rare combination of elegance, functionality, and thoughtful upgrades—all at a competitive price. Offering over 1,600 sq ft of total living space, this home delivers exceptional value and flexibility for modern living.The main floor features 9-foot ceilings, Luxury Vinyl Plank flooring, and an open-concept layout designed for everyday comfort and entertaining. The statement living room showcases a stunning feature wall with high-quality European wallpaper and elegant custom window rods. The fully upgraded kitchen is equipped with quartz countertops, a large island, gas stove, upgraded lighting, and ample cabinet space. A convenient half bathroom completes the main level.Step directly from the kitchen into your private west-facing fenced backyard—perfect for kids, pets, or relaxing outdoors. One of the few units featuring a mature tree, the yard offers added privacy, natural shade, and a touch of nature.Top part of the East master bedroom windows has been professionally treated with sun and heat protection film for improved comfort, energy efficiency, and privacy.Upstairs, you’ll find a rare dual-primary-bedroom layout, with each spacious bedroom offering its own walk-in closet and private ensuite. The east-facing primary suite features vaulted ceilings, creating an airy and expansive feel. The upper-level laundry room includes additional space specifically designed for cleaning supplies and vacuum storage. Premium carpet and upgraded underlay add extra comfort throughout the upper floor.The fully finished basement offers exceptional flexibility with a large family room, third bedroom, full bathroom, and extensive storage space for seasonal items and gear.Additional features include a tankless hot water system, assigned parking stall, and convenient visitor parking located directly in front of the unit.Ideally located close to schools, playgrounds, fitness centres, grocery stores, gas stations, and a 24-hour 7-Eleven. Enjoy quick access to Creekside Shopping Centre, Beacon Hill Shopping Centre, public transit, Stoney Trail, and Shaganappi Trail. Outdoor enthusiasts will appreciate being less than 15 minutes from Nose Hill Park with its extensive walking and biking paths.This home truly checks all the boxes, offering comfort, style, convenience, and exceptional value in one well-rounded package. (id:31684)
| 12 hours ago | Listing updated with changes from the MLS® | |
| 6 days ago | Price changed to $414,900 | |
| 2 weeks ago | Listing first seen on site |



The trademarks MLS®, Multiple Listing Service® and the associated logos are owned by The Canadian Real Estate Association (CREA) and identify the quality of services provided by real estate professionals who are members of CREA. Used under license.
The trademarks REALTOR®, REALTORS®, and the REALTOR® logo are controlled by The Canadian Real Estate Association (CREA) and identify real estate professionals who are members of CREA. These trademarks are owned or controlled by The Canadian Real Estate Association (CREA) and identify real estate professionals who are members of CREA (REALTOR®) and/or the quality of services they provide (MLS®).
This REALTOR.ca listing content is owned and licensed by REALTOR® members of The Canadian Real Estate Association.