

1901, 1088 6 Avenue SWCalgary, AB T2P5N3
Mortgage Calculator
Monthly Payment (Est.)
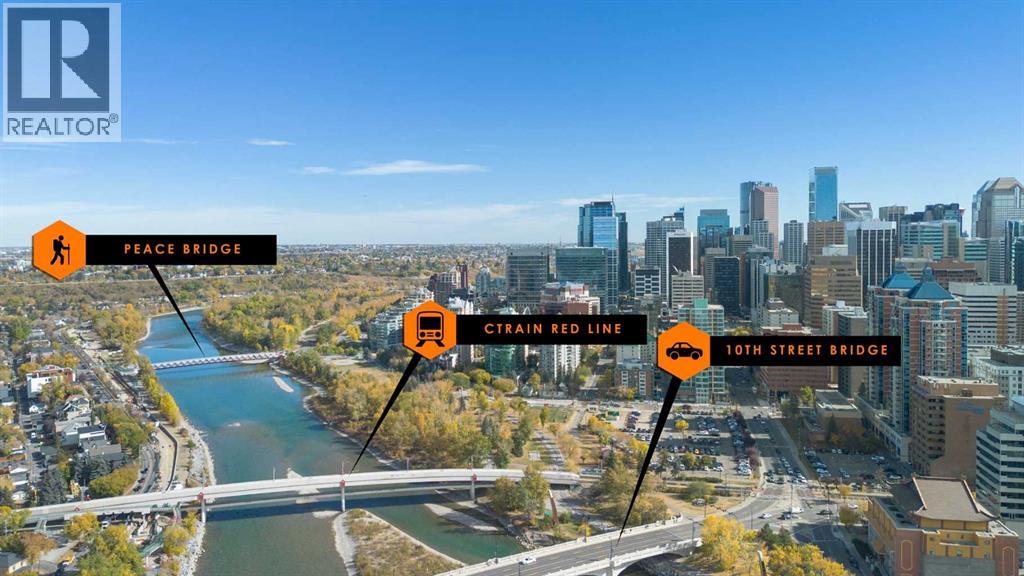
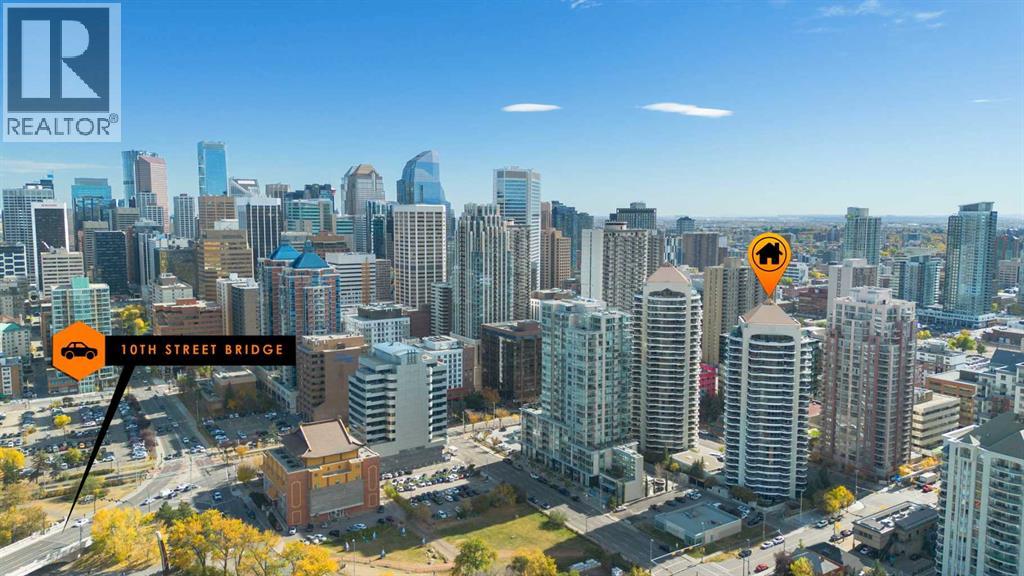
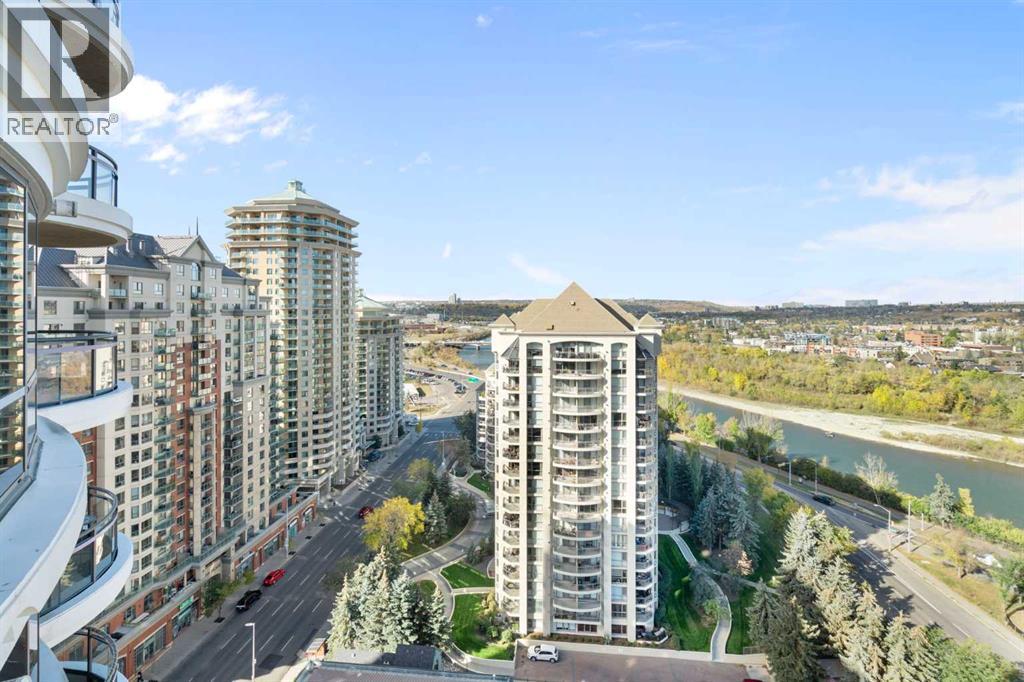
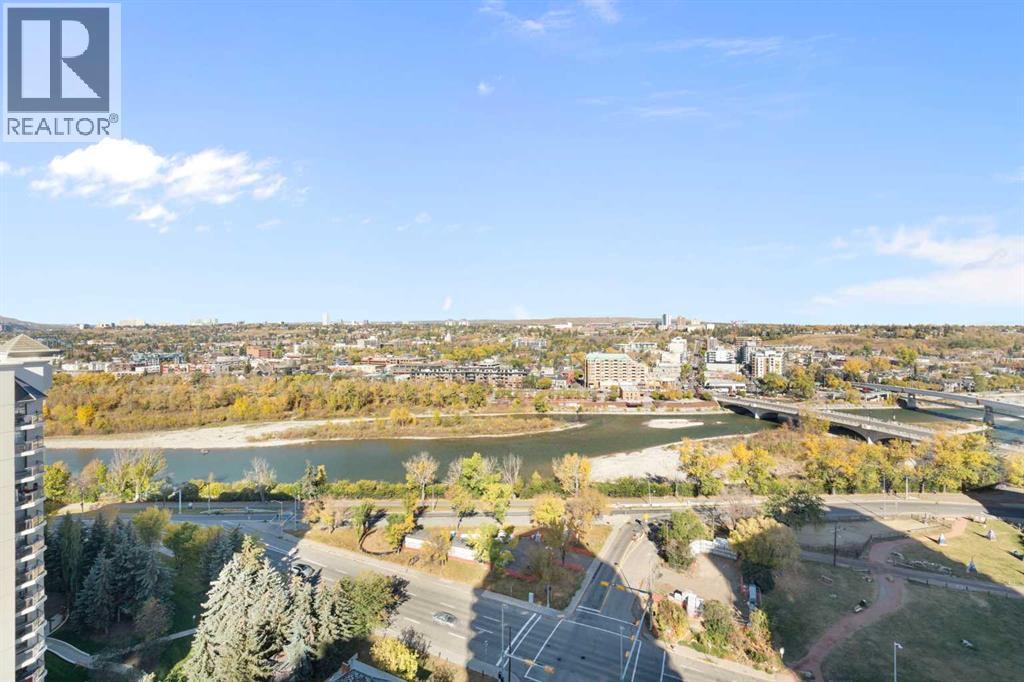
$3,193Welcome to Riverwest, where sophistication meets serenity at one of Calgary’s iconic and prestigious addresses in the Downtown West End. This expansive corner suite offers over 2,000+ sq. ft., featuring 2 Bedrooms + Den/Office and is wrapped in panoramic views of the Bow River and dazzling city skyline, a rare fusion of natural beauty and urban vibrance. Wake up to breathtaking river views and unwind with city lights reflecting on the water, every room in this home offers a front-row seat to Calgary’s finest scenery. Whether you're enjoying your morning coffee on one of the three private terraces or hosting guests against a backdrop of stunning sunsets, this residence delivers a lifestyle that is both luxurious and memorable. Inside, floor-to-ceiling windows flood the space with natural light, highlighting a layout designed for comfort and entertaining. The kitchen is well-appointed with granite countertops, custom maple cabinetry, stainless-steel appliances, and a generous breakfast bar that flows seamlessly into the open-concept dining and living areas. The primary suite provides a private retreat, complete with its own terrace, walk-in closet, and a spacious ensuite featuring a jetted soaker tub, glass shower, and dual vanity. A versatile third bedroom with sweeping views offers flexibility as a home office, den, or guest room. This residence presents a fantastic opportunity for buyers looking to personalize and elevate a premier property to their own taste and style. Additional features include hardwood and tile flooring, central A/C, and two underground parking stalls. Residents of Riverwest enjoy access to an array of amenities, including a pool, fitness centre, lounge with games area, daytime concierge, and overnight security. Ideally located just steps from the Bow River pathways, CTrain station, restaurants, boutique shopping, and Calgary’s vibrant downtown core. (id:31684)
| 3 weeks ago | Listing updated with changes from the MLS® | |
| 3 weeks ago | Price changed to $699,900 | |
| 3 months ago | Listing first seen on site |



The trademarks MLS®, Multiple Listing Service® and the associated logos are owned by The Canadian Real Estate Association (CREA) and identify the quality of services provided by real estate professionals who are members of CREA. Used under license.
The trademarks REALTOR®, REALTORS®, and the REALTOR® logo are controlled by The Canadian Real Estate Association (CREA) and identify real estate professionals who are members of CREA. These trademarks are owned or controlled by The Canadian Real Estate Association (CREA) and identify real estate professionals who are members of CREA (REALTOR®) and/or the quality of services they provide (MLS®).
This REALTOR.ca listing content is owned and licensed by REALTOR® members of The Canadian Real Estate Association.