

6016 Martingrove Road NECalgary, AB T3J2M8
Mortgage Calculator
Monthly Payment (Est.)
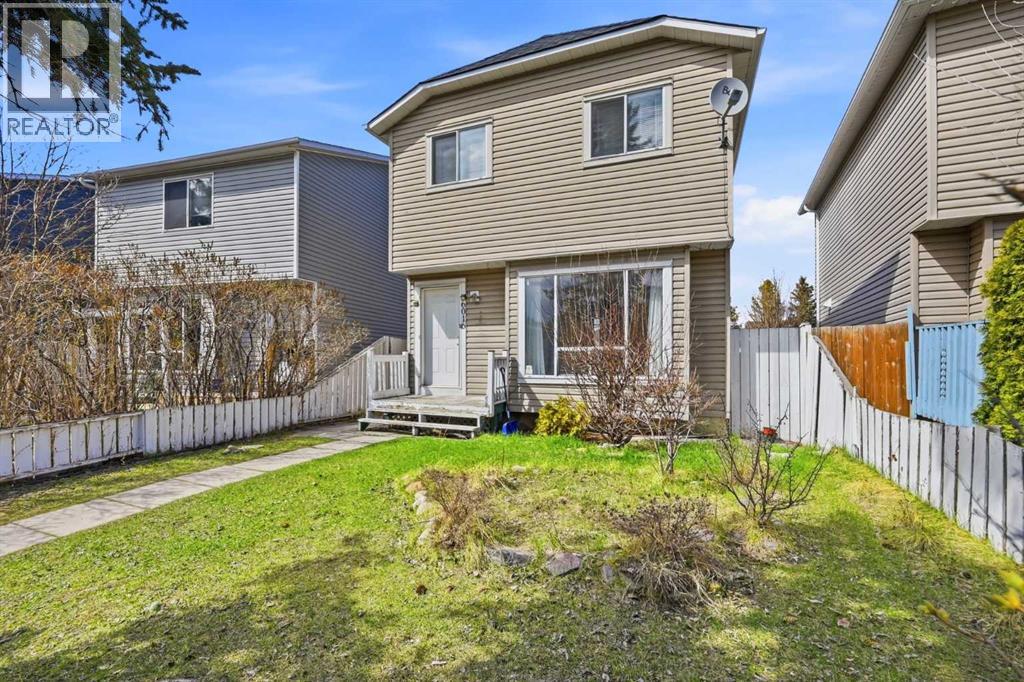
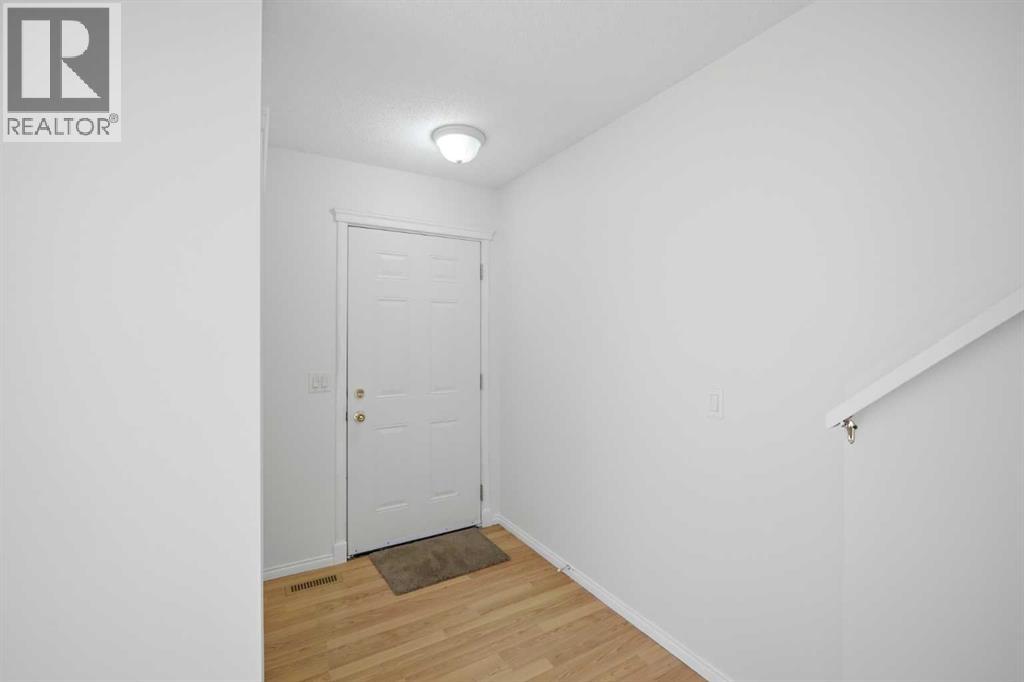
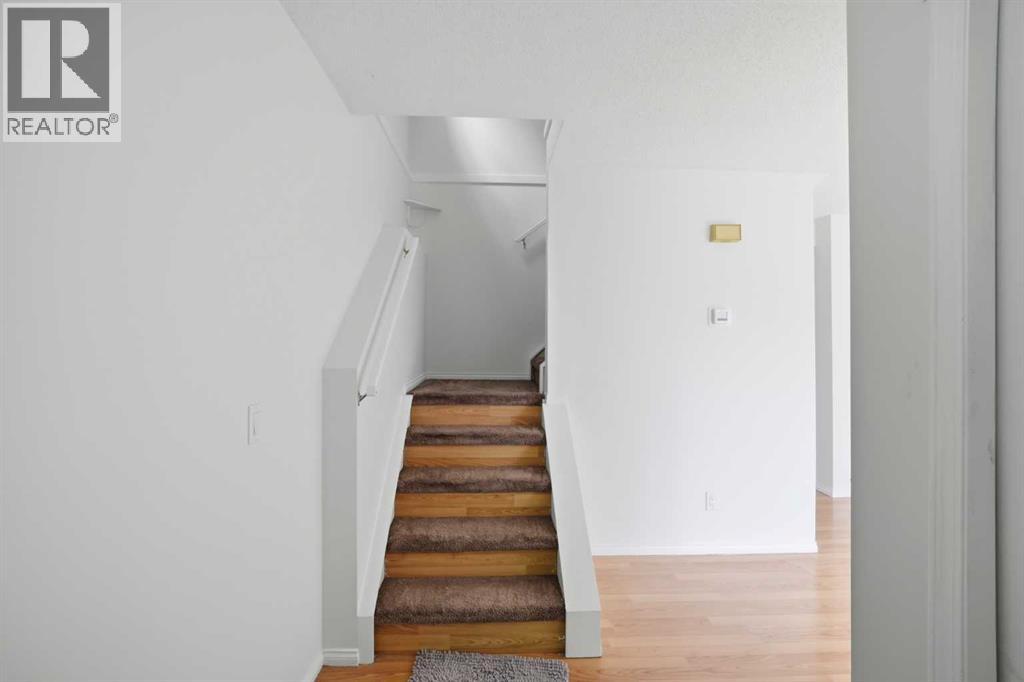
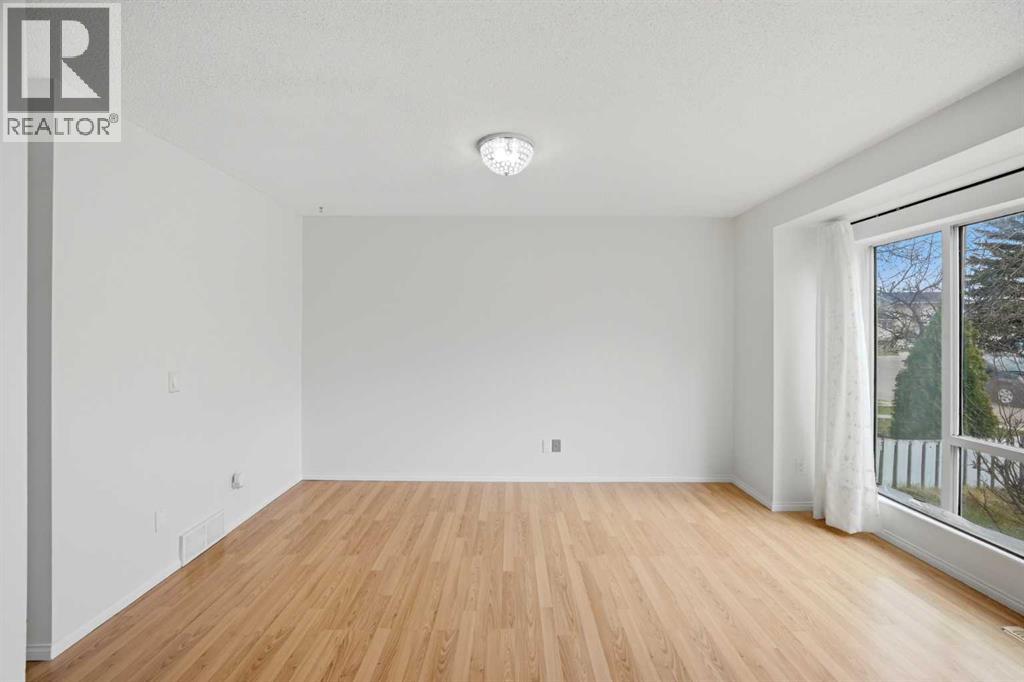
$2,235Welcome to this bright and beautifully maintained 2 story home sitting on a pie lot nestled in the heart of Martindale NE, a well-established community. This move-in ready home features huge living area on the main floor with recently upgraded kitchen with quartz counter tops and new appliances. 3 bedrooms on the upper floor with a full bathroom offer a lot of space for your growing family, ideal for first-time buyers. Developed basement offers a recroom/games area and a full bathroom for more convenience of your family. Step outside to enjoy the full-width deck, perfect for hosting large family gatherings, summer BBQs, or simply relaxing in your private outdoor space. The expansive backyard offers plenty of room for kids to play, gardening, or additional outdoor enhancements. The extended detached DOUBLE CAR GARAGE offers 2 car parkings and plenty of storage space. Located just steps away from the Sikh temple and just minutes from schools, parks, and grocery stores, this home provides both convenience and community. Come experience the warmth this home has to offer. (id:31684)
| a week ago | Listing updated with changes from the MLS® | |
| 2 weeks ago | Listing first seen on site |



The trademarks MLS®, Multiple Listing Service® and the associated logos are owned by The Canadian Real Estate Association (CREA) and identify the quality of services provided by real estate professionals who are members of CREA. Used under license.
The trademarks REALTOR®, REALTORS®, and the REALTOR® logo are controlled by The Canadian Real Estate Association (CREA) and identify real estate professionals who are members of CREA. These trademarks are owned or controlled by The Canadian Real Estate Association (CREA) and identify real estate professionals who are members of CREA (REALTOR®) and/or the quality of services they provide (MLS®).
This REALTOR.ca listing content is owned and licensed by REALTOR® members of The Canadian Real Estate Association.