

230 Royal Oak Place NWCalgary, AB T3G4Y6
Mortgage Calculator
Monthly Payment (Est.)
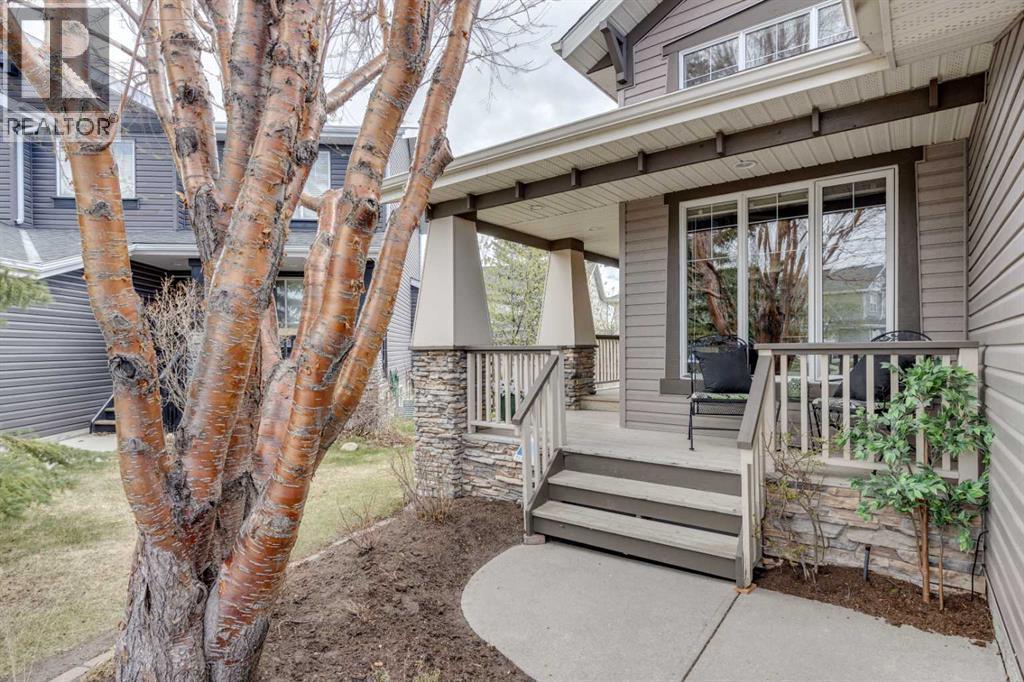
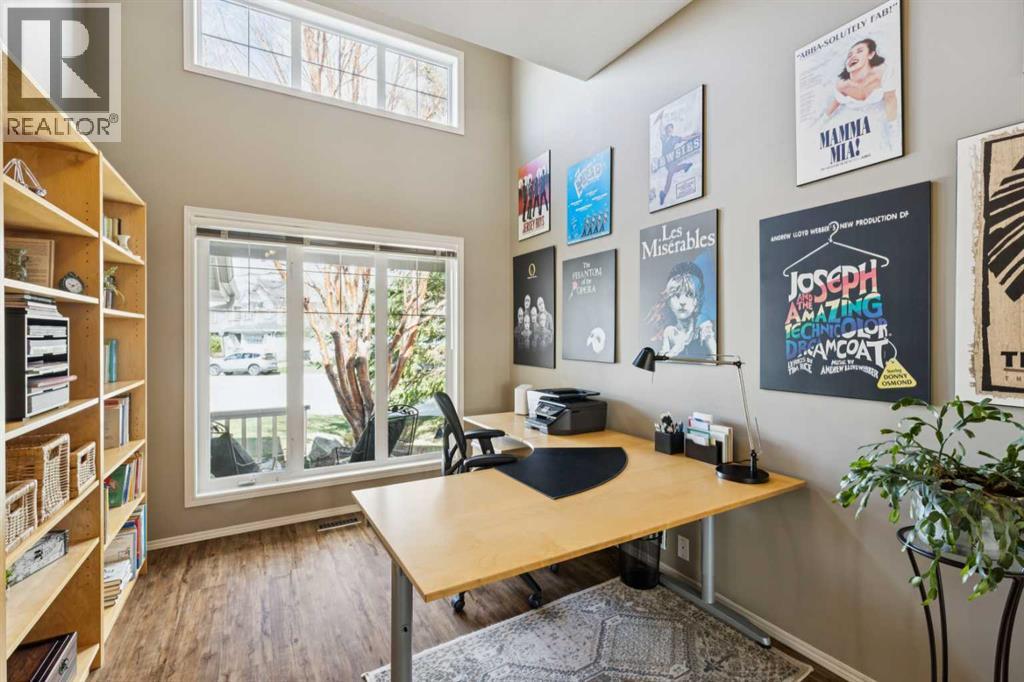
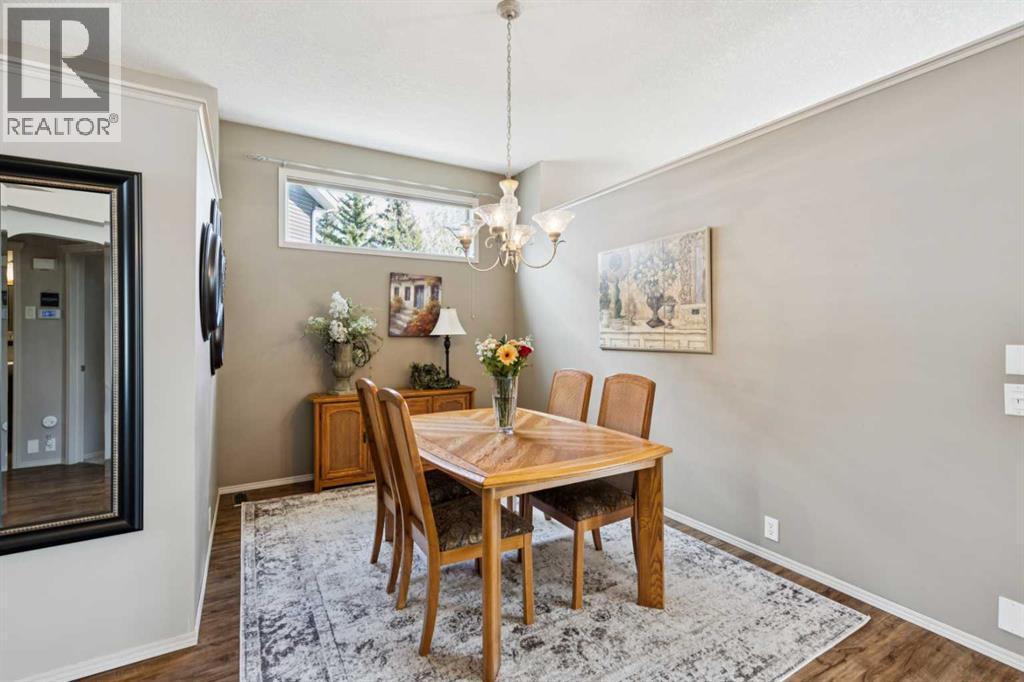
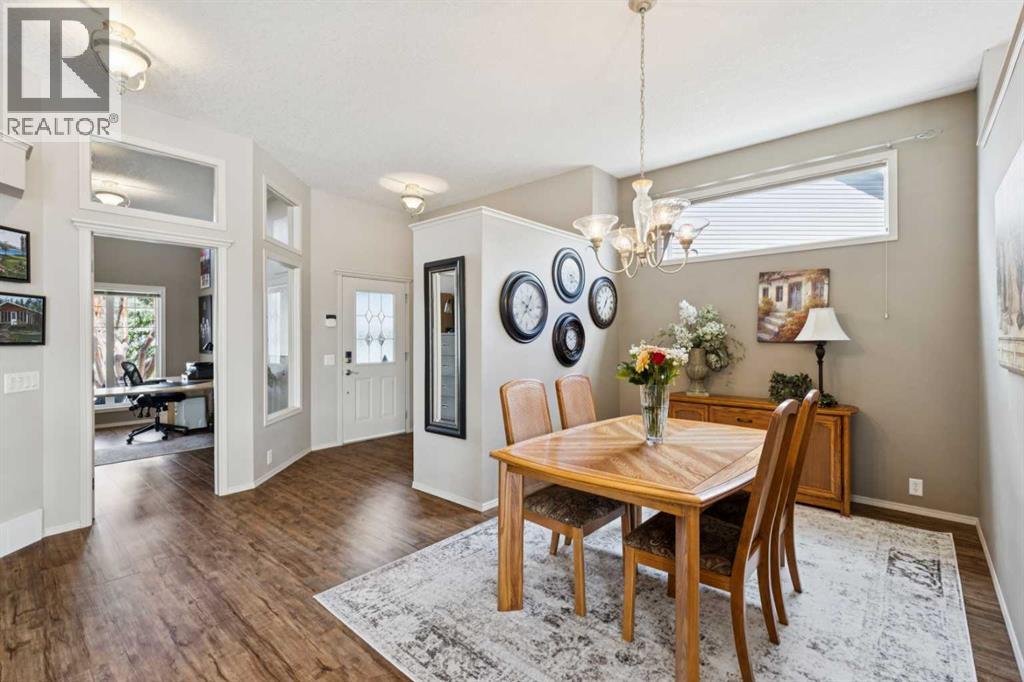
$3,786This stunning walkout bungalow-tucked away on a quiet cul-de-sac offers the perfect blend of elegance, comfort, and tranquility. Surrounded by mature trees and beautifully landscaped grounds, this home provides a peaceful retreat while remaining moments from every convenience. Step inside to a bright and welcoming foyer highlighted by soaring 10-foot ceilings and an abundance of natural light. Just off the entrance, a private front office or flex room with oversized windows and offers the ideal work space. Designed for both everyday living and effortless entertaining, the chef-inspired kitchen features rich granite countertops, stainless steel appliances, a full-height tile backsplash, deep undermount sink, breakfast bar seating, and an oversized walk-in corner pantry. The dining area is wrapped in large windows and opens seamlessly onto the elevated private deck. Complete with a gas BBQ line, this outdoor space is perfect for entertaining. The living room features expansive picture windows that flood the home with warm natural light. A striking gas fireplace with elegant tile surround and custom wooden mantle creates a cozy focal point. The main floor primary retreat is spacious and inviting, offering a luxurious 4-piece ensuite complete with a deep soaker tub, separate glass shower, granite vanity, and a generous walk-in closet. A convenient 2-piece guest bath, mudroom with built-in shelving, and main floor laundry. The fully developed walkout basement continues to impress with an expansive recreation and family room featuring custom built-ins and a second gas fireplace. Two additional spacious bedrooms, a full 4-piece bathroom, and an enormous storage/utility room with extensive shelving provide exceptional functionality and flexibility. Step outside into your own private backyard oasis. The beautifully manicured yard is surrounded by mature trees and lush landscaping. The large lower patio and underground sprinkler system further enhance this meticulously mainta ined outdoor space. At the front of the home, a charming, secluded deck nestled among mature greenery creates yet another quiet place to relax and enjoy the surroundings. Ideally located, this exceptional home offers the perfect combination of luxury, privacy, and convenience in one of Northwest Calgary’s most desirable communities.***OPEN HOUSE MAY 30TH 2PM -4PM*** (id:31684)
| 10 hours ago | Listing updated with changes from the MLS® | |
| 3 days ago | Price changed to $829,900 | |
| 2 weeks ago | Listing first seen on site |



The trademarks MLS®, Multiple Listing Service® and the associated logos are owned by The Canadian Real Estate Association (CREA) and identify the quality of services provided by real estate professionals who are members of CREA. Used under license.
The trademarks REALTOR®, REALTORS®, and the REALTOR® logo are controlled by The Canadian Real Estate Association (CREA) and identify real estate professionals who are members of CREA. These trademarks are owned or controlled by The Canadian Real Estate Association (CREA) and identify real estate professionals who are members of CREA (REALTOR®) and/or the quality of services they provide (MLS®).
This REALTOR.ca listing content is owned and licensed by REALTOR® members of The Canadian Real Estate Association.