

807, 1997 Sirocco Drive SWCalgary, AB T3H3E6
Mortgage Calculator
Monthly Payment (Est.)
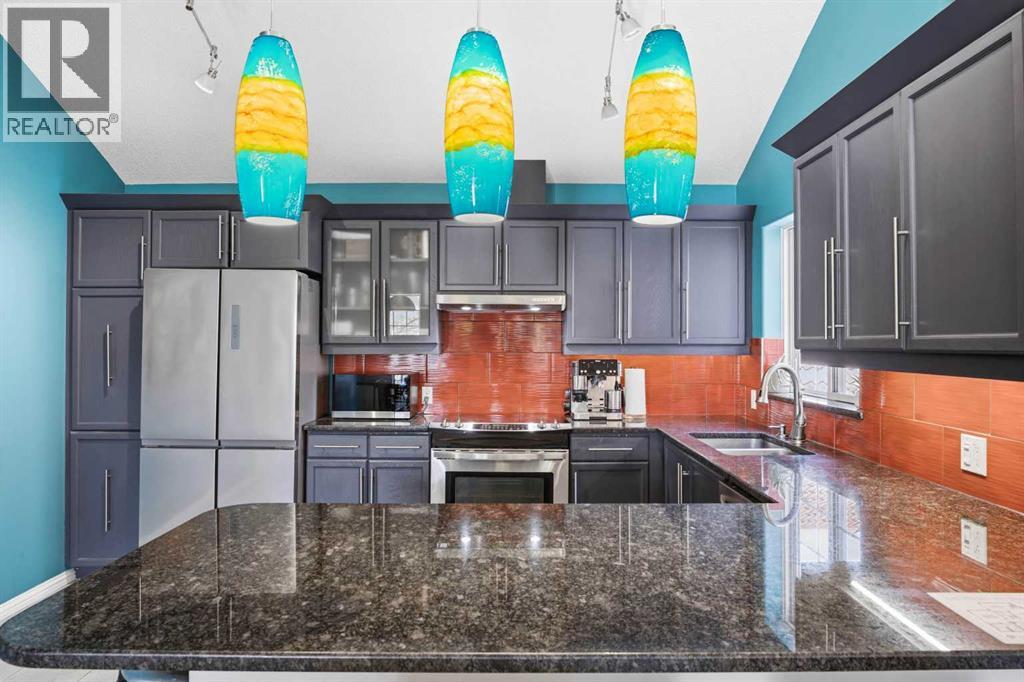
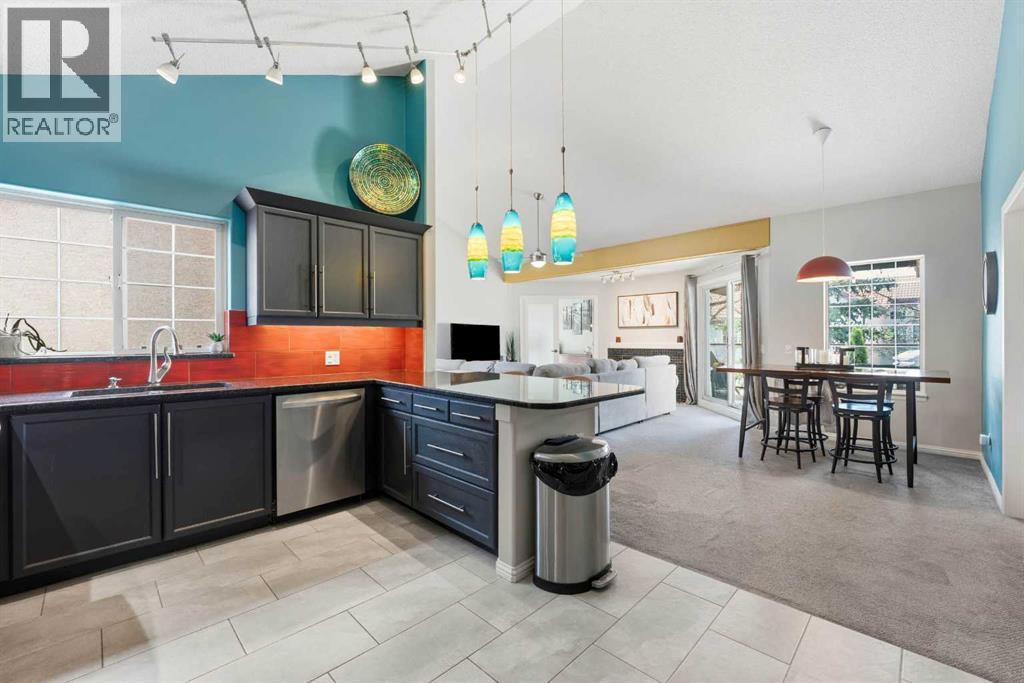
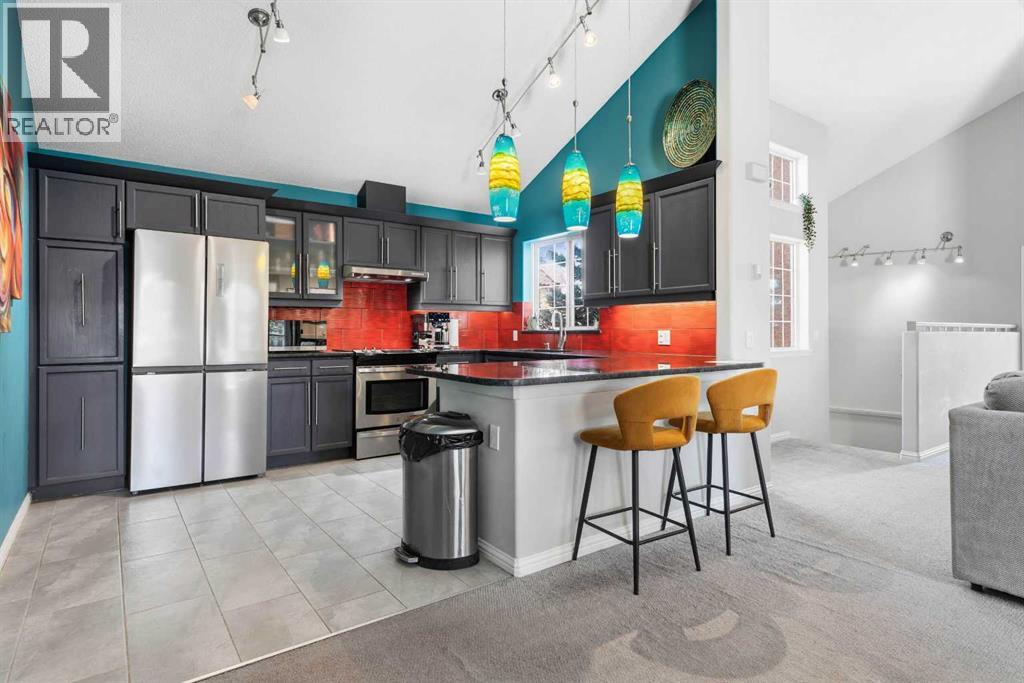
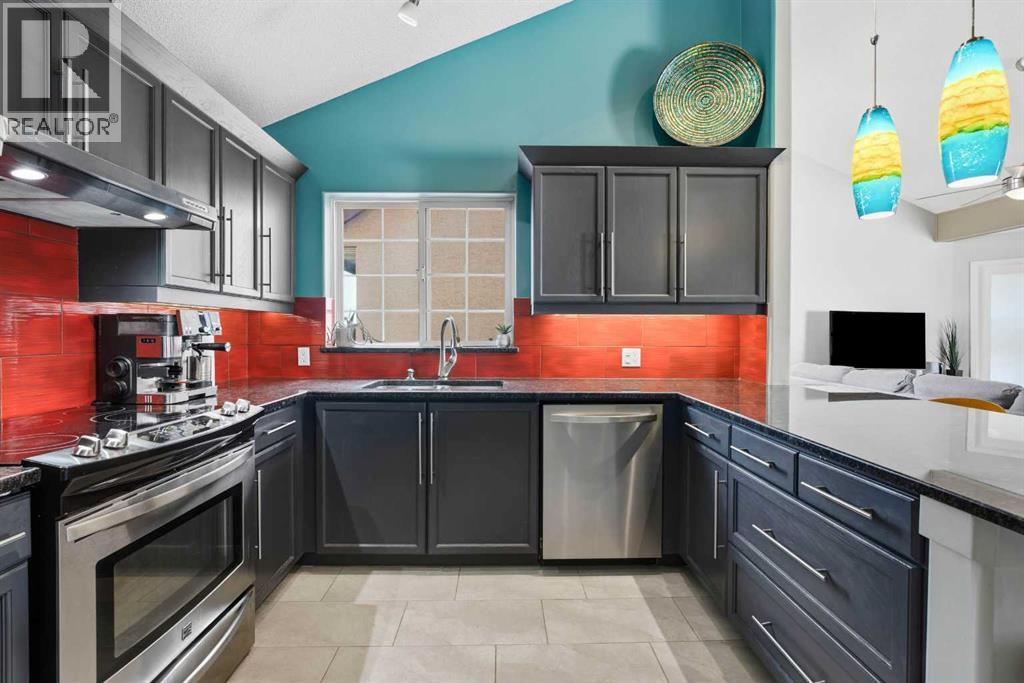
$1,802Tucked away in the desirable Cactus Ridge complex in sought after Signal Hill, this beautifully maintained two bedroom, two bathroom townhome offers the perfect blend of comfort, warmth, and convenience. From the moment you step inside, the soaring vaulted ceilings, natural light, and inviting atmosphere create a true sense of home.Designed for easy everyday living and effortless entertaining, the spacious living room flows seamlessly into the large kitchen and dining area, while the charming wood burning fireplace adds warmth and character to the space. Enjoy peaceful mornings with coffee on the private balcony or unwind in the evening with views of the surrounding greenery.The spacious primary retreat is filled with natural light and features a generous walk-in closet, additional closet space, and a beautifully appointed ensuite. A second bedroom and full bathroom provide flexibility for guests, a home office, or additional living space.Complete with a single attached garage, this ideally located home is just minutes from Sunterra Market, Starbucks, shopping, restaurants, parks and convenient C Train access. Beautifully presented and exceptionally located, this is a rare opportunity to enjoy low maintenance living in one of Calgary’s most desirable west side communities. (id:31684)
| 10 hours ago | Listing updated with changes from the MLS® | |
| 6 days ago | Price changed to $395,000 | |
| 2 weeks ago | Listing first seen on site |



The trademarks MLS®, Multiple Listing Service® and the associated logos are owned by The Canadian Real Estate Association (CREA) and identify the quality of services provided by real estate professionals who are members of CREA. Used under license.
The trademarks REALTOR®, REALTORS®, and the REALTOR® logo are controlled by The Canadian Real Estate Association (CREA) and identify real estate professionals who are members of CREA. These trademarks are owned or controlled by The Canadian Real Estate Association (CREA) and identify real estate professionals who are members of CREA (REALTOR®) and/or the quality of services they provide (MLS®).
This REALTOR.ca listing content is owned and licensed by REALTOR® members of The Canadian Real Estate Association.