

3226 Dover Crescent SECalgary, AB T2B1V2
Mortgage Calculator
Monthly Payment (Est.)
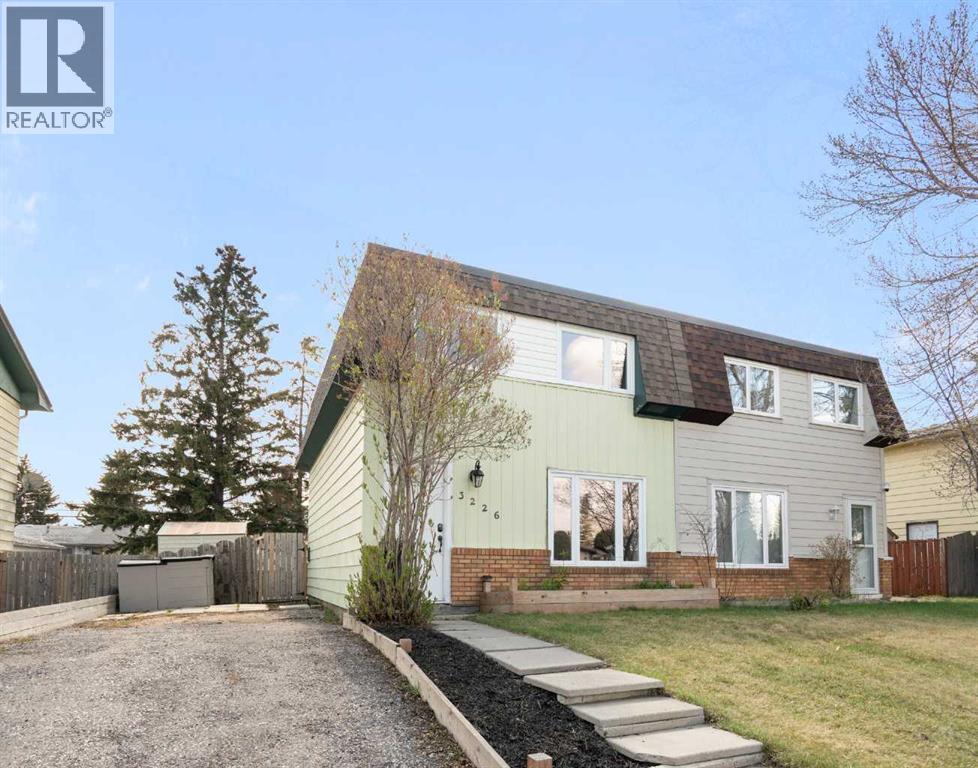
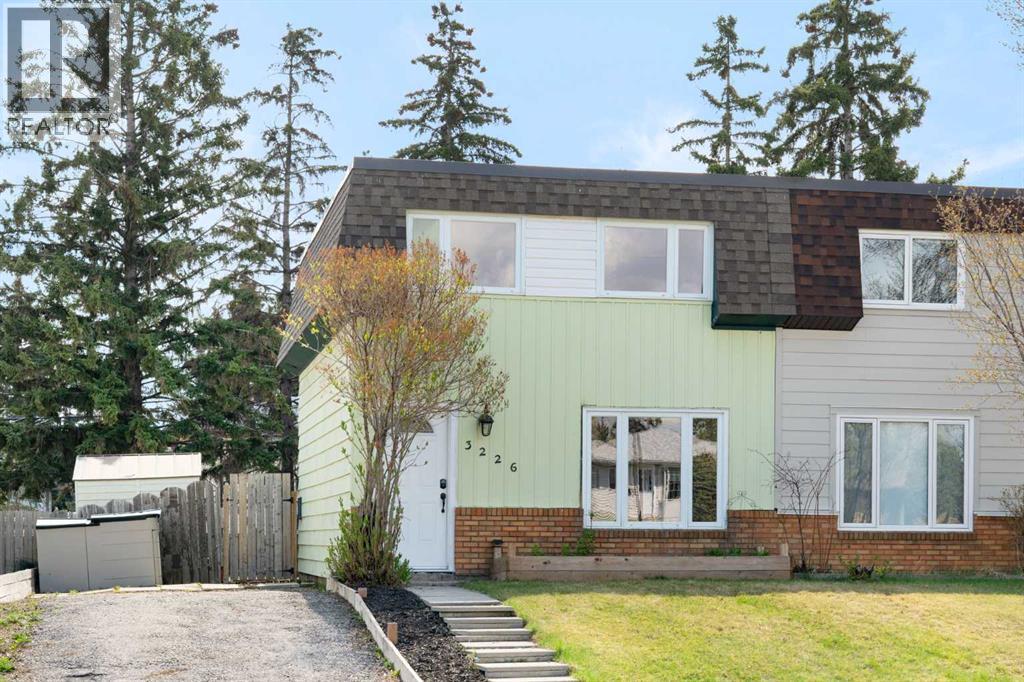
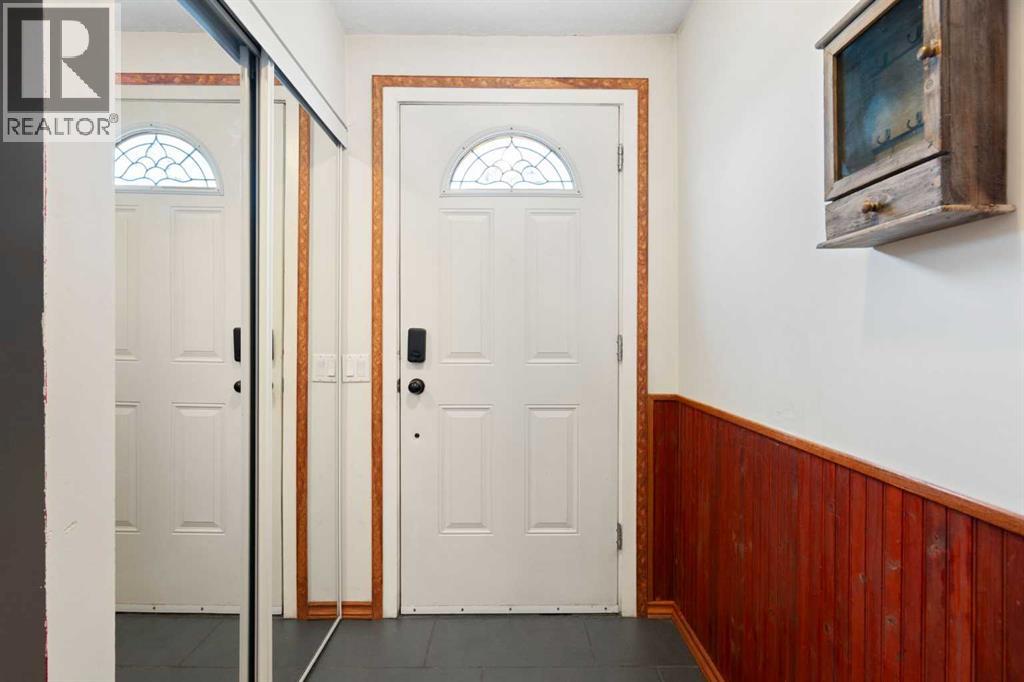
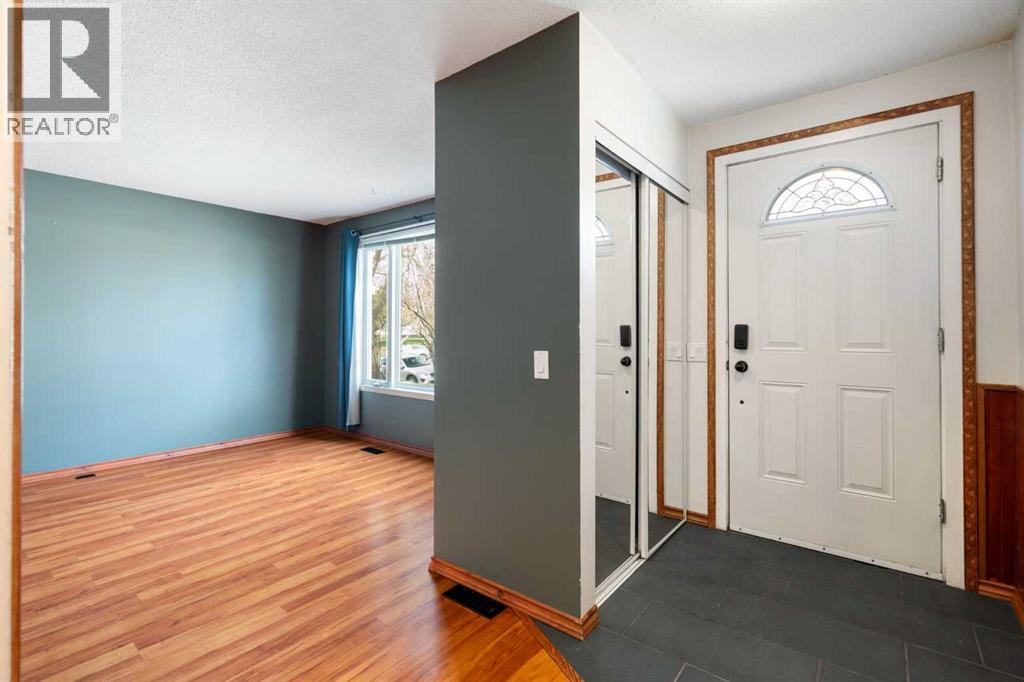
$1,756Welcome to 3226 Dover Crescent SE, a beautifully maintained and move-in ready two-storey home offering exceptional value with no condo fees. Located on a quiet crescent in a family-friendly community, this home features a bright and functional layout with updated flooring, fresh neutral paint, and a spacious living area perfect for everyday living and entertaining.The upper level includes a large primary bedroom, two additional generously sized bedrooms, and an updated full bathroom. The fully developed basement adds even more flexible living space, ideal for a rec room, home office, gym, or play area.Outside, enjoy a huge private backyard with mature trees and plenty of room to relax, entertain, or let the kids play. The property also offers convenient off-street parking with front drive access. Updated windows and true move-in ready condition make this home an excellent opportunity for first-time buyers, families, or investors alike.Conveniently located close to schools, playgrounds, shopping, transit, and everyday amenities, this is a fantastic opportunity to own a well-cared-for home at an affordable price point. (id:31684)
| 5 days ago | Listing updated with changes from the MLS® | |
| 2 weeks ago | Listing first seen on site |



The trademarks MLS®, Multiple Listing Service® and the associated logos are owned by The Canadian Real Estate Association (CREA) and identify the quality of services provided by real estate professionals who are members of CREA. Used under license.
The trademarks REALTOR®, REALTORS®, and the REALTOR® logo are controlled by The Canadian Real Estate Association (CREA) and identify real estate professionals who are members of CREA. These trademarks are owned or controlled by The Canadian Real Estate Association (CREA) and identify real estate professionals who are members of CREA (REALTOR®) and/or the quality of services they provide (MLS®).
This REALTOR.ca listing content is owned and licensed by REALTOR® members of The Canadian Real Estate Association.