

80 Coachway Gardens SWCalgary, AB T3J2V9
Mortgage Calculator
Monthly Payment (Est.)
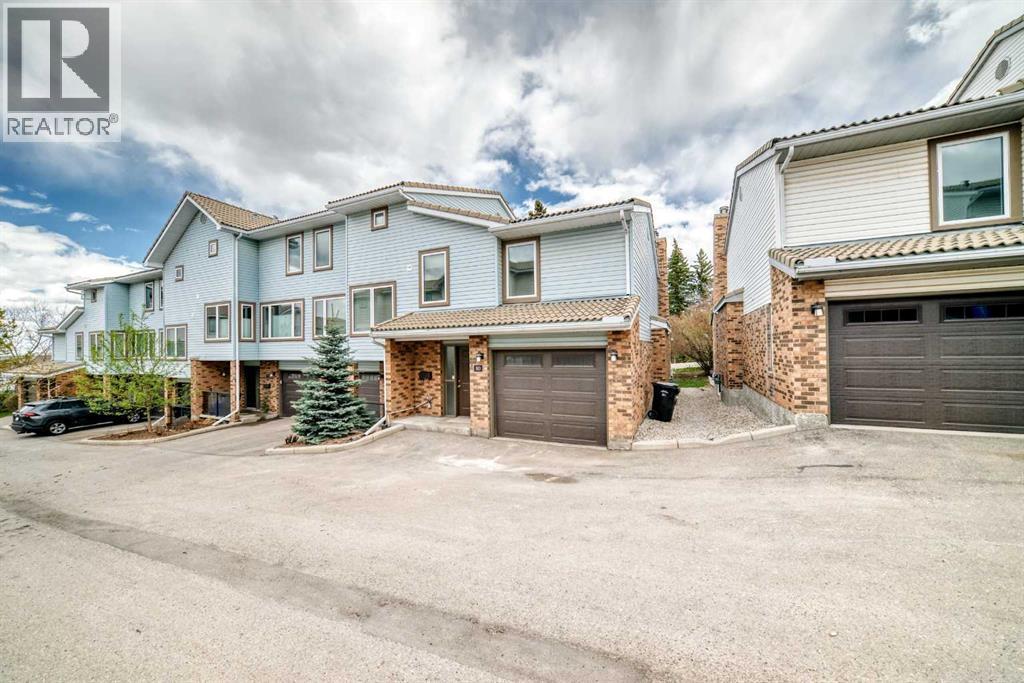
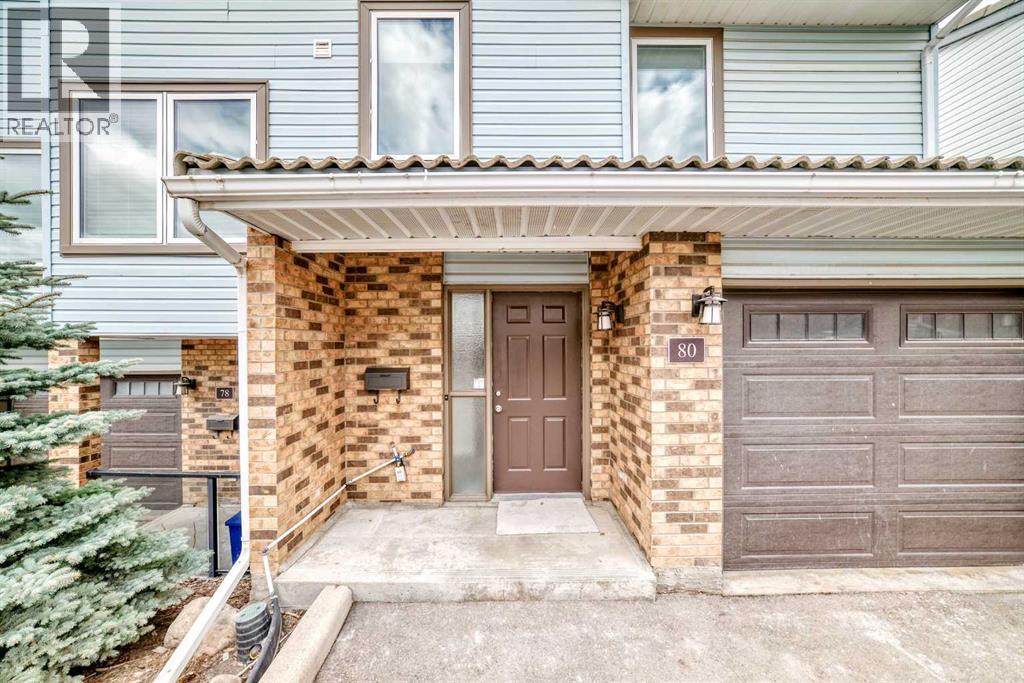
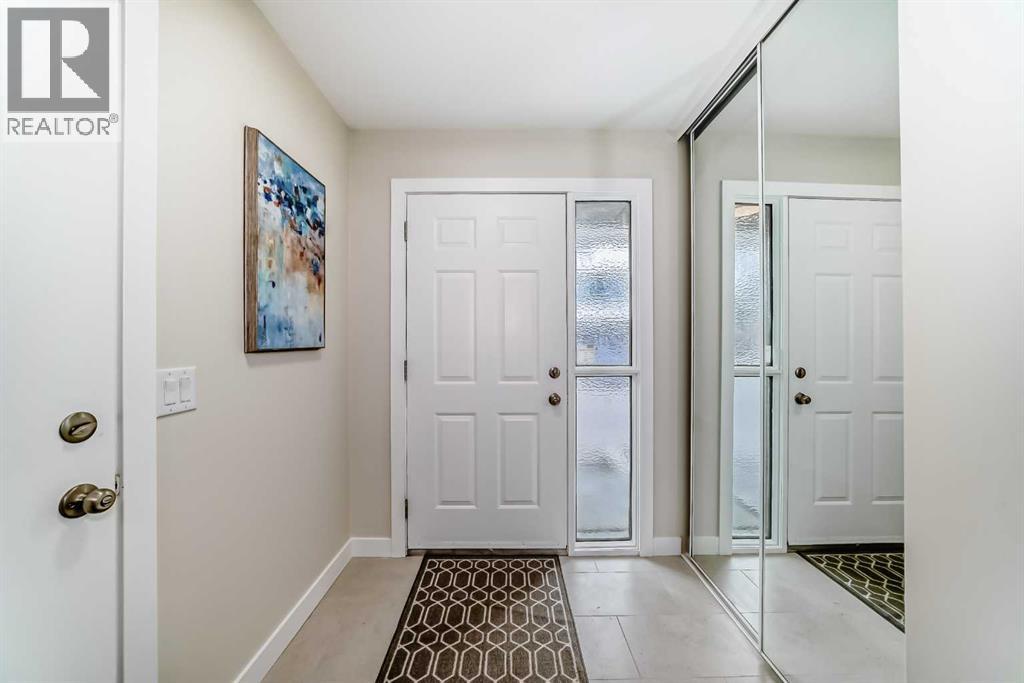
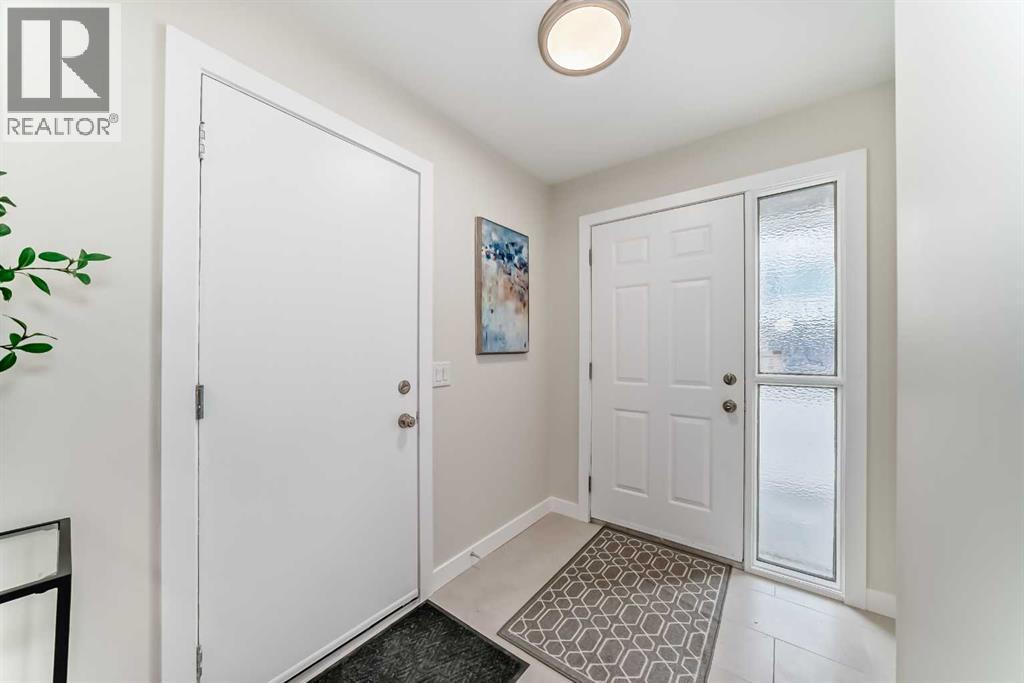
$2,281OPEN HOUSE SAT 23rd & SUN 24th 1-3 pm Outstanding, Quality Renovation from Top to Bottom in this beautiful 3 bedroom & 2 1/2 baths home. The inviting front entrance with new tile flows seamlessly into the living room & kitchen featuring luxury vinyl plank flooring. The kitchen was opened up to maximize space & efficiency boasting brand new custom cupboards, quartz countertops, designer back splash & stainless steel appliances including new induction stove. The dining area is light & bright & leads to private rear deck with composite decking & glass rail. Upstairs you'll find the redesigned ensuite bath with a walk-in shower, 10 mil glass shower door, custom vanity with quartz, custom mirrored closet in this spacious primary bedroom. Two additional bedrooms up highlighted by another totally renovated 4 piece bath. The basement has flex space perfect for office, fitness or media room and massive storage area with Laundry. Other features in this $100,0000 plus reno include all poly b removal, professionally painted throughout, new light fixtures, new carpet throughout, new baseboards, newer furnace, new Hi efficiency 50 gallon water tank, newer vinyl windows & flat painted ceiling throughout. This end unit has the absolute best floor plan & location backing onto walkway with private & convenient street parking & an easy commute to a variety of amenities, parks, shopping & schools. (id:31684)
| 4 days ago | Listing updated with changes from the MLS® | |
| 2 weeks ago | Listing first seen on site |



The trademarks MLS®, Multiple Listing Service® and the associated logos are owned by The Canadian Real Estate Association (CREA) and identify the quality of services provided by real estate professionals who are members of CREA. Used under license.
The trademarks REALTOR®, REALTORS®, and the REALTOR® logo are controlled by The Canadian Real Estate Association (CREA) and identify real estate professionals who are members of CREA. These trademarks are owned or controlled by The Canadian Real Estate Association (CREA) and identify real estate professionals who are members of CREA (REALTOR®) and/or the quality of services they provide (MLS®).
This REALTOR.ca listing content is owned and licensed by REALTOR® members of The Canadian Real Estate Association.