

182 Covemeadow Close NECalgary, AB T3K6H1
Mortgage Calculator
Monthly Payment (Est.)
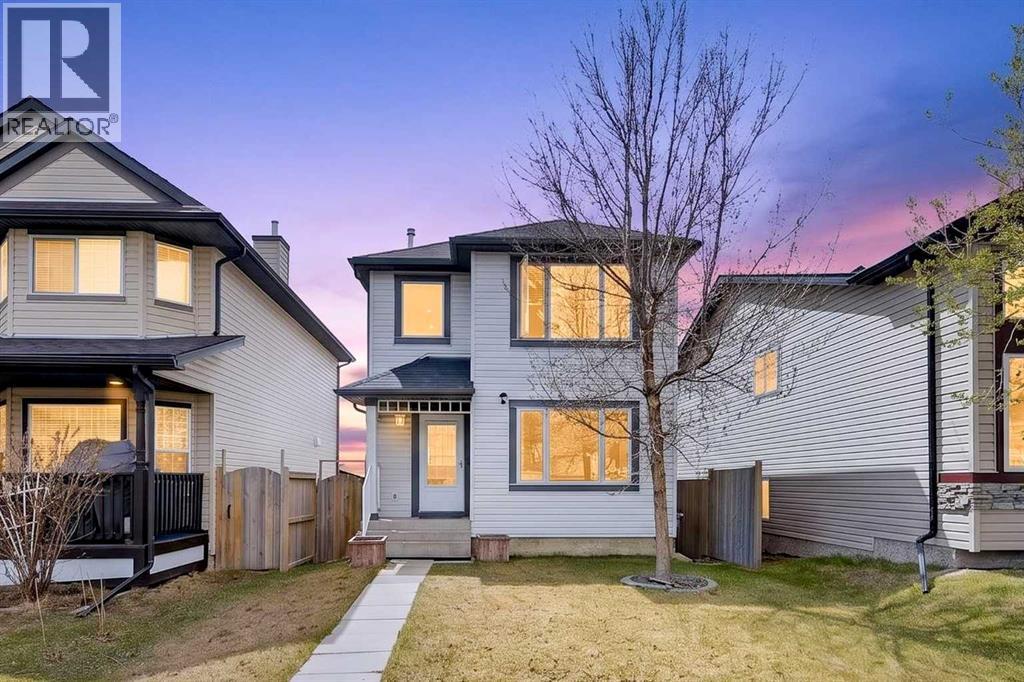
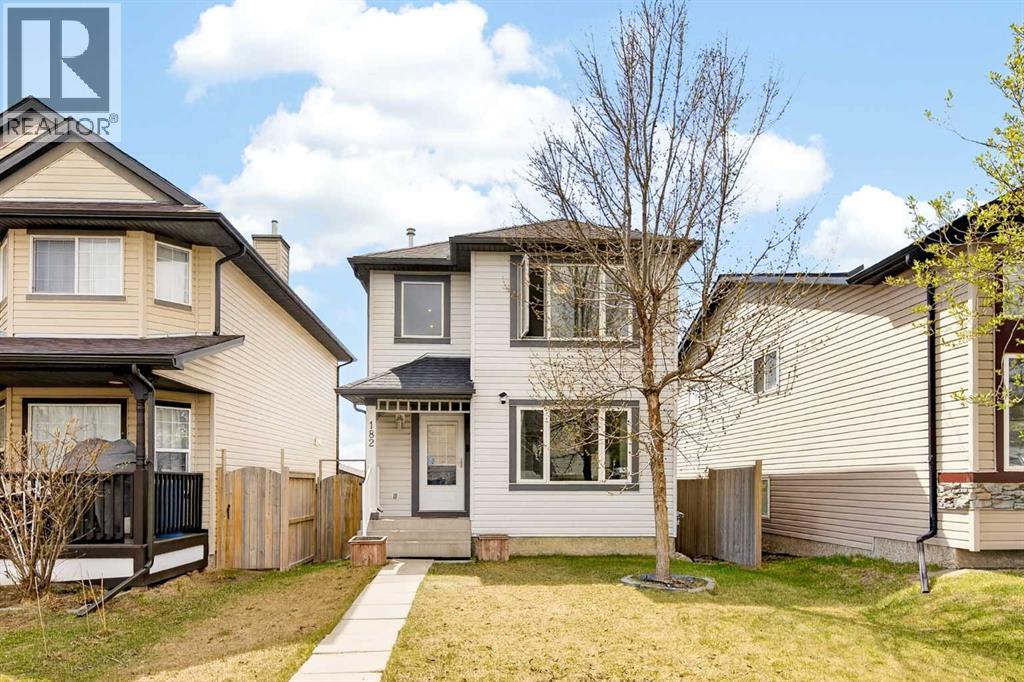
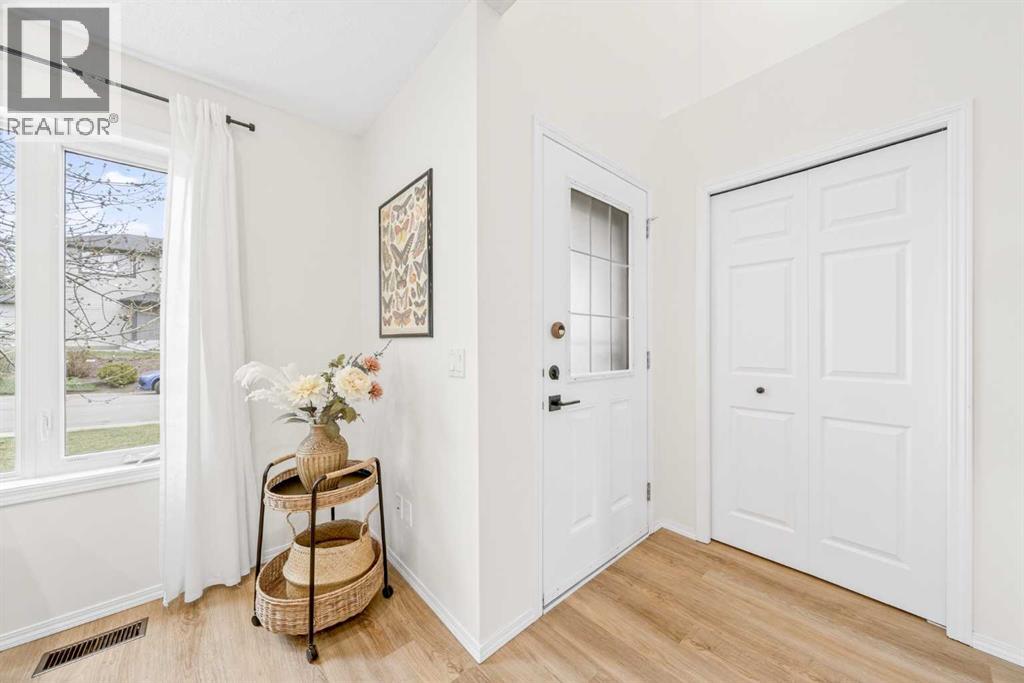
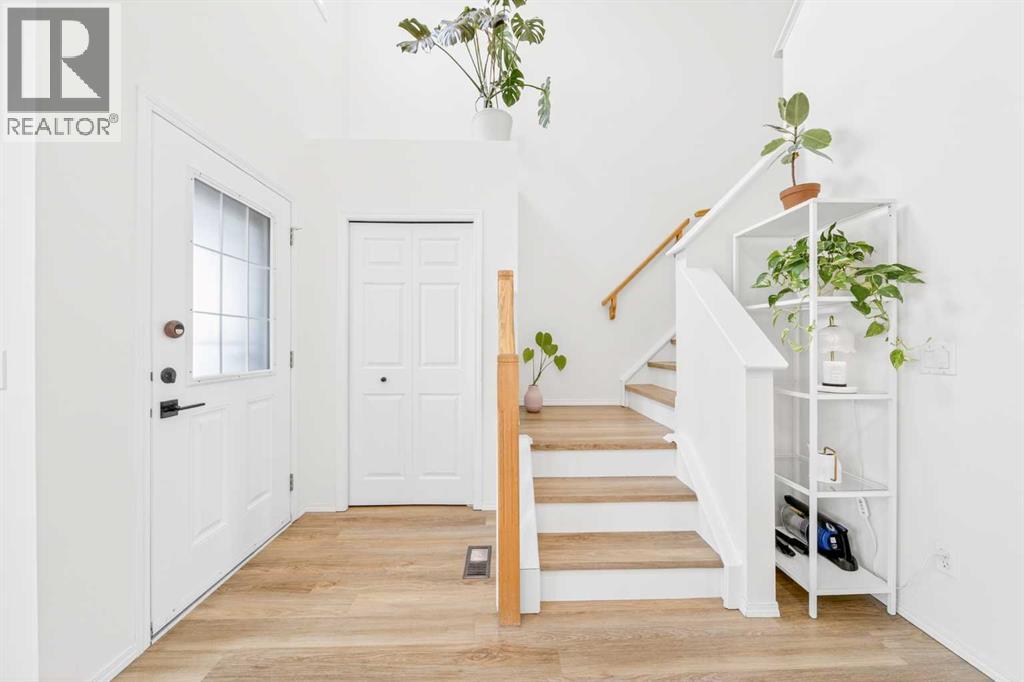
$2,737*OPEN HOUSE May 16 & 17, 1-4 PM* Extensively Upgraded and Meticulously Maintained, this MOVE-IN READY home has undergone Substantial Interior and Exterior Improvements from 2022 through 2026 by both the previous and current ownership. Upgrades include LUXURY VINYL PLANK FLOORING throughout the main and upper floors, refreshed kitchen CABINETRY & ISLAND, HERRINGBONE MARBLE BACKSPLASH, NEWER SINK & FIXTURES, STAINLESS STEEL APPLIANCES, along with STYLISH LIGHT FIXTURES, RECESSED LIGHTING, CENTRAL AIR CONDITIONING, and SOLAR PANELS with Upgraded BIRD PROOFING. More recently, QUARTZ COUNTERTOPS were added throughout the Kitchen, Island, and Upstairs Bathroom vanities. Following Calgary’s major hailstorm in 2024, the home also benefited from Extensive Exterior Restoration, resulting in a near brand new ROOF, SIDING, and Exterior Repairs.From the moment you arrive, the beautifully maintained landscaping and overall presentation showcase how thoughtfully this home has been cared for over the years. Inside, you are welcomed by a bright and inviting OPEN FLOOR PLAN designed for comfortable everyday living and entertaining. The Living Room is enhanced by thoughtfully added RECESSED LIGHTING that creates a clean and modern atmosphere throughout the main floor.Positioned toward the sunny SOUTH facing backyard, the Kitchen is filled with Natural Light and offers both functionality and style. The main floor also features a cleverly hidden PANTRY area, providing additional storage while maintaining the home’s clean and minimalistic aesthetic.Upstairs, the Elevated Ceiling design and Large Windows bring additional natural light into the upper level. The upper floor offers THREE well proportioned Bedrooms sharing a 4 Pieces Full Bathroom, with flexibility to function as Bedrooms, Guest Rooms, or Office spaces. The Primary Bedroom enjoys additional Privacy thanks to a mature tree positioned in front of the home.The Basement features a spacious Open Area ideal for an Entertain ment Room, Family Lounge, Home Gym, or Recreational Space. In addition, there is a generously sized FOURTH Bedroom complete with its own ENSUITE FULL BATHROOM. The Utility Room is the home for Washer/Dryer, SOLAR PANEL system mainboard, while the Furnace and Hot Water Tank have been annually maintained and serviced by Action Furnace.Outside, the Elevated Deck design allows the Basement to feature Larger Windows and enhanced natural light despite not being a walkout basement. Completing the property is an OVERSIZED DOUBLE DETACHED GARAGE with 220V WIRING READY, ideal for future EV charging or workshop use.With 4 BEDROOMS, 2.5 BATHROOMS, CENTRAL AIR CONDITIONING, SOLAR PANELS, and an OVERSIZED GARAGE (EV Wiring READY), this home offers a COMPLETE PACKAGE of functionality, efficiency, comfort, and long term ownership value. Conveniently located close to Schools, Parks, Shopping, Restaurants, Transit, Major Commuting Routes, and Calgary International Airport, this HOME truly checks ALL the boxes! (id:31684)
| 6 days ago | Listing updated with changes from the MLS® | |
| 2 weeks ago | Listing first seen on site |



The trademarks MLS®, Multiple Listing Service® and the associated logos are owned by The Canadian Real Estate Association (CREA) and identify the quality of services provided by real estate professionals who are members of CREA. Used under license.
The trademarks REALTOR®, REALTORS®, and the REALTOR® logo are controlled by The Canadian Real Estate Association (CREA) and identify real estate professionals who are members of CREA. These trademarks are owned or controlled by The Canadian Real Estate Association (CREA) and identify real estate professionals who are members of CREA (REALTOR®) and/or the quality of services they provide (MLS®).
This REALTOR.ca listing content is owned and licensed by REALTOR® members of The Canadian Real Estate Association.