

205, 210 15 Avenue SECalgary, AB T2G0B5
Mortgage Calculator
Monthly Payment (Est.)
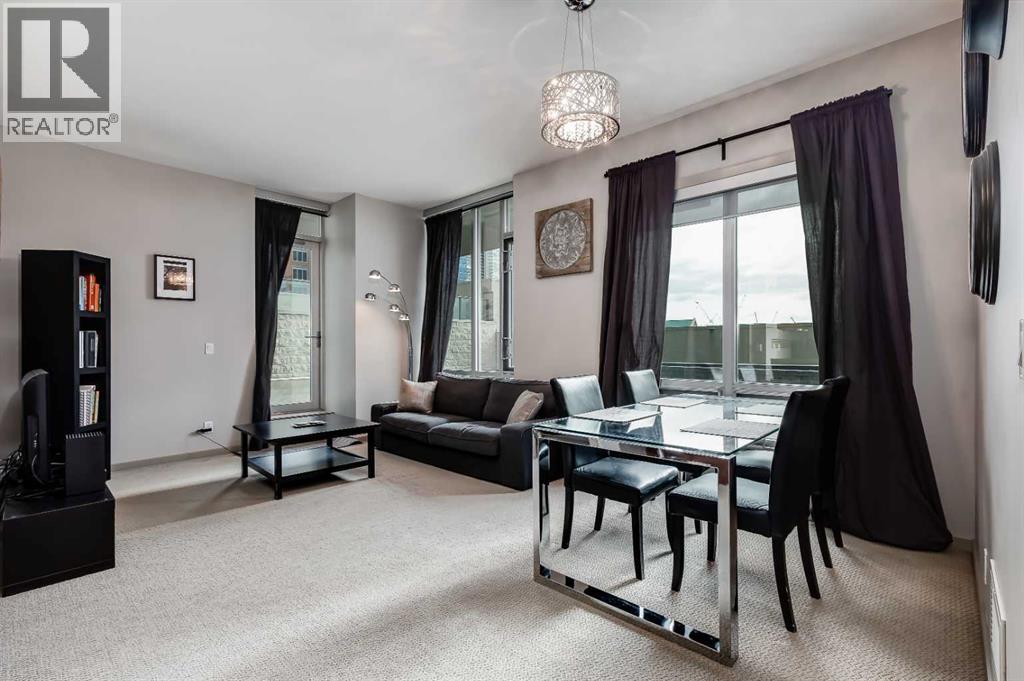
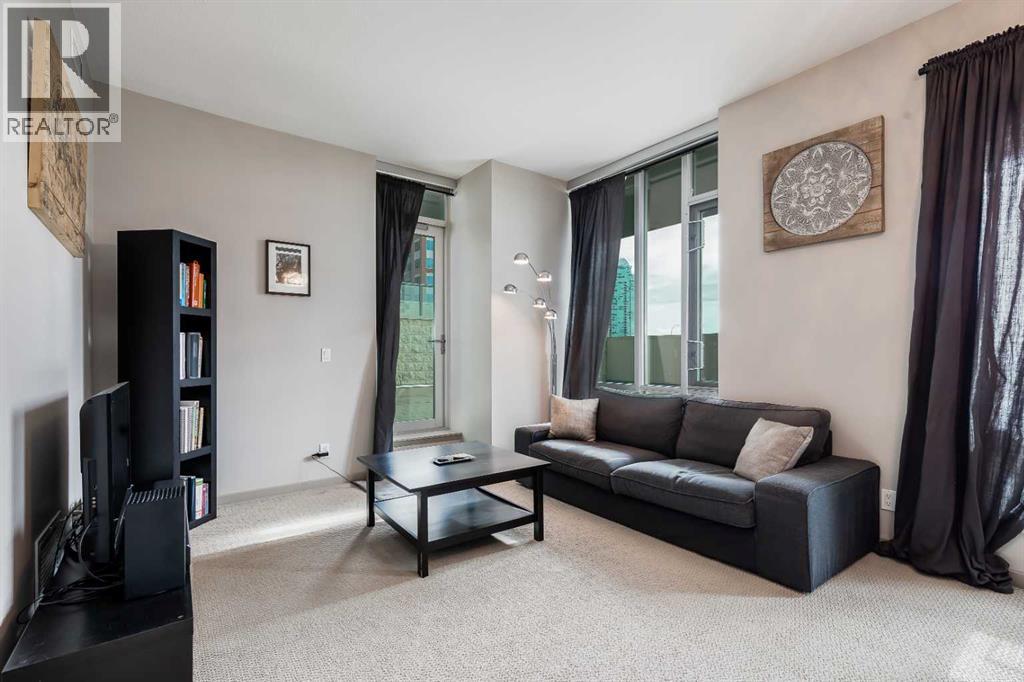
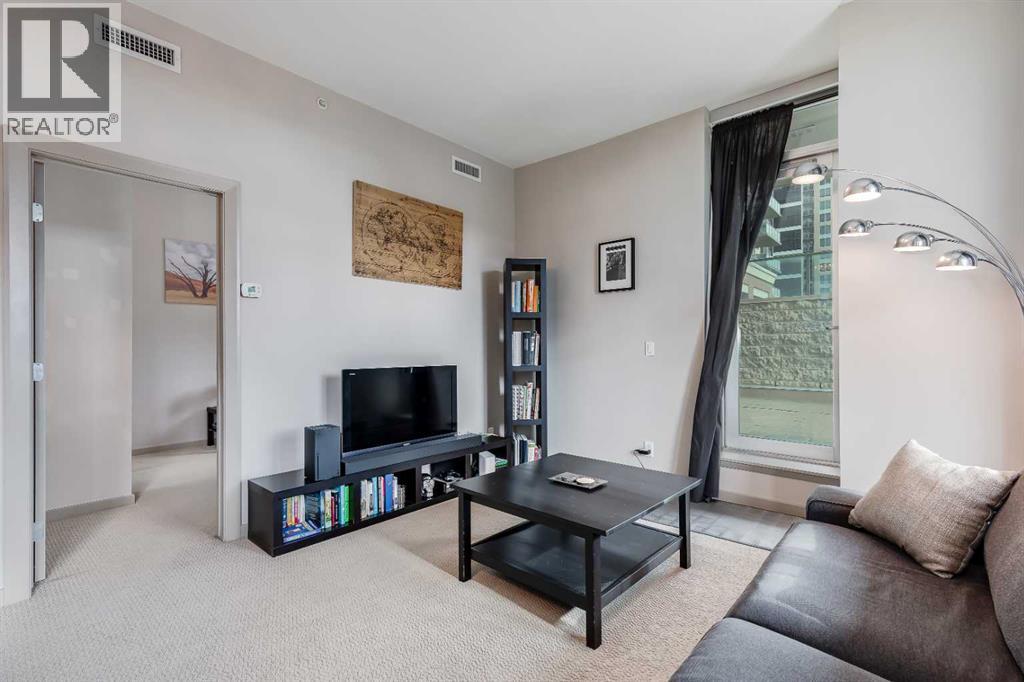
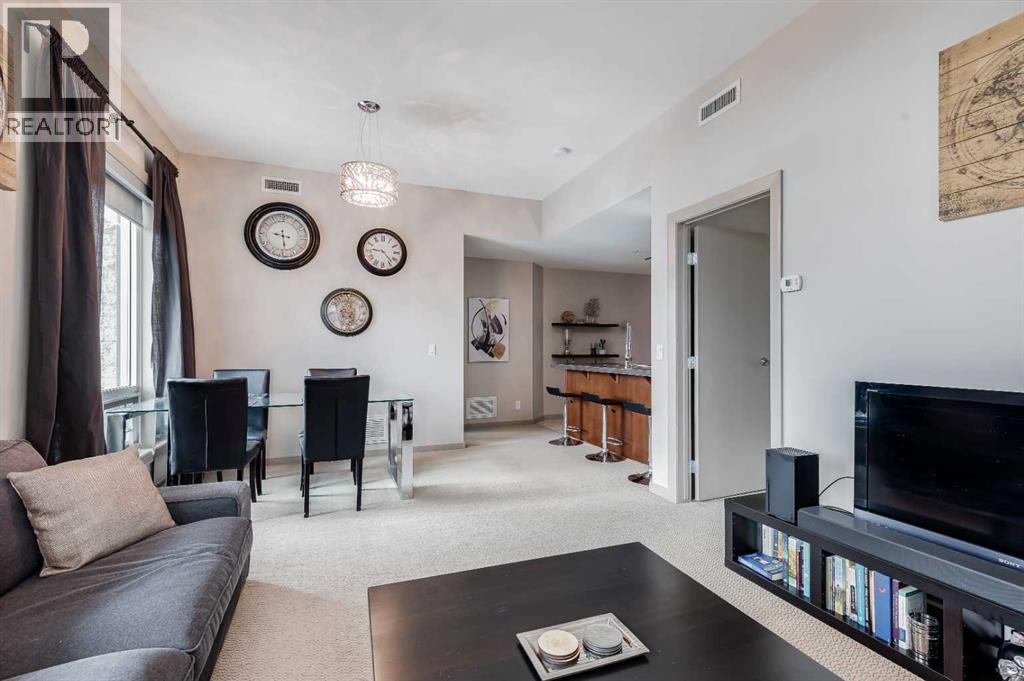
$1,547Presenting a sophisticated two-bedroom, two-bathroom condominium ideally located in the always desirable Beltline neighborhood in downtown Calgary. This property offers a thoughtfully designed living space highlighted by a spacious living area, oversized windows, and direct access to a massive outdoor patio space. The layout is well-proportioned and functional, suited to both daily living and entertaining. The primary bedroom features a walkthrough closet and a private ensuite bathroom. The second bedroom is versatile in its use equally suited as a guest room or dedicated home office and is serviced by a second full bathroom conveniently accessible from the main living area. In-suite laundry is tucked away and fully contained, adding to the overall ease and self-sufficiency of the unit. The building is well appointed with a large gym, hot tub area, rec room, mutli-use space, screening room and sauna. Indoor titled parking provides convenience and piece of mind. The downtown location provides immediate access to Calgary's business district, transit, culture & entertainment district, and the Bow River pathway system positioning this unit as an exceptional option for professionals and urban dwellers seeking quality and convenience. (id:31684)
| 2 weeks ago | Listing updated with changes from the MLS® | |
| 2 weeks ago | Listing first seen on site |



The trademarks MLS®, Multiple Listing Service® and the associated logos are owned by The Canadian Real Estate Association (CREA) and identify the quality of services provided by real estate professionals who are members of CREA. Used under license.
The trademarks REALTOR®, REALTORS®, and the REALTOR® logo are controlled by The Canadian Real Estate Association (CREA) and identify real estate professionals who are members of CREA. These trademarks are owned or controlled by The Canadian Real Estate Association (CREA) and identify real estate professionals who are members of CREA (REALTOR®) and/or the quality of services they provide (MLS®).
This REALTOR.ca listing content is owned and licensed by REALTOR® members of The Canadian Real Estate Association.