

3402, 930 6 Avenue SWCalgary, AB T2P1J3

Mortgage Calculator
Monthly Payment (Est.)
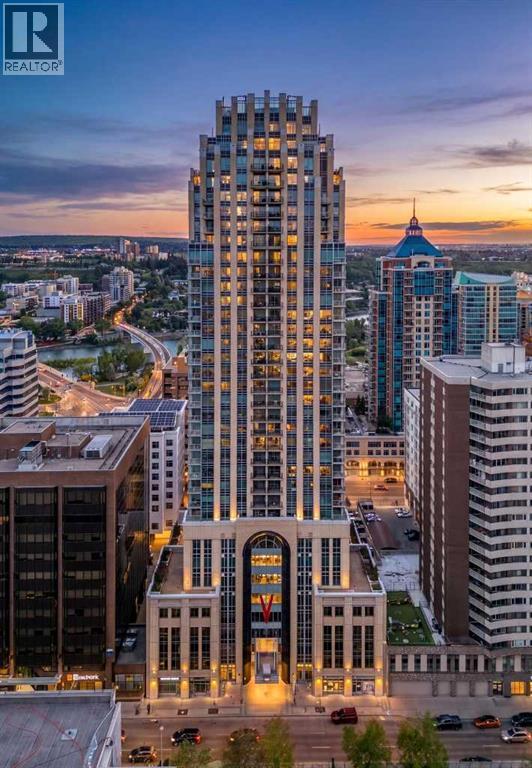
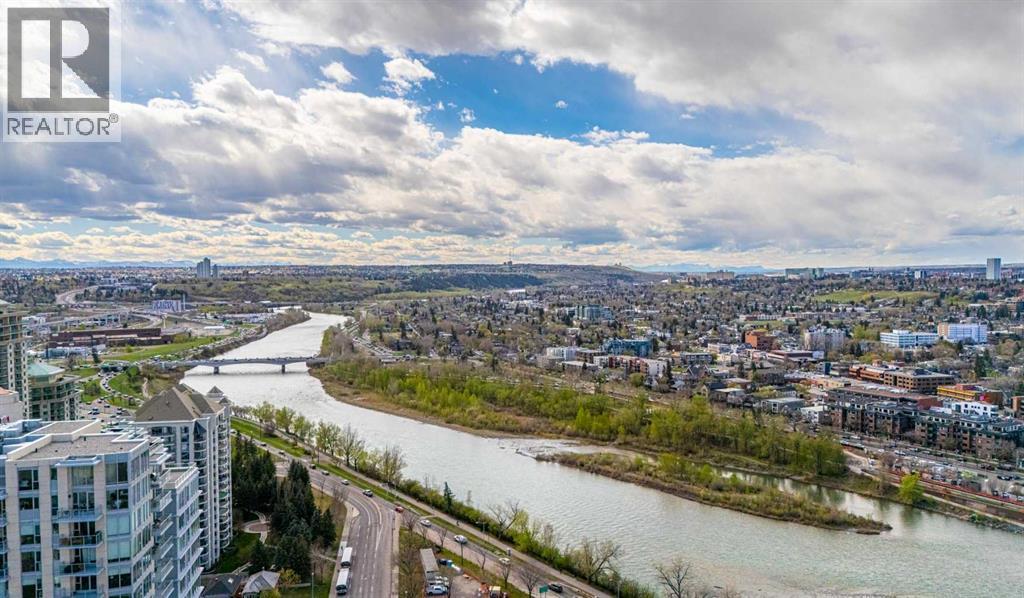
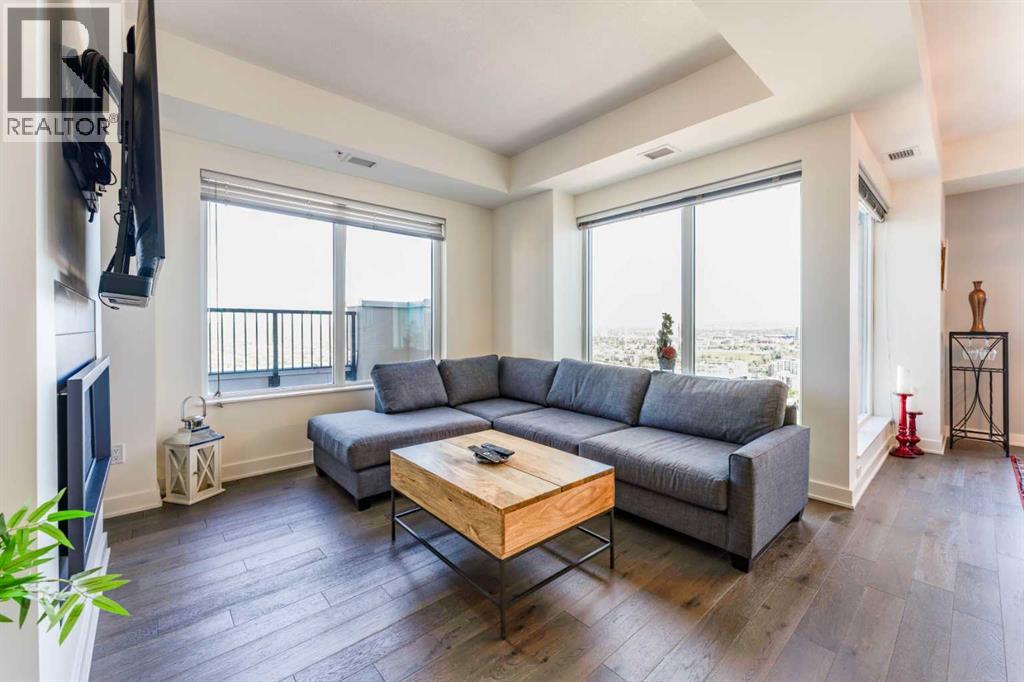
$3,193You have arrived! Welcome to this stunning sub-penthouse residence in the highly sought-after Vogue building. Perched on the coveted northwest corner of the tower, this exceptional home showcases breathtaking Bow River and panoramic mountain views through expansive floor-to-ceiling windows that flood the space with natural light. Offering 2 bedrooms plus a den, this beautifully appointed condo features hardwood flooring throughout, soaring 9-foot ceilings, and an open-concept layout designed for both comfortable living and entertaining. The living room is anchored by a cozy fireplace and framed by incredible river and mountain vistas, while the stylish kitchen is complete with a breakfast bar, stainless steel appliances, oversized gas range, built-in microwave, designer range hood, lovely backsplash, and an abundance of cabinetry. The primary suite is a true retreat with spectacular mountain views, a walk-in closet with upgraded organizers, and a luxurious ensuite featuring a soaker tub and double vanity. The den and second bedroom both enjoy river views, while the second bedroom also offers its own ensuite. A two piece powder room with separate laundry and storage space sits just off of the foyer. Two oversized titled parking stalls add incredible value and convenience. Enjoy exceptional outdoor living with three private balconies, one accessible from the dining area, including a gas hookup for your BBQ, one from the den, and a third private balcony accessed from the primary suite, all perfectly positioned to take in the incredible river, city, and mountain views along with gorgeous sunsets. Residents of Vogue enjoy premium amenities including a fully equipped fitness centre, concierge service, owner’s lounge, yoga studio, meeting room, and recreation/games room. Ideally located just steps to the Bow River pathways, the vibrant downtown core, the evolving 8th Street pedestrian corridor, and the convenient +15 network, this remarkable home offers an elevated urban lifestyle in one of Calgary’s premier buildings. (id:31684)
| 2 hours ago | Listing updated with changes from the MLS® | |
| 4 weeks ago | Price changed to $699,900 | |
| 2 months ago | Listing first seen on site |



The trademarks MLS®, Multiple Listing Service® and the associated logos are owned by The Canadian Real Estate Association (CREA) and identify the quality of services provided by real estate professionals who are members of CREA. Used under license.
The trademarks REALTOR®, REALTORS®, and the REALTOR® logo are controlled by The Canadian Real Estate Association (CREA) and identify real estate professionals who are members of CREA. These trademarks are owned or controlled by The Canadian Real Estate Association (CREA) and identify real estate professionals who are members of CREA (REALTOR®) and/or the quality of services they provide (MLS®).
This REALTOR.ca listing content is owned and licensed by REALTOR® members of The Canadian Real Estate Association.