Save
Ask
Tour
Hide
Share
$455,900
13 Days On Site

102 Tuscany Summit Square NW
Calgary, AB T3L0G1

For Sale|Single Family Residence|Active
2
Beds
3
Total Baths
1
Partial Bath
1,272
SqFt
$358
/SqFt
2022
Built
Subdivision:
Tuscany
Call Now: 587-200-7935
Is this the listing for you? We can help make it yours.
587-200-7935
102 Tuscany Summit Square NW102 Tuscany Summit Square NW102 Tuscany Summit Square NW102 Tuscany Summit Square NW
Save
Ask
Tour
Hide
Share

Mortgage Calculator

Monthly Payment (Est.)

$2,080
Calculator powered by Showcase IDX, a Constellation1 Company. Copyright ©2026 Information is deemed reliable but not guaranteed.

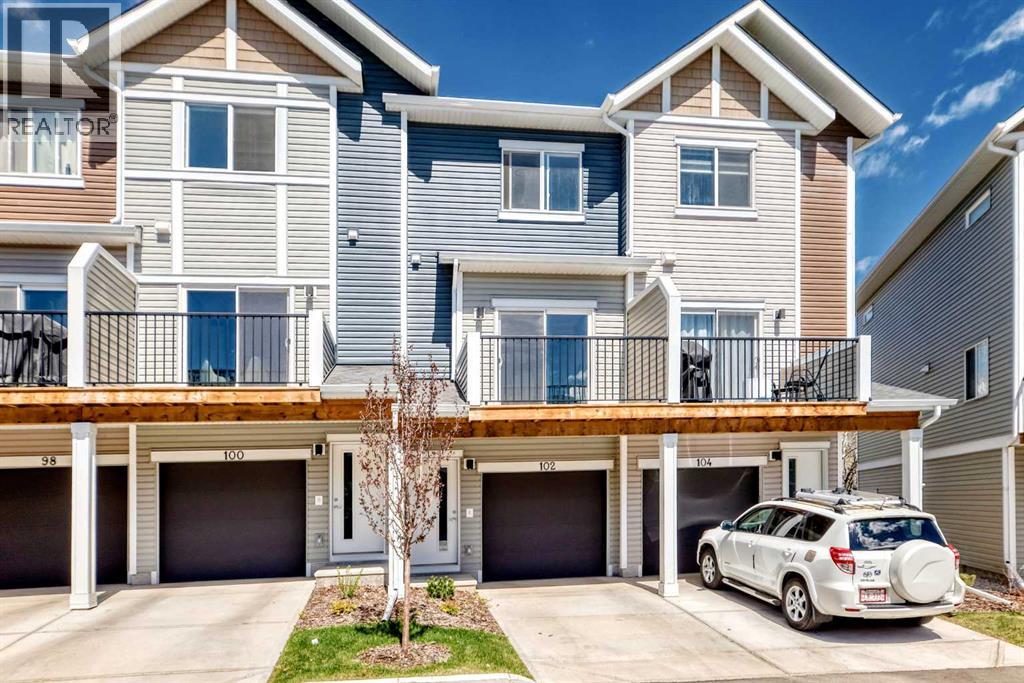
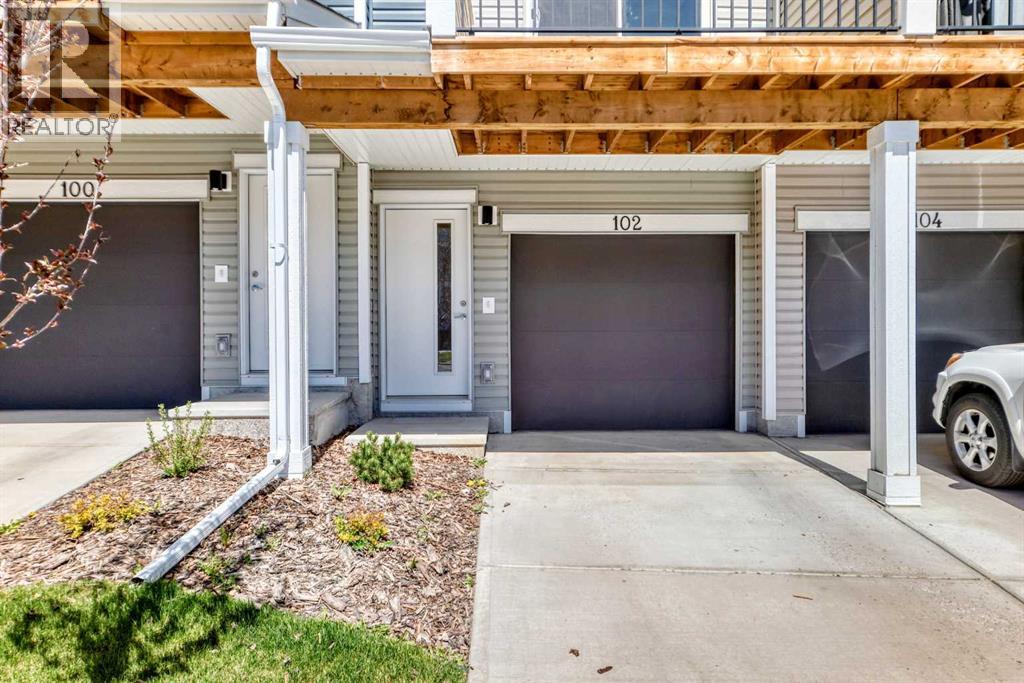
Welcome to your three-story townhouse nestled in the exclusive community of Tuscany. Backing onto a serene natural area, this property offers the perfect blend of tranquility and convenience. The main living space boasts extra cabinets in the kitchen, complemented by sleek quartz countertops and stainless steel appliances. Luxury vinyl flooring adds a touch of elegance, while plush carpeting provides comfort throughout. Step onto the good-sized balcony to enjoy morning coffee or evening sunsets. The upper level features a generously sized second room and convenient laundry space, along with a large main bathroom. Retreat to the master bedroom, complete with an en suite featuring a walk-in shower and double closets. Located close to all amenities, including Crowchild Trail and Stony Trail, this townhouse offers both comfort and accessibility. Don’t miss the opportunity to make this your new home sweet home. (id:31684)

Save
Ask
Tour
Hide
Share
Listing Snapshot
Price 
$455,900
Days On Site 
13 Days
Bedrooms 
2
Inside Area (SqFt) 
1,272 sqft
Total Baths 
3
Full Baths 
N/A
Partial Baths 
1
Lot Size 
0.1243 Acres
Year Built 
2022
MLS® Number 
A2310165
Status 
Active
Property Tax 
N/A
Maintenance Fees 
$268.32 monthly
Sq Ft Source 
N/A
Friends & Family
Recent Activity
2 weeks agoListing updated with changes from the MLS®
2 weeks agoListing first seen on site
General Features
Attached Garage 
Yes
Garage 
Yes
Garage Spaces 
1
Levels 
Three Or More
Parking 
Attached
Parking Spaces 
3
Pets 
Yes
Property Sub Type 
Single Family Residence
SqFt Total 
1272
Interior Features
Cooling 
Central Air
Flooring 
Vinyl
Heating 
Forced Air
Bathroom 1 
Dimensions - 6.33 Ft x 3.92 FtLevel - Second
Bathroom 2 
Dimensions - 8.67 Ft x 4.92 FtLevel - Third
Bathroom 3 
Dimensions - 8.58 Ft x 5.08 FtLevel - Third
Bedroom 2 
Dimensions - 9.42 Ft x 10.75 FtLevel - Third
Furnace 
Dimensions - 12.25 Ft x 3.08 FtLevel - Main
Kitchen 
Dimensions - 14.67 Ft x 13.08 FtLevel - Second
Laundry 
Dimensions - 3.17 Ft x 3.08 FtLevel - Third
Living Room 
Dimensions - 24.42 Ft x 9.58 FtLevel - Second
Master Bedroom 
Dimensions - 10.33 Ft x 10.92 FtLevel - Third
Other Room 1 
Dimensions - 11.75 Ft x 3.58 FtLevel - Main
Save
Ask
Tour
Hide
Share
Exterior Features
Construction Details 
FrameConcrete
Fencing 
None
Frontage 
1.31 m
Community Features
Maintenance Fee 
268.32
Maintenance Fee Frequency 
Monthly

Listing courtesy of: Jennifer Mandan of VIP Realty & Management

The trademarks MLS®, Multiple Listing Service® and the associated logos are owned by The Canadian Real Estate Association (CREA) and identify the quality of services provided by real estate professionals who are members of CREA. Used under license.

The trademarks REALTOR®, REALTORS®, and the REALTOR® logo are controlled by The Canadian Real Estate Association (CREA) and identify real estate professionals who are members of CREA. These trademarks are owned or controlled by The Canadian Real Estate Association (CREA) and identify real estate professionals who are members of CREA (REALTOR®) and/or the quality of services they provide (MLS®).

This REALTOR.ca listing content is owned and licensed by REALTOR® members of The Canadian Real Estate Association.

Neighborhood & Commute
Source: Walkscore
Save
Ask
Tour
Hide
Share