

1424 27 Street SWCalgary, AB T3C1L3
Mortgage Calculator
Monthly Payment (Est.)
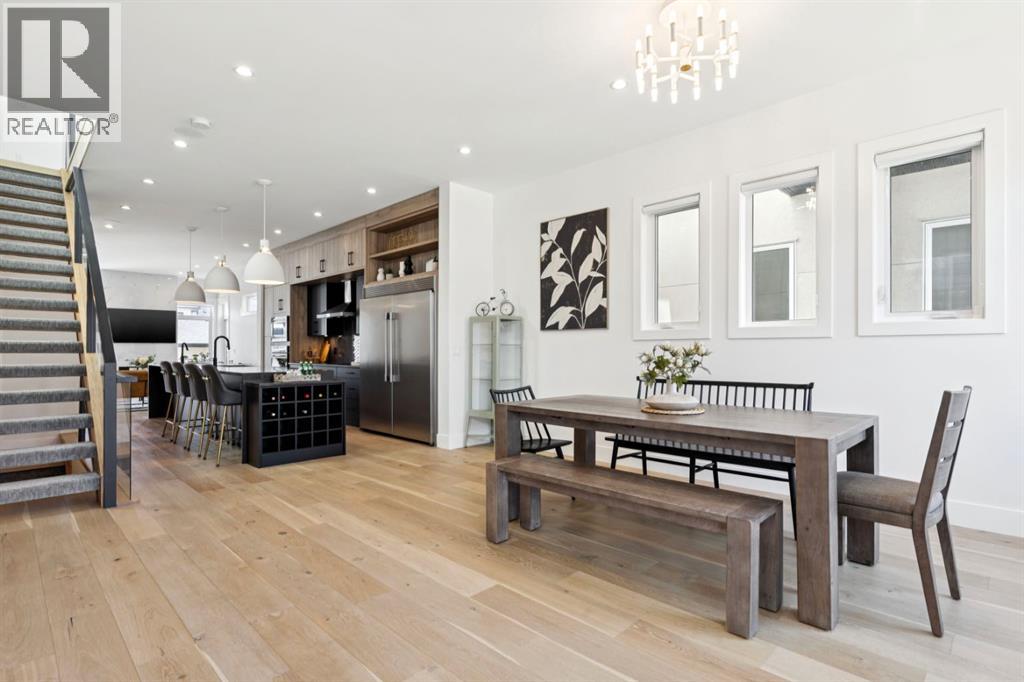
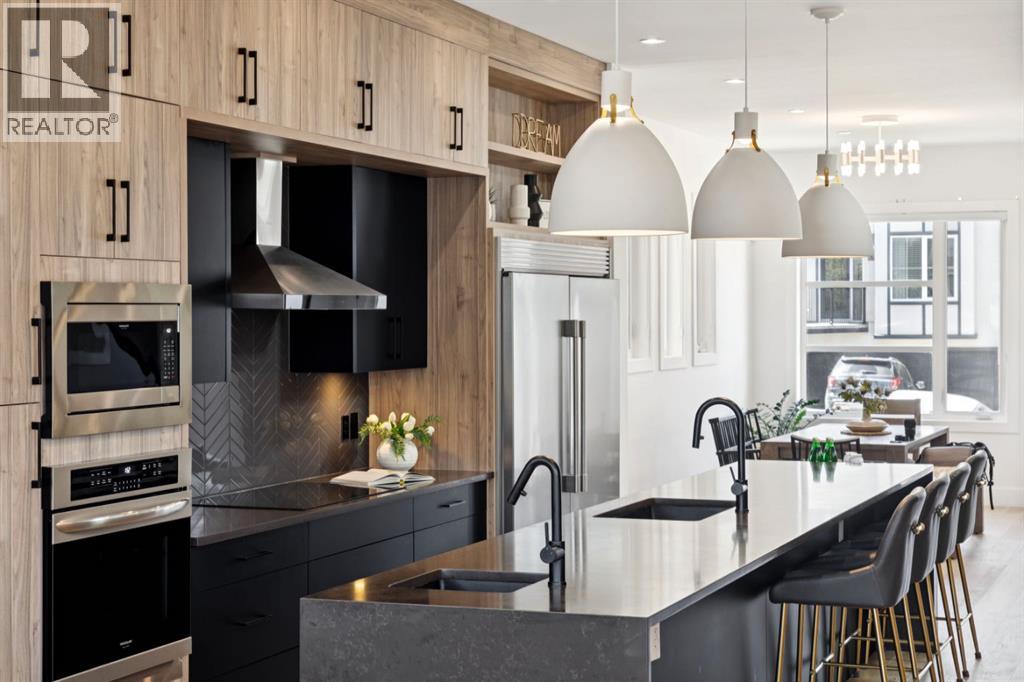
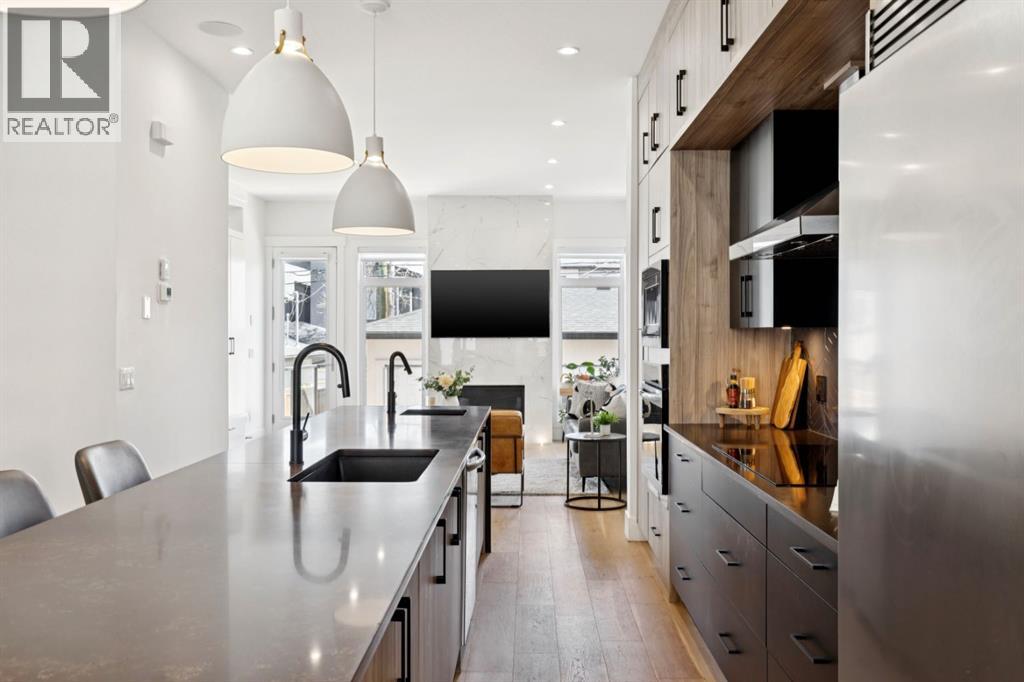
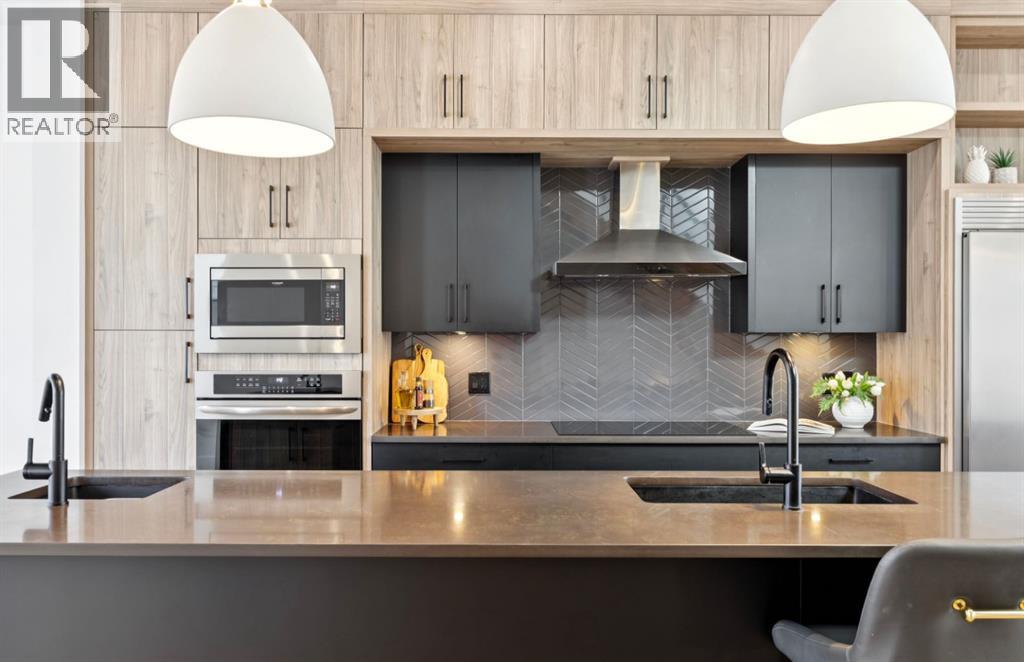
$4,996OPEN HOUSE – FRIDAY, May 15 (2-5pm) INNER CITY LIVING without the drama… this home, sits on the outer edges of the core in Shaganappi. A quiet street, no through traffic, just a short walk to the Shaganappi Point LRT or ease of access to Bow Trail - east to downtown or west to the mountains. Just 6 years young this two storey offers 2900 sq ft of living space, over three levels and SHOWS LIKE NEW – GORGEOUS! On the main you will love the open plan, 10’ ceilings, wideplank white oak hardwoods, designer lighting, a towering tiled fireplace feature and an AMAZING KITCHEN – WOW! A quartz island to accommodate 6 people, a professional series side by side fridge/freezer, an induction cooktop, a striking backsplash, a wall oven and the island with two sinks. The living room sits in back, the fireplace being the central feature here, offering an intimate lounging space… and upfront the dining space. The hardwoods carry-on upstairs, via the open riser, glass enclosed staircase – BRILLIANT - here you will find soaring 13’ ceilings in each of the bedrooms, providing an inviting sense of space. The primary retreat features that same tiled feature wall and fireplace you loved in the living room, a 5pc en suite, with HEATED FLOORS, quartz counters, a double vanity, a floating soaker and seemless glass shower. The two additional beds up are well-sized, each with the soaring ceiling features and sharing a 5pc, double vanity bath. The lower level has been finished for entertaining with a projector and screen for movie nights, a wet bar and a 4th bed with full bath…. PLUS a HEATED GARAGE, B/I speakers (inside & out) and Central A/C. This is an EXCEPTIONAL opportunity close to downtown in Shaganappi. (id:31684)
| 38 minutes ago | Listing updated with changes from the MLS® | |
| 2 weeks ago | Listing first seen on site |



The trademarks MLS®, Multiple Listing Service® and the associated logos are owned by The Canadian Real Estate Association (CREA) and identify the quality of services provided by real estate professionals who are members of CREA. Used under license.
The trademarks REALTOR®, REALTORS®, and the REALTOR® logo are controlled by The Canadian Real Estate Association (CREA) and identify real estate professionals who are members of CREA. These trademarks are owned or controlled by The Canadian Real Estate Association (CREA) and identify real estate professionals who are members of CREA (REALTOR®) and/or the quality of services they provide (MLS®).
This REALTOR.ca listing content is owned and licensed by REALTOR® members of The Canadian Real Estate Association.