

316 Templeton Circle NECalgary, AB T1Y3Z2
Mortgage Calculator
Monthly Payment (Est.)
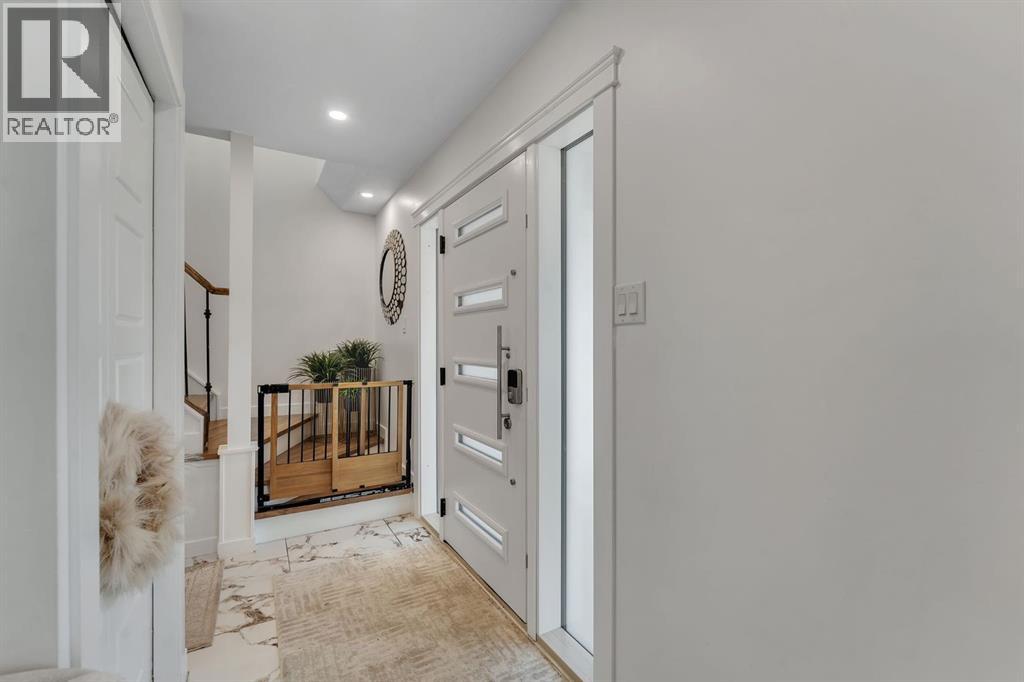
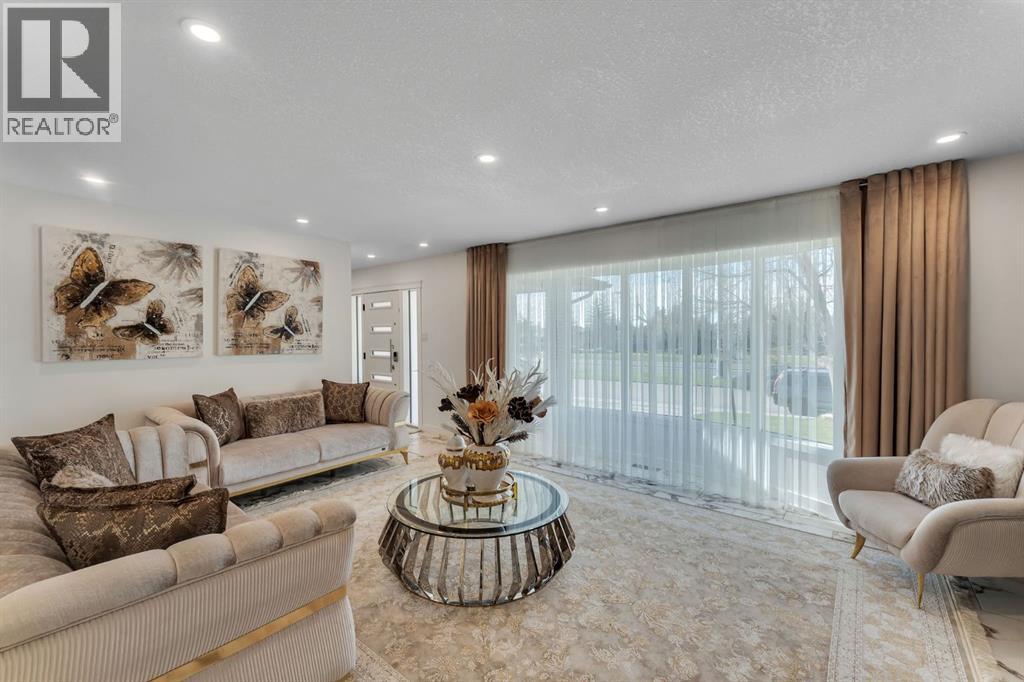
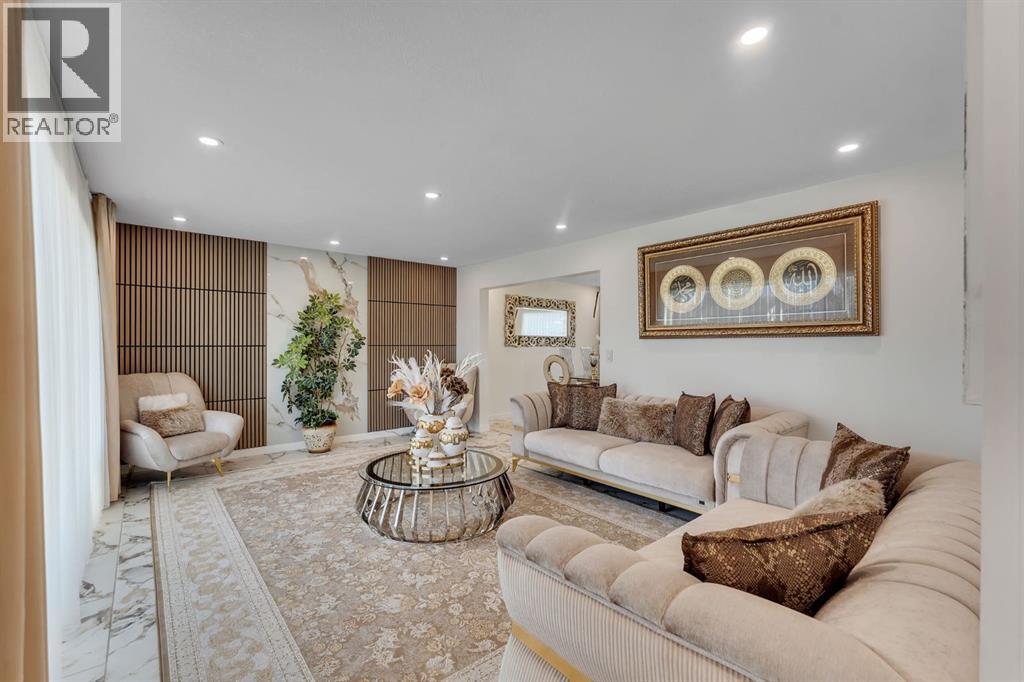
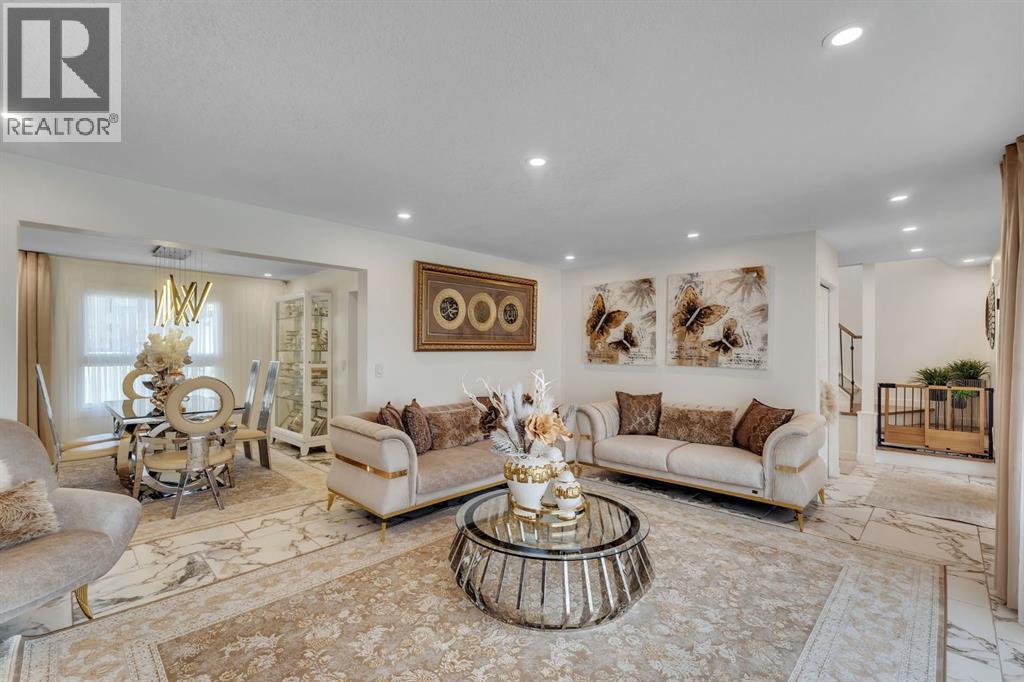
$3,559Welcome to a truly one-of-a-kind home where luxury, functionality, and pride of ownership come together beautifully. This fully renovated residence was not redesigned as a flip or resale project every upgrade and finish was thoughtfully completed by the owners for their own living, and it shows throughout every corner of the home. From the moment you step inside, you are greeted by a warm and elegant living space that flows seamlessly into a spacious dining area and a stunning upgraded kitchen featuring premium Bosch and KitchenAid appliances, granite countertops, custom finishes, and exceptional attention to detail rarely seen in the area. The home offers luxurious upgrades throughout, including designer wallpapers, upscale finishings, a fully finished basement, air conditioning, and an incredible blend of comfort and sophistication. Many of the furnishings and décor pieces currently showcased in the home may also be included or negotiated as part of the sale, creating a truly turnkey opportunity. Outside, the property continues to impress with an oversized heated double detached garage, plus an additional heated front workshop space currently being used as a shop, with the potential to be converted into a single garage or customized to suit your needs. Homes with this level of care, craftsmanship, and character rarely become available. Conveniently located close to schools, shopping, parks, transit, and major amenities, this is a rare opportunity to own a home that genuinely stands out from the rest. (id:31684)
| a week ago | Listing updated with changes from the MLS® | |
| 2 weeks ago | Listing first seen on site |



The trademarks MLS®, Multiple Listing Service® and the associated logos are owned by The Canadian Real Estate Association (CREA) and identify the quality of services provided by real estate professionals who are members of CREA. Used under license.
The trademarks REALTOR®, REALTORS®, and the REALTOR® logo are controlled by The Canadian Real Estate Association (CREA) and identify real estate professionals who are members of CREA. These trademarks are owned or controlled by The Canadian Real Estate Association (CREA) and identify real estate professionals who are members of CREA (REALTOR®) and/or the quality of services they provide (MLS®).
This REALTOR.ca listing content is owned and licensed by REALTOR® members of The Canadian Real Estate Association.