Save
Ask
Tour
Hide
Share
$560,000
13 Days On Site

37 Edgepark Villas NW
Calgary, AB T3A3S2

For Sale|Condominium|Active
2
Beds
3
Total Baths
1,500
SqFt
$373
/SqFt
1990
Built
Subdivision:
Edgemont
Call Now: 587-200-7935
Is this the listing for you? We can help make it yours.
587-200-7935
37 Edgepark Villas NW37 Edgepark Villas NW37 Edgepark Villas NW37 Edgepark Villas NW
Save
Ask
Tour
Hide
Share

Mortgage Calculator

Monthly Payment (Est.)

$2,555
Calculator powered by Showcase IDX, a Constellation1 Company. Copyright ©2026 Information is deemed reliable but not guaranteed.

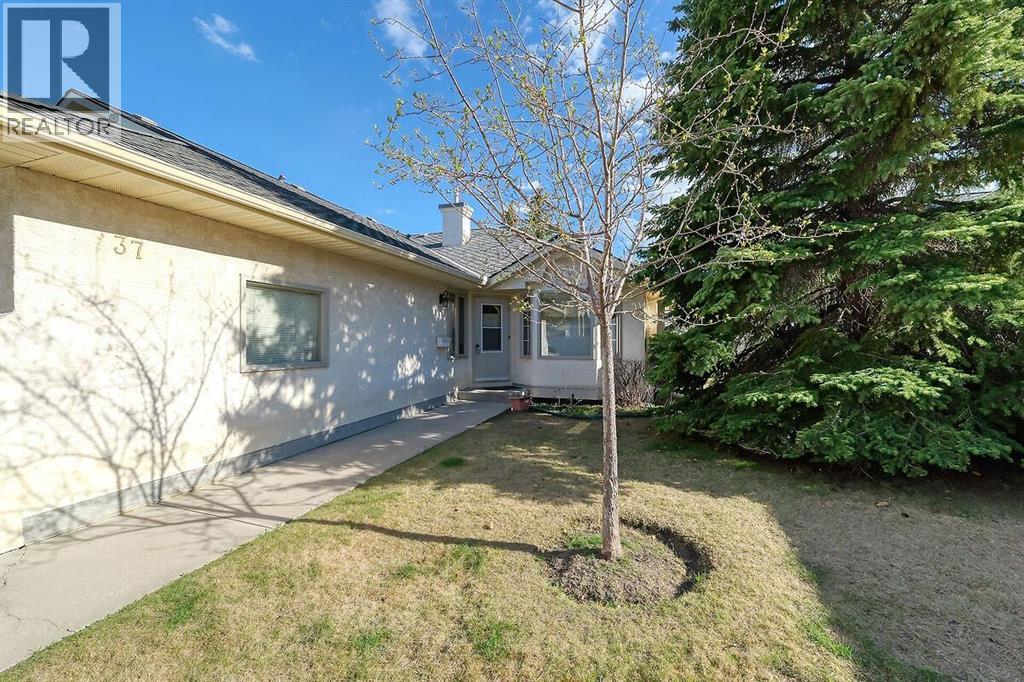
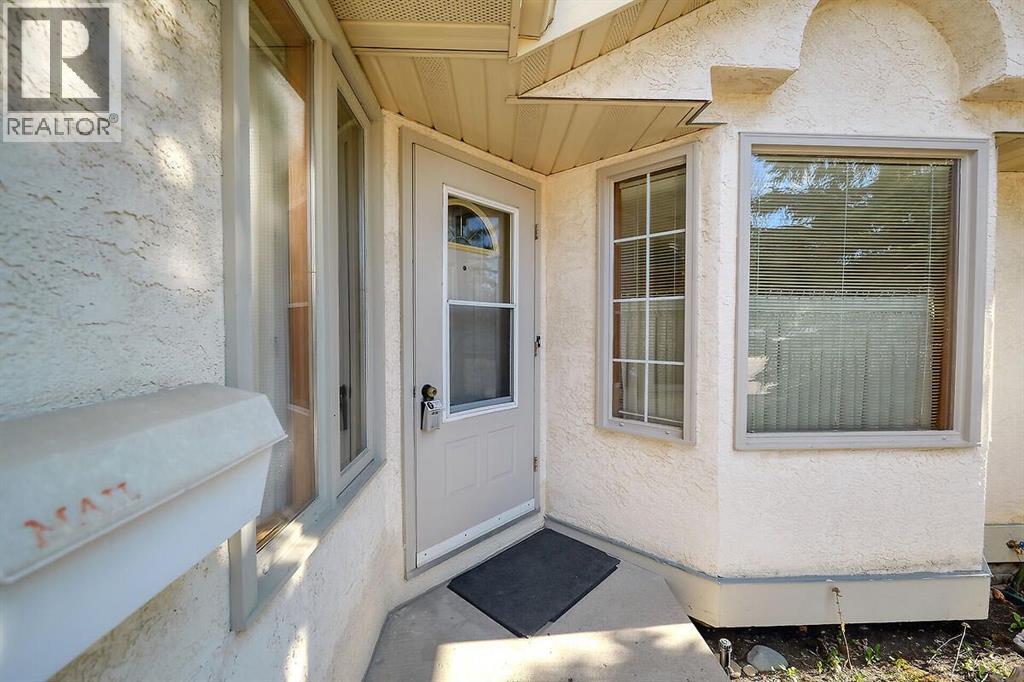
Welcome to 37 Edgepark Villas NW! A beautifully positioned villa-style home in the highly sought-after Edgemont community, offering the perfect blend of comfort, convenience, and low-maintenance living. Located in the quiet and well-kept Edgepark Villas complex, this home is ideal for buyers looking to downsize without compromising on space or functionality. This property offers an inviting layout with generous living spaces, large windows that fill the home with natural light, and a peaceful atmosphere throughout. Vaulted ceilings and an open-concept design create an airy feel, while the spacious kitchen and dining area make entertaining effortless. Whether you’re hosting family dinners or enjoying a quiet morning coffee, the home delivers warmth and practicality in equal measure. a rare opportunity to enjoy easy living in a mature and highly respected community. This unit is positioned in one of the best spots in the Complex, Sunny South exposure and private deck and patio. Come & check this one out during Open House on Sunday May 17th, between 1-4 pm! (id:31684)

Save
Ask
Tour
Hide
Share
Listing Snapshot
Price 
$560,000
Days On Site 
13 Days
Bedrooms 
2
Inside Area (SqFt) 
1,500 sqft
Total Baths 
3
Full Baths 
N/A
Partial Baths 
N/A
Lot Size 
N/A
Year Built 
1990
MLS® Number 
A2310275
Status 
Active
Property Tax 
N/A
Maintenance Fees 
$545 monthly
Sq Ft Source 
N/A
Friends & Family
Recent Activity
6 days agoListing updated with changes from the MLS®
a week agoPrice changed to $560,000
2 weeks agoListing first seen on site
General Features
Attached Garage 
Yes
Garage 
Yes
Garage Spaces 
2
Levels 
One
Parking 
Attached
Parking Spaces 
2
Pets 
Yes
Property Sub Type 
Condominium
SqFt Total 
1500
Style 
Bungalow
Interior Features
Cooling 
None
Fireplace 
Yes
Fireplaces 
1
Flooring 
CarpetCeramic TileLinoleum
Heating 
Forced AirNatural Gas
Bathroom 1 
Dimensions - 7.08 Ft x 8.42 FtLevel - Basement
Bathroom 2 
Dimensions - 8.00 Ft x 10.08 FtLevel - Main
Bathroom 3 
Dimensions - 7.92 Ft x 7.42 FtLevel - Main
Bedroom 1 
Dimensions - 12.58 Ft x 13.67 FtLevel - Basement
Bedroom 3 
Dimensions - 12.67 Ft x 6.92 FtLevel - Main
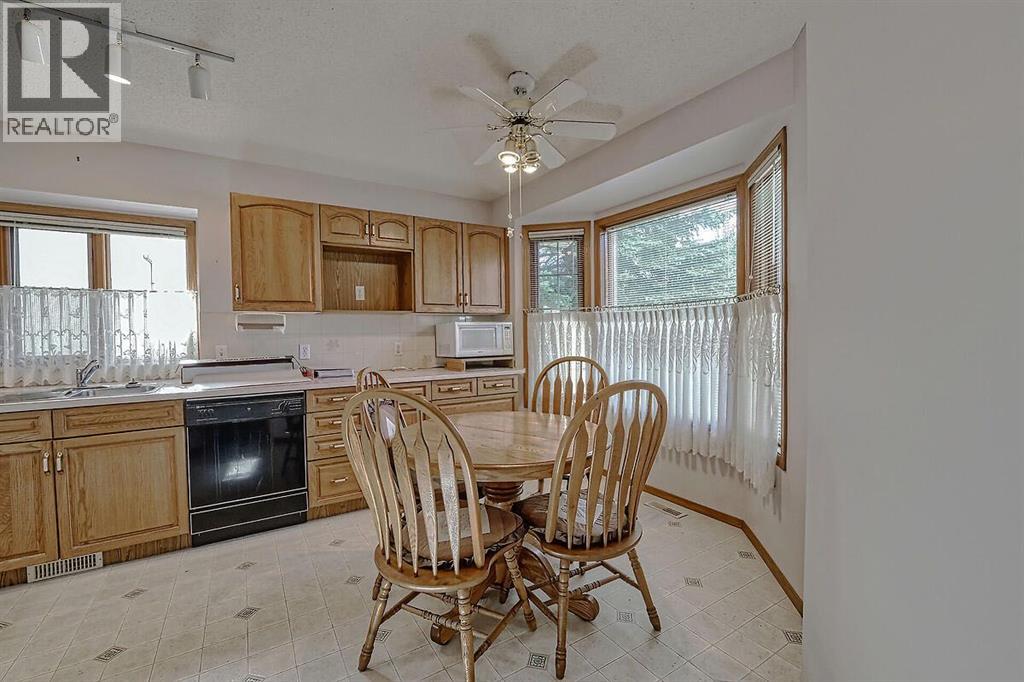
Dining Room 
Dimensions - 15.42 Ft x 7.92 FtLevel - Main
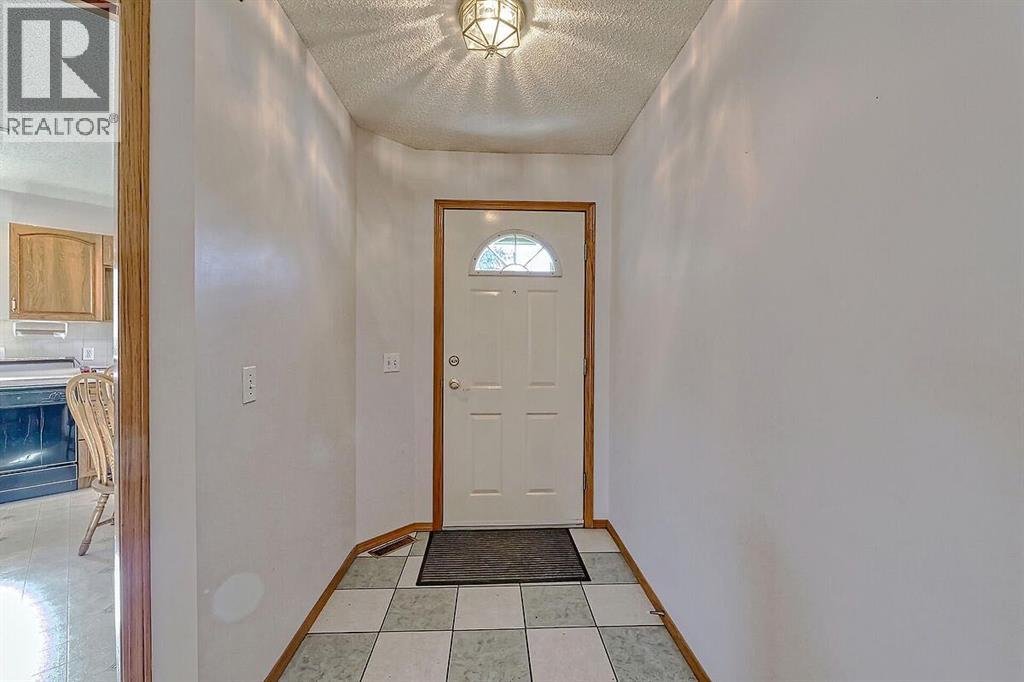
Foyer 
Dimensions - 5.00 Ft x 5.17 FtLevel - Main
Furnace 
Dimensions - 13.50 Ft x 16.42 FtLevel - Basement
Game Room 
Dimensions - 20.50 Ft x 28.42 FtLevel - Basement
Kitchen 
Dimensions - 12.08 Ft x 8.75 FtLevel - Main
Laundry 
Dimensions - 7.67 Ft x 6.08 FtLevel - Main
Living Room 
Dimensions - 21.50 Ft x 18.50 FtLevel - Main
Master Bedroom 
Dimensions - 13.75 Ft x 18.50 FtLevel - Main
Office 
Dimensions - 14.75 Ft x 10.50 FtLevel - Main
Other Room 1 
Dimensions - 3.50 Ft x 5.67 FtLevel - Main
Other Room 2 
Dimensions - 5.42 Ft x 7.58 FtLevel - Main
Storage 
Dimensions - 16.08 Ft x 23.00 FtLevel - Basement
Save
Ask
Tour
Hide
Share
Exterior Features
Construction Details 
Frame
Fencing 
None
Lot Features 
Landscaped
Community Features
Maintenance Fee 
545
Maintenance Fee Frequency 
Monthly

Listing courtesy of: Zeenat Taghvai of RE/MAX Real Estate (Mountain View)

The trademarks MLS®, Multiple Listing Service® and the associated logos are owned by The Canadian Real Estate Association (CREA) and identify the quality of services provided by real estate professionals who are members of CREA. Used under license.

The trademarks REALTOR®, REALTORS®, and the REALTOR® logo are controlled by The Canadian Real Estate Association (CREA) and identify real estate professionals who are members of CREA. These trademarks are owned or controlled by The Canadian Real Estate Association (CREA) and identify real estate professionals who are members of CREA (REALTOR®) and/or the quality of services they provide (MLS®).

This REALTOR.ca listing content is owned and licensed by REALTOR® members of The Canadian Real Estate Association.

Neighborhood & Commute
Source: Walkscore
Save
Ask
Tour
Hide
Share